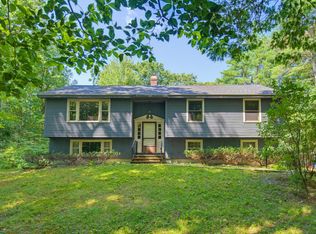
Charming Cape with Endless Potential in a Desirable Family Neighborhood! This 3-bedroom, 2-bath Cape offers incredible value. Location is everything and this home truly delivers. Tucked away in a peaceful rural setting, you'll enjoy the tranquility of country living without sacrificing convenience. Shopping and dining are just minutes away, while being under an hour to the Mountains, Lakes Region, the Ocean and the city of Boston. With just a few cosmetic updates such as new paint and refinished hardwood floors and some elbow grease, you can transform this home into your own personalized retreat while building instant equity. Enjoy evenings in your screened-in porch, entertain on your wrap around composite deck and private back yard! Outside, is a storage shed with plenty of room for tools, lawn equipment, and season items. Enjoy the peace of mind of updated furnace, central air, well pump and water softener. Home with this combination of location, privacy, major system updates and potential do not stay on the market for long. Schedule your private showing today and discover the possibilities!
Active
Listed by: Sue Padden Real Estate LLC • Rebecca Janco
$449,000
44 Holmeswood Drive, Sandown, NH 03873
3beds
1,916sqft
Single Family Residence
Built in 1979
0.92 Acres Lot
$451,700 Zestimate®
$234/sqft
$-- HOA
What's special
Screened-in porchWrap around composite deckPeaceful rural setting
- 18 hours |
- 662 |
- 83 |
Zillow last checked:
Listing updated:
Listed by:
Rebecca Janco,
Sue Padden Real Estate LLC 603-887-2792,
Susan Padden,
Sue Padden Real Estate LLC
Source: PrimeMLS,MLS#: 5105257
Facts & features
Interior
Bedrooms & bathrooms
- Bedrooms: 3
- Bathrooms: 2
- Full bathrooms: 1
- 3/4 bathrooms: 1
Heating
- Oil, Baseboard, Hot Water
Cooling
- Central Air
Appliances
- Included: Dishwasher, Dryer, Microwave, Gas Range, Refrigerator, Washer, Water Heater off Boiler, Oil Water Heater
- Laundry: Laundry Hook-ups
Features
- Dining Area
- Flooring: Ceramic Tile, Hardwood
- Windows: Skylight(s)
- Basement: Full,Partially Finished,Storage Space,Walk-Out Access
- Attic: Attic with Hatch/Scuttle
Interior area
- Total structure area: 2,216
- Total interior livable area: 1,916 sqft
- Finished area above ground: 1,344
- Finished area below ground: 572
Property
Parking
- Parking features: Paved
Features
- Levels: Two
- Stories: 2
- Patio & porch: Screened Porch
- Exterior features: Deck
- Has private pool: Yes
- Pool features: Above Ground
Lot
- Size: 0.92 Acres
- Features: Subdivided, Wooded
Details
- Additional structures: Outbuilding
- Parcel number: SDWNM0018B0023L
- Zoning description: R
Construction
Type & style
- Home type: SingleFamily
- Architectural style: Cape
- Property subtype: Single Family Residence
Materials
- Wood Frame, Vinyl Exterior
- Foundation: Concrete
- Roof: Asphalt Shingle
Condition
- New construction: No
- Year built: 1979
Utilities & green energy
- Electric: 200+ Amp Service
- Sewer: Leach Field, Private Sewer
- Utilities for property: Cable
Community & HOA
Community
- Security: Smoke Detector(s)
- Subdivision: King Range Estates
Location
- Region: Sandown
Financial & listing details
- Price per square foot: $234/sqft
- Tax assessed value: $391,100
- Annual tax amount: $6,962
- Date on market: 8/17/2026
Estimated market value
$451,700
$429,000 - $474,000
$3,159/mo
Price history
| Date | Event | Price |
|---|---|---|
| 8/17/2026 | Listed for sale | $449,000+87.9%$234/sqft |
Source:  PrimeMLS #5105257 Report a problem PrimeMLS #5105257 Report a problem | ||
| 5/7/2010 | Listing removed | $239,000+3.9%$125/sqft |
Source: Prudential Verani Londonderry #2789566 Report a problem | ||
| 11/24/2009 | Sold | $230,000-3.8%$120/sqft |
Source: Public Record Report a problem | ||
| 7/18/2009 | Listed for sale | $239,000-13.1%$125/sqft |
Source: Prudential Verani Londonderry #2789566 Report a problem | ||
| 3/30/2006 | Sold | $275,000$144/sqft |
Source: Public Record Report a problem | ||
Public tax history
| Year | Property taxes | Tax assessment |
|---|---|---|
| 2024 | $6,930 -15.2% | $391,100 |
| 2023 | $8,174 +19.9% | $391,100 +62.8% |
| 2022 | $6,817 +2.6% | $240,300 |
| 2020 | $6,647 +2.6% | $240,300 |
| 2019 | $6,478 +1.6% | $240,300 |
| 2018 | $6,378 +1.4% | $240,300 +17.6% |
| 2017 | $6,288 +5.6% | $204,300 |
| 2016 | $5,957 +9.4% | $204,300 |
| 2015 | $5,443 -3.4% | $204,300 |
| 2014 | $5,637 +1.9% | $204,300 |
| 2013 | $5,532 +46.2% | $204,300 +18.2% |
| 2007 | $3,785 | $172,900 |
Find assessor info on the county website
Monthly payment
Est. payment
Payment breakdown
Explore the cost of this home by adjusting the details. Changes won't be saved.Climate risks
Neighborhood: 03873
Nearby schools
GreatSchools rating
- 5/10Sandown North Elementary SchoolGrades: 1-5Distance: 0.3 mi
- 5/10Timberlane Regional Middle SchoolGrades: 6-8Distance: 8.8 mi
- 5/10Timberlane Regional High SchoolGrades: 9-12Distance: 8.8 mi
Schools provided by the listing agent
- Elementary: Sandown North Elem Sch
- Middle: Timberlane Regional Middle
- High: Timberlane Regional High Sch
- District: Timberlane Regional
Source: PrimeMLS. This data may not be complete. We recommend contacting the local school district to confirm school assignments for this home.
- $546,9004 bd2 ba1.5k sqft46 Holmeswood Dr, Sandown, NH 03873Off Market
- $464,7003 bd1 ba1.1k sqft40 Holmeswood Dr, Sandown, NH 03873Off Market
- $773,2004 bd3 ba3.1k sqft41 Holmeswood Dr, Sandown, NH 03873Off Market
- $557,2003 bd2 ba1.5k sqft45 Holmeswood Dr, Sandown, NH 03873Off Market
- $414,7003 bd1 ba1k sqft48 Holmeswood Dr, Sandown, NH 03873Off Market
- $569,0003 bd3 ba1.9k sqft39 Holmeswood Dr, Sandown, NH 03873Off Market
- $616,0004 bd2 ba2.3k sqft49 Holmeswood Dr, Sandown, NH 03873Off Market
- $505,4003 bd2 ba1.4k sqft34 Holmeswood Dr, Sandown, NH 03873Off Market
A local agent can set up tours, give advice and negotiate with sellers.
Similar homes
- $534,9003 bd2 ba1.8k sqft14 Higgins Avenue, Sandown, NH 03873Active
 MLS ID #5104647, Stephan Coufos. PrimeMLS
 - $475,0003 bd2 ba1.3k sqft42 Great Oak Drive, Chester, NH 03036Active
 MLS ID #5104497, Jessica Emerson. PrimeMLS
 - $--3 bd2 ba1.6k sqft5 Peninsula Dr, Epping, NH 03042Auction
 Auction.com 2
 - $--5 bd2 ba1.6k sqft49 Berry Rd, Derry, NH 03038Auction
 Auction.com 2
 - $645,0003 bd2 ba1.1k sqft5 Partridge Path, Sandown, NH 03873ActiveMLS ID #5105098, Rebecca Hallisey. PrimeMLS
- $670,0003 bd3 ba1.2k sqft9 Partridge Path, Sandown, NH 03873ActiveMLS ID #5105166, Rebecca Hallisey. PrimeMLS
- $525,0003 bd2 ba2k sqft35 Drew Road, Derry, NH 03038ActiveMLS ID #5104898, Jeffrey Borstell. PrimeMLS
- $499,9003 bd4 ba2.1k sqft210 Kent farm Road #2, Hampstead, NH 03841ActiveMLS ID #5105163, Aydin Kayabay. PrimeMLS
- $589,0003 bd2 ba1.9k sqft13 Cole Road, Derry, NH 03038ActiveMLS ID #5105019, Diana Mancuso. PrimeMLS
- $375,0003 bd1 ba1k sqft10 Hunter Drive, Raymond, NH 03077ActiveMLS ID #5104990, Heather Otto. PrimeMLS
- $380,0003 bd1 ba1.3k sqft26 Blake Road, Epping, NH 03042ActiveMLS ID #5105178, Jeanette Alexandrou. PrimeMLS
- $395,0003 bd3 ba1.5k sqft160A North Shore Road, Derry, NH 03038ActiveMLS ID #5102655, Melissa Phillips. PrimeMLS
- $492,0003 bd2 ba1.7k sqft73 Danville Road, Kingston, NH 03848ActiveMLS ID #5103802, AJ Pappas. PrimeMLS
- $394,9003 bd1 ba1k sqft98 Chester Road, Raymond, NH 03077ActiveMLS ID #5104041, Laurie A Ovens Patey. PrimeMLS
- $499,9003 bd2 ba1.3k sqft111 Shepard Home Road, Chester, NH 03036ActiveMLS ID #5096706, RachNH Realty Group. PrimeMLS
- $--3 bd3 ba2.6k sqft16 Pheasant Ln, Hampstead, NH 03841AuctionAuction.com 2
- $575,0002 bd1 ba1.4k sqft7&8 Spruce Lane, Sandown, NH 03873ActiveMLS ID #5088179, Adam Dow. PrimeMLS
- $525,0003 bd1 ba1.2k sqft12 Ash Street, Londonderry, NH 03053ActiveMLS ID #5104825, Rebecca A DiGregorio. PrimeMLS
- $629,0003 bd2 ba2k sqft4 Homestead Drive, Derry, NH 03038ActiveMLS ID #5104957, Richard Valentin Gutierrez. PrimeMLS
- $374,9002 bd2 ba1.4k sqft21 Mill Pine Road, Sandown, NH 03873ActiveMLS ID #5103764, Shayna Padden. PrimeMLS
