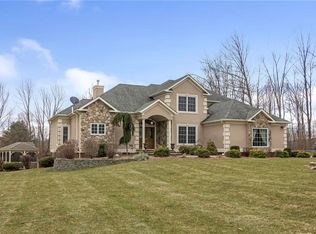
Space, privacy, and flexibility—without giving up convenience. Set on 2 peaceful acres, this impressive Colonial offers over 3,400 square feet, 4 bedrooms, 4 full bathrooms, and a versatile layout designed to accommodate a variety of needs.
Inside, generously sized living spaces provide plenty of room for everyday living and entertaining. The kitchen flows into the dining room, creating a comfortable gathering space for meals and celebrations. A first-floor bedroom and full bathroom offer an excellent option for guests, extended family, a private office, or multigenerational living.
Upstairs, you’ll find additional spacious bedrooms, including a comfortable primary suite with its own private bathroom. The full unfinished basement offers tremendous potential, while the attached two-car garage provides added storage and everyday convenience.
Outside, two private acres give you room to entertain, garden, play, or simply enjoy the peaceful surroundings.
Located in the Minisink Valley School District, the property combines a private country setting with convenient access to Middletown’s shopping and dining, the Route 211 retail corridor, medical services, major commuter routes, and the Otisville train station. This home delivers an impressive combination of space, acreage, flexibility, and value.
For sale
Price cut: $26K (8/4)
$599,000
44 Paglia Drive, Howells, NY 10932
4beds
3,416sqft
Single Family Residence, Residential
Built in 2005
2 Acres Lot
$-- Zestimate®
$175/sqft
$-- HOA
What's special
Attached two-car garageVersatile layoutGenerously sized living spaces
- 93 days
- 446
- 59
Zillow last checked:
Listing updated:
Listed by:
KW Hudson Valley United 845-610-6065,
Kassandra M. Mott 845-820-9768,
Rebecca Kane 845-522-4778,
KW Hudson Valley United
Source: OneKey® MLS as distributed by MLS GRID,MLS#: 1009460
Facts & features
Interior
Bedrooms & bathrooms
- Bedrooms: 4
- Bathrooms: 4
- Full bathrooms: 4
Heating
- Baseboard, Oil
Cooling
- None
Appliances
- Included: Dishwasher, Oven, Refrigerator
Features
- First Floor Bedroom, First Floor Full Bath, Eat-in Kitchen, Entrance Foyer, High Ceilings, Primary Bathroom
- Basement: Full,Unfinished
- Attic: Scuttle
Interior area
- Total structure area: 3,416
- Total interior livable area: 3,416 sqft
Property
Parking
- Total spaces: 2
- Parking features: Driveway
- Garage spaces: 2
- Has uncovered spaces: Yes
Lot
- Size: 2 Acres
Details
- Parcel number: 3352000320000003005.0000000
- Special conditions: None
Construction
Type & style
- Home type: SingleFamily
- Architectural style: Colonial
- Property subtype: Single Family Residence, Residential
Materials
- Frame
Condition
- Year built: 2005
Utilities & green energy
- Sewer: Septic Tank
- Water: Well
- Utilities for property: Electricity Available
Community & HOA
HOA
- Has HOA: No
Location
- Region: Howells
Financial & listing details
- Price per square foot: $175/sqft
- Tax assessed value: $95,900
- Annual tax amount: $16,129
- Date on market: 7/22/2026
- Cumulative days on market: 85 days
- Listing agreement: Exclusive Right To Sell
- Electric utility on property: Yes
Estimated market value
Not available
Estimated sales range
Not available
Not available
Price history
| Date | Event | Price |
|---|---|---|
| 8/4/2026 | Price change | $599,000-4.2%$175/sqft |
Source:  OneKey® MLS as distributed by MLS GRID #1009460 Report a problem OneKey® MLS as distributed by MLS GRID #1009460 Report a problem | ||
| 7/22/2026 | Listed for sale | $625,000+28.9%$183/sqft |
Source: OneKey® MLS as distributed by MLS GRID #1009460 Report a problem | ||
| 8/4/2021 | Sold | $485,000-2%$142/sqft |
Source: OneKey® MLS as distributed by MLS GRID #H6056785 Report a problem | ||
| 5/1/2021 | Pending sale | $495,000$145/sqft |
Source: Coldwell Banker Village Green #H6056785 Report a problem | ||
| 3/30/2021 | Price change | $495,000-4.6%$145/sqft |
Source: Coldwell Banker Village Green #H6056785 Report a problem | ||
| 3/9/2021 | Price change | $519,000-5.5%$152/sqft |
Source: Coldwell Banker Village Green #H6056785 Report a problem | ||
| 10/6/2020 | Price change | $549,000-3.5%$161/sqft |
Source: Coldwell Banker Village Green #H6056785 Report a problem | ||
| 9/24/2020 | Listed for sale | $569,000+11.6%$167/sqft |
Source: Coldwell Banker Village Green #H6056785 Report a problem | ||
| 6/30/2010 | Listing removed | $509,900$149/sqft |
Source: Weichert Realtors #490434 Report a problem | ||
| 6/15/2010 | Listed for sale | $509,900$149/sqft |
Source: Weichert Realtors #490434 Report a problem | ||
Public tax history
| Year | Property taxes | Tax assessment |
|---|---|---|
| 2025 | -- | $95,900 |
| 2024 | -- | $95,900 |
| 2023 | -- | $95,900 |
| 2022 | -- | $95,900 |
| 2021 | -- | $95,900 |
| 2020 | -- | $95,900 |
| 2019 | -- | $95,900 |
| 2018 | -- | $95,900 |
| 2017 | $12,655 | $95,900 |
| 2016 | -- | $95,900 |
| 2015 | -- | $95,900 |
| 2014 | -- | $95,900 |
| 2013 | -- | $95,900 |
| 2012 | -- | $95,900 |
| 2011 | -- | $95,900 |
| 2010 | -- | $95,900 |
| 2009 | -- | $95,900 |
| 2007 | -- | $95,900 |
| 2006 | -- | $95,900 +3096.7% |
| 2005 | -- | $3,000 |
Find assessor info on the county website
Monthly payment
Climate risks
Neighborhood: 10932
Nearby schools
Schools provided by the listing agent
- Elementary: Otisville Elementary School
- Middle: Minisink Valley Middle School
- High: Minisink Valley High School
Source: OneKey® MLS as distributed by MLS GRID. This data may not be complete. We recommend contacting the local school district to confirm school assignments for this home.
Similar homes
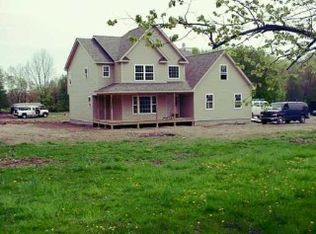
- $579,0004 bd3 ba2.2k sqft44 Beverly Road, Middletown, NY 10940For Sale
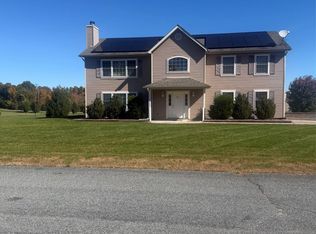
 MLS ID #1059401, Michelle J. Smalls, Listing by: Michelle J Smalls. OneKey® MLS as distributed by MLS GRID
 - $549,9004 bd3 ba2.5k sqft6 Beverly Road, Middletown, NY 10940For Sale
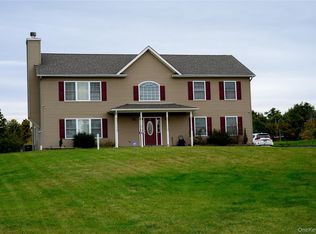 MLS ID #1056583, Antoinette M Gundersen, Listing by: HomeSmart Homes & Estates. OneKey® MLS as distributed by MLS GRID
 - $529,9993 bd2 ba2k sqft31 Bendlin Lane, Howells, NY 10932For Sale
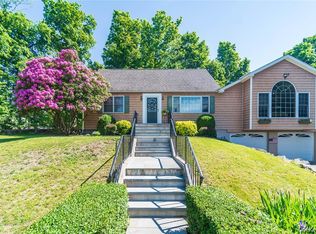 MLS ID #1031608, Kelly Connors, Listing by: HomeSmart Homes & Estates. OneKey® MLS as distributed by MLS GRID
 - $579,0004 bd3 ba2.8k sqft1215 Route 211 W, Middletown, NY 10940For Sale
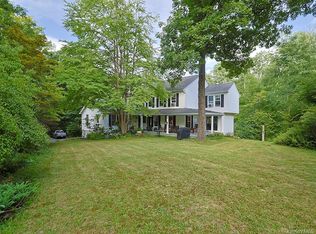 MLS ID #1035791, Matthew W. Gibbs, Listing by: KW Hudson Valley United. OneKey® MLS as distributed by MLS GRID
 - $680,0004 bd3 ba2.9k sqft512 County Route 49, Middletown, NY 10940For SaleMLS ID #1062924, Jonathon Z. Lee, Listing by: KW Hudson Valley United. OneKey® MLS as distributed by MLS GRID
- $650,0004 bd5 ba2.3k sqft33 O'Brian Road, Middletown, NY 10940For SaleMLS ID #1061512, Zhijun Zhang, Listing by: Homix Realty Inc. OneKey® MLS as distributed by MLS GRID
- $599,9003 bd2 ba1.8k sqft53 Highland View Place, Middletown, NY 10940For SaleMLS ID #1060129, Devon King, Listing by: HomeSmart Homes & Estates. OneKey® MLS as distributed by MLS GRID
- $599,0003 bd3 ba2k sqft189 School House Road, Middletown, NY 10940For SaleMLS ID #1021680, Joseph Paoli, Listing by: Howard Hanna Rand Realty. OneKey® MLS as distributed by MLS GRID
- $539,9004 bd3 ba2.1k sqft31 Denman Road, Middletown, NY 10940For SaleMLS ID #1031777, Kenyatta A Jones-Arietta, Listing by: R2M Realty Inc. OneKey® MLS as distributed by MLS GRID
- $499,0004 bd3 ba2.3k sqft5 Oak Ridge Road, Middletown, NY 10940For SaleMLS ID #1062548, Luke Joachim, Listing by: Redfin Real Estate. OneKey® MLS as distributed by MLS GRID
- $688,0004 bd3 ba2.6k sqft151 Bowser Road, Middletown, NY 10940For SaleMLS ID #1044102, Zhiheng Tang, Listing by: KW Hudson Valley United. OneKey® MLS as distributed by MLS GRID
- $879,0005 bd5 ba4.2k sqft255 Howells Road, Middletown, NY 10940For SaleMLS ID #1062930, Jonathon Z. Lee, Listing by: KW Hudson Valley United. OneKey® MLS as distributed by MLS GRID
- $475,0003 bd3 ba2.1k sqft5 Pilgrim Corners Road, Middletown, NY 10940For SaleMLS ID #1057338, Josephine Hannigan, Listing by: Howard Hanna Rand Realty. OneKey® MLS as distributed by MLS GRID
- $700,0004 bd2 ba2.3k sqft287 Derby Road, Middletown, NY 10940For SaleMLS ID #1057758, Patricia M Sassi, Listing by: RE/MAX Benchmark Realty Group. OneKey® MLS as distributed by MLS GRID
- $599,0003 bd3 ba3.2k sqft23 Orange Terrace, Middletown, NY 10940For SaleMLS ID #1019155, Joao M Rodrigues, Listing by: Preferred Properties Real Esta. OneKey® MLS as distributed by MLS GRID
- $488,0004 bd3 ba2.5k sqft13 S Shore Drive, Middletown, NY 10940For SaleMLS ID #1060643, Soleil Jackman, Listing by: Howard Hanna Rand Realty. OneKey® MLS as distributed by MLS GRID
- $714,0004 bd3 ba2.7k sqft210 Howells Turnpike, Middletown, NY 10940For SaleMLS ID #1029697, Cecilia Lewis, Listing by: Century 21 Elite Realty. OneKey® MLS as distributed by MLS GRID
- $699,8994 bd3 ba2.5k sqft473 Ingrassia Road, Middletown, NY 10940For SaleMLS ID #1039298, John N Biasi, Listing by: Howard Hanna Rand Realty. OneKey® MLS as distributed by MLS GRID
- $549,9994 bd4 ba2.2k sqft19 Davidge Road, Middletown, NY 10940For SaleMLS ID #1020924, Kevin Grier, Listing by: KW Hudson Valley United. OneKey® MLS as distributed by MLS GRID
- $549,0004 bd3 ba2.8k sqft28 3rd Street, Middletown, NY 10940For SaleMLS ID #1052558, Travis Thompson, Listing by: KW Hudson Valley United. OneKey® MLS as distributed by MLS GRID
