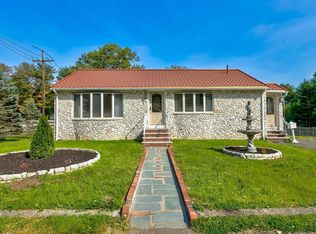
Welcome To 44 Paleologos Street! This Move-In Ready, Maintenance-Free Two-Family Home In Peabody Features 8 Rooms, 4 Bedrooms, And 2 Full Bathrooms, Offering A Great Opportunity For Both Owner-Occupants And Investors.The First-Floor Unit Features 3 Rooms, 1 Bedroom, 1 Full Bathroom, And An Eat-In Kitchen. Completely Move-In Ready, This Unit Is Perfect For Comfortable Single-Level Living Or Rental Income. The Second-Floor Unit Offers An Open-Concept Oversized Eat-In Kitchen W Brand New DW & Living Room, Along With A Full Bathroom. The Upper Level Includes 3 Bedrooms With Hardwood Floors Throughout.The Basement Features Coin-Op Laundry And Separate Utilities For Each Unit, Including Gas Heat, Separate Electric, And Separate Water Tanks. Water Tanks Were Updated In 2023 And 2024. Additional Highlights Include Tandem Off-Street Driveway Parking.Conveniently Located Close To Restaurants, Shopping, Schools, Public Transportation, And More, This Property Offers Both Comfort And Convenience!
For sale
$750,000
44 Paleologos St, Peabody, MA 01960
4beds
1,582sqft
:
Get pre-qualified$4,721/mo
Multi Family
Built in 1900
-- sqft lot
$744,100 Zestimate®
$474/sqft
$-- HOA
What's special
Gas heatEat-in kitchenTandem off-street driveway parkingOpen-concept oversized eat-in kitchen
- 34 days |
- 1,040 |
- 37 |
Zillow last checked:
Listing updated:
Listed by:
Colleen Toner 617-438-7878,
Toner Real Estate, LLC 781-780-9054,
Antoinette Lynch 508-517-2446
Source: MLS PIN,MLS#: 73538968
Facts & features
Interior
Bedrooms & bathrooms
- Bedrooms: 4
- Bathrooms: 2
- Full bathrooms: 2
Heating
- Natural Gas
Cooling
- Window Unit(s)
Appliances
- Included: Range, Microwave, Refrigerator, Range Hood, Dishwasher, Disposal
Features
- Ceiling Fan(s), Pantry, Bathroom With Tub & Shower, Open Floorplan, Internet Available - Unknown, Living Room, Kitchen
- Flooring: Tile, Hardwood
- Windows: Skylight(s)
- Basement: Interior Entry
- Has fireplace: No
Interior area
- Total structure area: 1,582
- Total interior livable area: 1,582 sqft
- Finished area above ground: 1,582
Property
Parking
- Total spaces: 4
- Parking features: Paved Drive, Off Street
- Uncovered spaces: 4
Features
- Exterior features: Rain Gutters
Lot
- Size: 0 Square Feet
Details
- Parcel number: 2104956
- Zoning: R2
Construction
Type & style
- Home type: MultiFamily
- Property subtype: Multi Family
Materials
- Frame
- Foundation: Stone
- Roof: Shingle
Condition
- Year built: 1900
Utilities & green energy
- Electric: Individually Metered
- Sewer: Public Sewer
- Water: Public
Community & HOA
Community
- Features: Public Transportation, Shopping, Park, Walk/Jog Trails, Medical Facility, Laundromat, Conservation Area, House of Worship, Public School, T-Station
Location
- Region: Peabody
Financial & listing details
- Price per square foot: $474/sqft
- Tax assessed value: $544,400
- Annual tax amount: $5,041
- Date on market: 6/19/2026
- Total actual rent: 0
Estimated market value
$744,100
$707,000 - $781,000
$3,245/mo
Price history
| Date | Event | Price |
|---|---|---|
| 6/19/2026 | Listed for sale | $750,000+136.6%$474/sqft |
Source: MLS PIN #73538968 Report a problem | ||
| 10/10/2013 | Sold | $317,000+2.3%$200/sqft |
Source: Public Record Report a problem | ||
| 8/6/2013 | Listed for sale | $310,000+29.2%$196/sqft |
Source: Century 21 North Shore #71565211 Report a problem | ||
| 7/28/2008 | Sold | $240,000-4%$152/sqft |
Source: Public Record Report a problem | ||
| 5/28/2008 | Listed for sale | $249,9000%$158/sqft |
Source: MLS Property Information Network #70767103 Report a problem | ||
| 3/26/2008 | Sold | $250,004-5.7%$158/sqft |
Source: Public Record Report a problem | ||
| 9/10/2003 | Sold | $265,000+113.7%$168/sqft |
Source: Public Record Report a problem | ||
| 12/31/1997 | Sold | $124,000$78/sqft |
Source: Public Record Report a problem | ||
Public tax history
| Year | Property taxes | Tax assessment |
|---|---|---|
| 2025 | $5,041 -1.9% | $544,400 -3.4% |
| 2024 | $5,141 +7.1% | $563,700 +11.8% |
| 2023 | $4,801 | $504,300 |
| 2022 | $4,801 +13.8% | $504,300 +25.4% |
| 2021 | $4,217 -0.3% | $402,000 +2.1% |
| 2020 | $4,228 +8.3% | $393,700 +11% |
| 2019 | $3,904 +11.2% | $354,600 +15.8% |
| 2018 | $3,510 +3.2% | $306,300 +5.9% |
| 2017 | $3,402 +1.9% | $289,300 +3.3% |
| 2016 | $3,339 +4% | $280,100 +7.3% |
| 2015 | $3,212 +6.2% | $261,100 +7.1% |
| 2014 | $3,024 -2% | $243,900 -5.3% |
| 2013 | $3,086 +1.9% | $257,600 +0.5% |
| 2012 | $3,029 +2.1% | $256,300 |
| 2011 | $2,968 +4.7% | $256,300 -5.1% |
| 2010 | $2,836 +1% | $270,100 -10.5% |
| 2009 | $2,807 +2.6% | $301,800 -4.4% |
| 2008 | $2,736 -2.8% | $315,600 -13% |
| 2007 | $2,815 +17.2% | $362,800 +14.8% |
| 2006 | $2,402 +16.4% | $316,000 +27.1% |
| 2005 | $2,064 +2.6% | $248,700 |
| 2004 | $2,012 +16% | $248,700 +35.5% |
| 2003 | $1,735 +25.8% | $183,600 +10.3% |
| 2001 | $1,379 +6.7% | $166,400 +25.2% |
| 1999 | $1,293 | $132,900 |
Find assessor info on the county website
Monthly payment
Est. payment
Payment breakdown
Explore the cost of this home by adjusting the details. Changes won't be saved.Climate risks
Neighborhood: 01960
Nearby schools
GreatSchools rating
- 5/10Thomas Carroll Elementary SchoolGrades: PK-5Distance: 0.3 mi
- 5/10J Henry Higgins Middle SchoolGrades: 6-8Distance: 1.2 mi
- 3/10Peabody Veterans Memorial High SchoolGrades: 9-12Distance: 3 mi
Schools provided by the listing agent
- Elementary: Thomas Carroll
- Middle: Higgins
- High: Peabody High
Source: MLS PIN. This data may not be complete. We recommend contacting the local school district to confirm school assignments for this home.
- $--1 bd1 ba530 sqft44 Paleologos St #1, Peabody, MA 01960Off Market
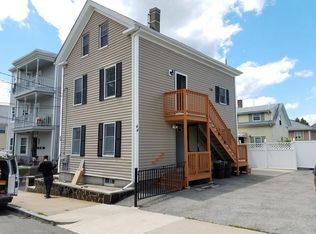
- $--3 bd1 ba1.2k sqft44 Paleologos St #2, Peabody, MA 01960Off Market

- $440,6001 bd1 ba784 sqft44 1/2 Paleologos St, Peabody, MA 01960Off Market
- $898,6006 bd3 ba3.2k sqft42 Paleologos St, Peabody, MA 01960Off Market
- $598,1003 bd1 ba1.6k sqft48 Paleologos St, Peabody, MA 01960Off Market
- $734,1004 bd4 ba1.9k sqft40 Paleologos St, Peabody, MA 01960Off Market
- $679,7002 bd2 ba1.9k sqft23 Union St, Peabody, MA 01960Off Market
- $705,6003 bd2 ba1.8k sqft27 Union St, Peabody, MA 01960Off Market
A local agent can set up tours, give advice and negotiate with sellers.
A local lender can help you make sure your offer is ready when you are.
Similar homes
- $750,0004 bd2 ba1.8k sqft13 Hillcrest Ave, Beverly, MA 01915For Sale
 MLS ID #73544827, Gita Ghaemi, Lamacchia Realty, Inc.. MLS PIN
 - $640,0004 bd2 ba2.1k sqft21 N Shore Ave, Danvers, MA 01923For Sale
 MLS ID #73553007, Katie DiVirgilio, RE/MAX 360. MLS PIN
 - $769,8883 bd2 ba1.5k sqft157 Russell St, Peabody, MA 01960For Sale
 MLS ID #73540894, Maria Salzillo, LAER Realty Partners. MLS PIN
 - $699,0004 bd2 ba1.7k sqft2 Herrick Rd, Peabody, MA 01960For Sale
 MLS ID #73523824, John Kyle, eXp Realty LLC - Corporate Office. MLS PIN
 - $599,9994 bd1 ba1.5k sqft367 Lynnfield St, Peabody, MA 01960For SaleMLS ID #73527785, Vito Capraro, Cameron Real Estate Group. MLS PIN
- $699,9004 bd1 ba1.1k sqft21 Bridge St, Beverly, MA 01915For SaleMLS ID #73551323, Sherre Weza, Home & Harbor Real Estate LLC. MLS PIN
- $799,9006 bd3 ba2.1k sqft94 Eutaw Ave, Lynn, MA 01902For SaleMLS ID #73530106, Kaitlin Martel, Martel Real Estate. MLS PIN
- $699,0004 bd3 ba1.7k sqft55 Dibble Rd, Lynn, MA 01904For SaleMLS ID #73542327, Lori Bouchie, RE/MAX Beacon. MLS PIN
- $819,0004 bd2 ba2.1k sqft50 Bradford St, Everett, MA 02149For SaleMLS ID #73553234, The Pezzano Group, Rise Signature Homes. MLS PIN
- $749,9003 bd2 ba1.7k sqft6 Highland Ave, Groveland, MA 01834For SaleMLS ID #73552498, Maria Pougaridis, Lamacchia Realty, Inc.. MLS PIN
- $799,9003 bd2 ba1.9k sqft13-15 Heath St, Everett, MA 02149For SaleMLS ID #73553264, Team Ladner, RE/MAX Harmony. MLS PIN
- $650,0004 bd2 ba1.8k sqft40 Carter Rd, Lynn, MA 01904For SaleMLS ID #73532148, Button and Co., LAER Realty Partners. MLS PIN
- $725,0002 bd1 ba1.2k sqft5 Hayden Ln, Bedford, MA 01730For SaleMLS ID #73553139, The Laura Baliestiero Team, Coldwell Banker Realty - Concord. MLS PIN
- $485,0003 bd2 ba1.7k sqft145 Boston St, Salem, MA 01970For SaleMLS ID #73541071, Dan Bernal, Atlantic Coast Homes,Inc. MLS PIN
- $640,0004 bd2 ba1.3k sqft74 Myrtle St, Lynn, MA 01905For SaleMLS ID #73492307, Karshis & Co., Serhant. MLS PIN
- $699,9003 bd2 ba1.2k sqft33 Sunnyside Park, Saugus, MA 01906For SaleMLS ID #73548177, Heidi Rossicone, Barrett, Chris. J., REALTORS®. MLS PIN
- $635,0003 bd2 ba1.4k sqft48 Carter Rd, Lynn, MA 01904For SaleMLS ID #73546794, Sean Reid, Century 21 North East Homes. MLS PIN
- $799,0003 bd2 ba1.8k sqft116 Derby Rd, Revere, MA 02151For SaleMLS ID #73541931, Chelsey Gallo, Lamacchia Realty, Inc.. MLS PIN
- $799,0006 bd2 ba1.9k sqft293 Albion St, Wakefield, MA 01880For SaleMLS ID #73501978, DNA Realty Group, Keller Williams Realty. MLS PIN
- $799,9004 bd2 ba2.3k sqft23-25 Glenwood St, North Andover, MA 01845For SaleMLS ID #73538287, Jesse Leigh Malzone-Curran, Silver Key Homes Realty. MLS PIN
