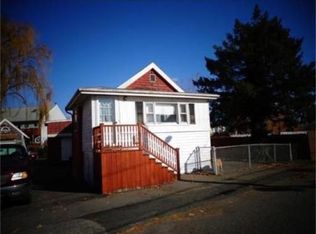
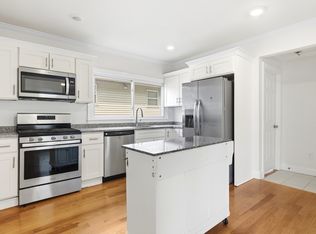
Just steps from Wonderland Station and less than one-tenth of a mile from Revere Beach, this well-maintained two-family home offers the perfect blend of coastal living, investment potential, and flexible living space. This property presents an excellent opportunity for owner-occupants, investors, or multi-generational living. Each unit features a comfortable layout with sun-filled living and dining rooms, hardwood floors, enclosed porches that provide additional living space, and an abundance of natural light throughout. The first-floor unit offers warmth and character with hardwood flooring, while the second-floor unit features updated flooring, fresh paint, and a bright kitchen with white cabinetry that provides a great foundation for your personal updates. Both units are move-in ready while offering the opportunity to add your own style and build equity over time. The basement offers abundant storage along with finished bonus space ideal for a home office, fitness room, or media room, adding valuable flexibility to the home. Outside, the property offers the rare convenience of two separate driveways, providing ample off-street parking for residents and guests. Whether you're looking for a home with rental income potential, a multi-generational property, or an investment opportunity, this versatile property offers exceptional flexibility to fit a variety of needs. Enjoy the best of coastal living with Revere Beach just moments away, along with nearby restaurants, shopping, public transportation, and convenient access to Boston. Combining an unbeatable location, flexible living space, off-street parking, and the opportunity to make it your own, this is a property you won't want to miss.
Pending
Price cut: $10K (8/25)
$789,000
67 Neponset St, Revere, MA 02151
4beds
1,760sqft
2 Family - 2 Units Up/Down
Built in 1920
-- sqft lot
$774,600 Zestimate®
$448/sqft
$-- HOA
What's special
Two separate drivewaysHardwood floors
- 60 days
- 175
- 4
Zillow last checked:
Listing updated:
Listed by:
Tina Crowley 781-572-2082,
Compass 617-206-3333
Source: MLS PIN,MLS#: 73555748
Facts & features
Interior
Bedrooms & bathrooms
- Bedrooms: 4
- Bathrooms: 2
- Full bathrooms: 2
Appliances
- Included: Range, Dishwasher, Refrigerator
- Laundry: Washer Hookup
Features
- Bathroom With Tub & Shower, Open Floorplan, Internet Available - Unknown, Living Room, Dining Room, Kitchen, Sunroom
- Flooring: Tile, Vinyl, Varies, Hardwood, Wood
- Basement: Full,Partially Finished,Walk-Out Access,Interior Entry,Concrete
- Has fireplace: No
Interior area
- Total structure area: 1,760
- Total interior livable area: 1,760 sqft
- Finished area above ground: 1,760
- Finished area below ground: 400
Property
Parking
- Total spaces: 5
- Parking features: Paved Drive, Off Street, Paved
- Uncovered spaces: 5
Features
- Patio & porch: Enclosed, Deck
- Exterior features: Balcony/Deck, Rain Gutters
- Waterfront features: Ocean, 0 to 1/10 Mile To Beach, Beach Ownership(Public)
Lot
- Size: 4,805 Square Feet
- Features: Level
Details
- Parcel number: 1369244
- Zoning: RB
Construction
Type & style
- Home type: MultiFamily
- Property subtype: 2 Family - 2 Units Up/Down
Materials
- Frame
- Foundation: Block
- Roof: Shingle
Condition
- Year built: 1920
Utilities & green energy
- Electric: Circuit Breakers, Individually Metered
- Sewer: Public Sewer
- Water: Public
- Utilities for property: for Gas Oven, Washer Hookup
Community & HOA
Community
- Features: Public Transportation, Shopping, Park, Medical Facility, Laundromat, Highway Access, House of Worship, Private School, Public School, T-Station
Location
- Region: Revere
Financial & listing details
- Price per square foot: $448/sqft
- Tax assessed value: $647,300
- Annual tax amount: $5,871
- Date on market: 8/11/2026
- Listing terms: Contract
- Exclusions: Tenants Personal Belongings
- Total actual rent: 1900
- Road surface type: Paved
Estimated market value
$774,600
$736,000 - $813,000
$3,553/mo
Price history
| Date | Event | Price |
|---|---|---|
| 9/15/2026 | Pending sale | $789,000$448/sqft |
Source: MLS PIN #73555748 Report a problem | ||
| 8/25/2026 | Price change | $789,000-1.3%$448/sqft |
Source: MLS PIN #73555748 Report a problem | ||
| 7/28/2026 | Listed for sale | $799,000+21.1%$454/sqft |
Source: MLS PIN #73555748 Report a problem | ||
| 1/24/2023 | Sold | $660,000-5.6%$375/sqft |
Source: MLS PIN #73066480 Report a problem | ||
| 12/26/2022 | Listed for sale | $699,000+487.4%$397/sqft |
Source: MLS PIN #73066480 Report a problem | ||
| 7/7/1998 | Sold | $119,000$68/sqft |
Source: Public Record Report a problem | ||
Public tax history
| Year | Property taxes | Tax assessment |
|---|---|---|
| 2025 | $5,871 +3% | $647,300 +3.4% |
| 2024 | $5,701 +3.4% | $625,800 +8% |
| 2023 | $5,512 -0.4% | $579,600 +9% |
| 2022 | $5,532 +2.3% | $531,900 +8.8% |
| 2021 | $5,407 0% | $488,900 +4.4% |
| 2020 | $5,407 +7.1% | $468,200 +12.3% |
| 2019 | $5,050 -3.6% | $417,000 +3.1% |
| 2018 | $5,240 +4.7% | $404,300 +13% |
| 2017 | $5,004 +21.9% | $357,700 +25.9% |
| 2016 | $4,105 -2.4% | $284,100 |
| 2015 | $4,205 +4.4% | $284,100 +9.7% |
| 2014 | $4,026 +8.2% | $258,900 +8.3% |
| 2013 | $3,720 -2% | $239,100 -5.1% |
| 2012 | $3,796 +2.2% | $251,900 -2.1% |
| 2011 | $3,714 -0.9% | $257,200 -8.3% |
| 2010 | $3,749 -3.9% | $280,400 -19.3% |
| 2009 | $3,900 +4.3% | $347,300 -5.9% |
| 2008 | $3,739 | $369,100 |
| 2007 | $3,739 +3.5% | $369,100 +3.4% |
| 2006 | $3,614 +5.8% | $356,800 +5.8% |
| 2005 | $3,417 +40.8% | $337,300 +96.7% |
| 2004 | $2,427 +4.2% | $171,500 |
| 2003 | $2,329 +5.3% | $171,500 |
| 2002 | $2,211 +17.5% | $171,500 +56.1% |
| 2000 | $1,881 | $109,900 |
Find assessor info on the county website
Monthly payment
Est. payment
Payment breakdown
Explore the cost of this home by adjusting the details. Changes won't be saved.Climate risks
Neighborhood: 02151
Similar homes
- $834,9994 bd2 ba2k sqft23 Thorndike St, Revere, MA 02151For Sale
 MLS ID #73573291, Dot Collection, Access. MLS PIN
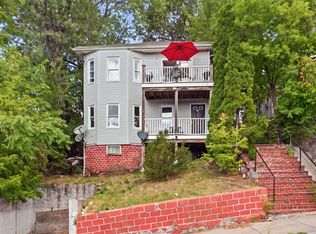
 - $799,9005 bd3 ba2.4k sqft43 Dolphin Ave, Winthrop, MA 02152For Sale
 MLS ID #73587974, Patricia Nunez, Redfin Corp.. MLS PIN
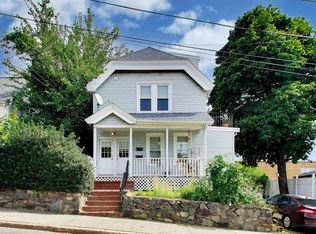
 - $799,0006 bd2 ba2.6k sqft10 Fremont Ave, Chelsea, MA 02149For Sale
 MLS ID #73569016, Wilson Group, Keller Williams Realty. MLS PIN
 - $810,0006 bd2 ba2.1k sqft9 Irving St, Everett, MA 02149For Sale
 MLS ID #73572939, John Gallant, Dina's Realty, LLC. MLS PIN
