Discover the perfect blend of comfort, style, and convenience in this beautifully maintained 4-bedroom,2-full-bath bi-level home, ideally located in the heart of Clifton. Featuring central air conditioning and a versatile layout, this home offers the flexibility today's buyers are looking for. The main level welcomes you with a bright and spacious living room that flows seamlessly into the formal dining room, creating the perfect setting for everyday living and entertaining. The renovated kitchen features modern finishes, ample cabinetry, and generous counter space. Three spacious bedrooms and a beautifully updated full bathroom complete this level.The ground level offers incredible versatility with its own living area, bedroom, full bathroom, and sliding glass doors leading directly to the fully fenced backyard. This flexible space is ideal for guests, a home office, recreation room, or a variety of other living arrangements.Perfectly situated just minutes from major highways, schools, shopping, restaurants, parks, and New York City transportation, this home combines space, convenience, and an unbeatable Clifton location. A fantastic opportunity to own a move-in-ready home with endless possibilities!
Active
$549,000
44 Parkway Ave, Clifton City, NJ 07011
4beds
--sqft
:
Get pre-qualified$3,887/mo
Single Family Residence
Built in 1940
4,791 Square Feet Lot
$-- Zestimate®
$--/sqft
$-- HOA
What's special
- 12 days |
- 3,959 |
- 291 |
Likely to sell faster than
Zillow last checked:
Listing updated:
Listed by:
Mahmoud Ijbara 646-764-9599,
Gild Realty
Source: GSMLS,MLS#: 4040510
Facts & features
Interior
Bedrooms & bathrooms
- Bedrooms: 4
- Bathrooms: 2
- Full bathrooms: 2
Bedroom 1
- Level: First
Bedroom 2
- Level: First
Bedroom 3
- Level: First
Bedroom 4
- Level: Ground
Dining room
- Features: Formal Dining Room
- Level: First
Family room
- Level: Ground
Kitchen
- Features: Eat-in Kitchen
- Level: First
Living room
- Level: First
Heating
- 1 Unit, Baseboard - Hotwater, Natural Gas
Cooling
- 1 Unit, Central Air
Appliances
- Included: Carbon Monoxide Detector, Dishwasher, Dryer, Range/Oven-Gas, Refrigerator, Washer, Water Heater From Furnace, Gas Water Heater
Features
- In-Law Floorplan
- Flooring: Laminate, Tile, Wood
- Basement: None
- Number of fireplaces: 1
- Fireplace features: Insert
Property
Parking
- Total spaces: 4
- Parking features: 2 Car Width, Attached Garage
- Attached garage spaces: 1
- Uncovered spaces: 4
Features
- Levels: Bi-Level
- Patio & porch: Patio
- Fencing: Metal Fence
Lot
- Size: 4,791 Square Feet
- Dimensions: 48 x 100
- Features: Corner Lot
Details
- Additional structures: Storage Shed
- Parcel number: 2502000190004000080001
Construction
Type & style
- Home type: SingleFamily
- Property subtype: Single Family Residence
Materials
- Brick, Clapboard
- Roof: Asphalt Shingle
Condition
- Year built: 1940
- Major remodel year: 2018
Utilities & green energy
- Gas: Gas-Natural
- Sewer: Public Sewer
- Water: Public
- Utilities for property: Electricity Connected, Natural Gas Connected, Cable Available, Fiber Optic Available
Community & HOA
Community
- Security: Carbon Monoxide Detector
- Subdivision: Central Village
Location
- Region: Clifton
Financial & listing details
- Tax assessed value: $165,400
- Annual tax amount: $10,137
- Date on market: 7/18/2026
- Ownership type: Fee Simple
- Electric utility on property: Yes
Estimated market value
Not available
Estimated sales range
Not available
Not available
Price history
| Date | Event | Price |
|---|---|---|
| 7/14/2026 | Listed for sale | $549,000+111.2% |
Source:  NJMLS #26026452 Report a problem NJMLS #26026452 Report a problem | ||
| 6/7/2016 | Sold | $260,000 |
Source: Public Record Report a problem | ||
Public tax history
| Year | Property taxes | Tax assessment |
|---|---|---|
| 2025 | $9,818 +2.5% | $165,400 |
| 2024 | $9,583 | $165,400 |
| 2023 | $9,583 +1.5% | $165,400 |
| 2022 | $9,444 +4.3% | $165,400 |
| 2021 | $9,056 +0.4% | $165,400 |
| 2020 | $9,021 +0.6% | $165,400 |
| 2019 | $8,970 +1.1% | $165,400 |
| 2018 | $8,872 +2% | $165,400 |
| 2017 | $8,700 +1% | $165,400 |
| 2016 | $8,616 +2.1% | $165,400 |
| 2015 | $8,439 +2.6% | $165,400 |
| 2014 | $8,224 +1.4% | $165,400 |
| 2013 | $8,110 | $165,400 |
| 2007 | -- | $165,400 |
| 2006 | -- | $165,400 |
| 2005 | -- | $165,400 |
| 2004 | $5,256 | $165,400 |
| 2003 | -- | $165,400 |
| 2002 | -- | $165,400 |
| 2001 | -- | $165,400 |
Find assessor info on the county website
Monthly payment
Est. payment
Payment breakdown
Explore the cost of this home by adjusting the details. Changes won't be saved.Climate risks
Neighborhood: 07011
Nearby schools
GreatSchools rating
- 6/10School #3Grades: PK-5Distance: 0.2 mi
- 4/10Christopher Columbus Middle SchoolGrades: 6-8Distance: 0.5 mi
- 2/10Clifton High SchoolGrades: 9-12Distance: 0.6 mi
Schools provided by the listing agent
- Elementary: Number 3
- Middle: C.columbus
- High: Clifton
Source: GSMLS. This data may not be complete. We recommend contacting the local school district to confirm school assignments for this home.
- $1,090,0005 bd4 ba-- sqft96 S Parkway Ave, Clifton, NJ 07011Pending
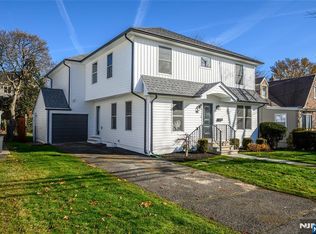
- $615,1004 bd2 ba-- sqft43 Parkway Ave, Clifton, NJ 07011Off Market

- $673,600-- bd-- ba-- sqft38 Parkway Ave, Clifton, NJ 07011Off Market
- $490,000-- bd-- ba-- sqft37 Parkway Ave, Clifton, NJ 07011Sold
- $430,0002 bd1 ba-- sqft34 Parkway Ave, Clifton, NJ 07011Sold
- $593,900-- bd-- ba-- sqft35 Parkway Ave, Clifton, NJ 07011Off Market
- $759,0004 bd3 ba-- sqft67 S Parkway Ave, Clifton, NJ 07011For Sale
- $620,500-- bd-- ba-- sqft30 Parkway Ave, Clifton, NJ 07011Off Market
A local agent can set up tours, give advice and negotiate with sellers.
A local lender can help you make sure your offer is ready when you are.
Similar homes
- $--4 bd3 ba2k sqft248 7th St, Clifton, NJ 07011Auction
 Xome
Xome - $549,0004 bd2 ba-- sqft95 Hudson St, Clifton City, NJ 07011For Sale
 MLS ID #4040393, Mahmoud Ijbara, Gild Realty. GSMLS
 - $525,0004 bd2 ba-- sqft26 Edward Ct, Clifton City, NJ 07011For Sale
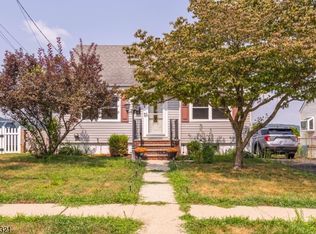 MLS ID #4040311, Maurice Negron, Tnt Realty Nj. GSMLS
 - $569,9003 bd2 ba1.8k sqft131 Union Ave, Clifton City, NJ 07011For Sale
 MLS ID #4042031, Anthony Minichini, Castle Realty Of Nj Llc. GSMLS
 - $575,0003 bd2 ba-- sqft229 E 1St St, Clifton City, NJ 07011For SaleMLS ID #4042781, Cristiano Costa, C-21 Semiao & Associates. GSMLS
- $549,0002 bd1 ba-- sqft137 Day St, Clifton City, NJ 07011For SaleMLS ID #4038633, Mahmoud Ijbara, Gild Realty. GSMLS
- $649,0003 bd2 ba-- sqft304 Washington Ave, Clifton City, NJ 07011For SaleMLS ID #4038673, Mahmoud Ijbara, Gild Realty. GSMLS
- $570,0003 bd2 ba-- sqft163 Hamilton Ave, Clifton City, NJ 07011For SaleMLS ID #4039933, Nicholas Tselepis, Nicholas Real Estate Agency. GSMLS
- $549,9003 bd2 ba-- sqft272 Madison Ave, Clifton City, NJ 07011For SaleMLS ID #4026248, Lori Huk, Bhhs Van Der Wende Properties. GSMLS
- $544,9003 bd1 ba-- sqft166 E 3rd St, Clifton, NJ 07011For Sale
 MLS ID #26025699, Rita Della Fave, Keller Williams Park Views. NJMLS
 - $610,0003 bd2 ba-- sqft151 Luddington Ave, Clifton City, NJ 07011For SaleMLS ID #4035806, Wilfrido Pena, Exp Realty, Llc. GSMLS
- $499,0003 bd2 ba-- sqft218 W 2Nd St, Clifton City, NJ 07011For SaleMLS ID #4040027, Nicholas Tselepis, Nicholas Real Estate Agency. GSMLS
- $524,9003 bd3 ba-- sqft636 Paulison Ave, Clifton City, NJ 07011For SaleMLS ID #4039346, Viara Bencosme, Keller Williams City Views Realty. GSMLS
- $760,0003 bd3 ba1.7k sqft66 Edward Ct, Clifton City, NJ 07011For SaleMLS ID #4042913, Frances Rosado, Real. GSMLS
- $699,9994 bd3 ba-- sqft128 E 8Th St, Clifton City, NJ 07011For SaleMLS ID #4042791, Marla Paneque, Compass New Jersey Llc. GSMLS
- $599,0003 bd2 ba-- sqft101 Maple Hill Rd, Clifton City, NJ 07013For SaleMLS ID #4042553, Julian Nazario, Coldwell Banker Realty. GSMLS
- $649,9003 bd2 ba-- sqft45 Adams St, Clifton City, NJ 07011For SaleMLS ID #4041314, Erika Chavez, Prestige Property Group Montclair. GSMLS
- $560,0003 bd2 ba-- sqft23 E 9Th St, Clifton City, NJ 07011For SaleMLS ID #4027722, Kaitlin Griffiths, Weichert Realtors. GSMLS
- $725,0004 bd3 ba2.1k sqft22 George St, Clifton City, NJ 07011For SaleMLS ID #4040273, Mahmoud Ijbara, Gild Realty. GSMLS
- $499,9993 bd3 ba-- sqft95 E 7Th St, Clifton City, NJ 07011For SaleMLS ID #4038665, Jason Eckert, Exp Realty, Llc. GSMLS
