WELCOME TO YOUR OWN PRIVATE NORTH GEORGIA RETREAT! Perfectly tucked away at the end of a quiet cul-de-sac shared by only two homes, this exceptional residence offers the ideal blend of luxury, comfort, recreation, and mountain living-just 13 minutes from Historic Downtown Dahlonega. Situated on a beautifully wooded homesite surrounded by mature hardwoods and natural beauty, this remarkable property offers the privacy and tranquility that today's buyers are searching for. With 5,428 square feet of heated living space, this completely renovated and meticulously maintained home is truly move-in ready. Every detail has been thoughtfully updated, allowing the next owners to simply unpack and begin enjoying all that this extraordinary property has to offer. The spacious floor plan provides room for everyone, with over 2,500 square feet on the main level alone, including generous living and entertaining spaces, a beautifully updated kitchen, luxurious owner's suite accommodations, and comfortable gathering areas designed for everyday living. The heart of the home is the stunning light-filled kitchen featuring crisp white cabinetry, elegant quartz countertops and seamless backsplash, stainless steel appliances, and a fresh, modern aesthetic that feels both sophisticated and welcoming. Upstairs, you'll find a large office or bonus room, an additional bedroom, and a full bath-perfect for guests, hobbies, remote work, or multi-generational living. The terrace level is an entertainer's dream featuring a massive game room, full wet bar, recreation area, private bedroom, and full bath-creating the perfect space for hosting friends and family, game days, holidays, or extended guest stays. Step outside and discover what truly sets this property apart. The backyard is nothing short of a private resort. Relax by the sparkling pool, gather with friends beneath the cabana and outdoor bar, enjoy evenings on the expansive patio, or simply unwind while surrounded by nature and complete privacy. This is outdoor living at its finest. Unlike many North Georgia communities, this neighborhood features generously sized homesites, mature landscaping, and exceptional privacy between homes. Even better, the HOA fee is only $350 annually, allowing you to enjoy luxury living without the burden of expensive community fees. Location is everything, and this home offers the best of both worlds-peaceful mountain living with convenient access to everything that makes Dahlonega one of Georgia's most beloved destinations. Spend your weekends exploring award-winning wineries, hiking the Appalachian foothills, visiting waterfalls, kayaking the Chestatee River, enjoying live music and festivals on the Dahlonega Square, dining at locally owned restaurants, shopping charming boutiques, or simply taking in the beauty of the North Georgia Mountains. Whether you're searching for a full-time residence, a mountain retreat, or the ultimate entertaining home, this extraordinary property delivers a lifestyle that is increasingly difficult to find. Luxury. Privacy. Recreation. Convenience. Welcome Home.
Pending
Price cut: $12K (7/6)
$975,000
44 Paschal Ct, Dawsonville, GA 30534
5beds
5,428sqft
:
Get pre-qualified$5,880/mo
Single Family Residence
Built in 2004
2.34 Acres Lot
$943,600 Zestimate®
$180/sqft
$29/mo HOA
What's special
Sparkling poolFresh modern aestheticBeautifully updated kitchenGenerously sized homesitesStainless steel appliancesStunning light-filled kitchenExceptional privacy between homes
- 51 days |
- 1,642 |
- 134 |
Zillow last checked:
Listing updated:
Listed by:
Salli J Modig 770-342-8228,
Achasta Realty
Source: GAMLS,MLS#: 10777270
Facts & features
Interior
Bedrooms & bathrooms
- Bedrooms: 5
- Bathrooms: 5
- Full bathrooms: 4
- 1/2 bathrooms: 1
- Main level bathrooms: 2
- Main level bedrooms: 3
Rooms
- Room types: Bonus Room, Family Room, Foyer, Game Room, Great Room, Keeping Room, Laundry, Office, Other
Kitchen
- Features: Breakfast Area, Breakfast Bar, Breakfast Room, Kitchen Island, Pantry
Heating
- Electric, Forced Air, Heat Pump
Cooling
- Ceiling Fan(s), Central Air
Appliances
- Included: Dishwasher, Disposal, Double Oven, Electric Water Heater, Refrigerator
- Laundry: Mud Room
Features
- Beamed Ceilings, Bookcases, Double Vanity, In-Law Floorplan, Master On Main Level, Rear Stairs
- Flooring: Carpet, Hardwood
- Windows: Double Pane Windows
- Basement: Bath Finished,Daylight,Finished,Full,Interior Entry
- Number of fireplaces: 2
- Fireplace features: Family Room
- Common walls with other units/homes: No Common Walls
Interior area
- Total structure area: 5,428
- Total interior livable area: 5,428 sqft
- Finished area above ground: 3,259
- Finished area below ground: 2,169
Property
Parking
- Total spaces: 2
- Parking features: Attached, Garage, Garage Door Opener, Side/Rear Entrance
- Has attached garage: Yes
Accessibility
- Accessibility features: Accessible Entrance
Features
- Levels: Three Or More
- Stories: 3
- Patio & porch: Deck
- Has private pool: Yes
- Pool features: Heated, In Ground
- Fencing: Fenced
- Waterfront features: No Dock Or Boathouse
- Body of water: None
Lot
- Size: 2.34 Acres
- Features: Cul-De-Sac, Private
- Residential vegetation: Wooded
Details
- Parcel number: 049 145
Construction
Type & style
- Home type: SingleFamily
- Architectural style: Craftsman,Ranch
- Property subtype: Single Family Residence
Materials
- Concrete, Stone
- Foundation: Slab
- Roof: Composition
Condition
- Resale
- New construction: No
- Year built: 2004
Utilities & green energy
- Electric: 220 Volts
- Sewer: Septic Tank
- Water: Public
- Utilities for property: Cable Available, Electricity Available, High Speed Internet, Phone Available, Underground Utilities, Water Available
Green energy
- Energy efficient items: Thermostat
Community & HOA
Community
- Features: Street Lights, Walk To Schools, Near Shopping
- Security: Smoke Detector(s)
- Subdivision: Parks Ridge
HOA
- Has HOA: Yes
- Services included: Maintenance Grounds
- HOA fee: $350 annually
Location
- Region: Dawsonville
Financial & listing details
- Price per square foot: $180/sqft
- Tax assessed value: $693,597
- Annual tax amount: $6,162
- Date on market: 6/5/2026
- Cumulative days on market: 52 days
- Listing agreement: Exclusive Right To Sell
- Electric utility on property: Yes
Estimated market value
$943,600
$896,000 - $991,000
$3,685/mo
Price history
| Date | Event | Price |
|---|---|---|
| 7/23/2026 | Pending sale | $975,000$180/sqft |
Source:  GAMLS #10777270 Report a problem GAMLS #10777270 Report a problem | ||
| 7/6/2026 | Price change | $975,000-1.2%$180/sqft |
Source: GAMLS #10777270 Report a problem | ||
| 6/5/2026 | Listed for sale | $987,000+135.1%$182/sqft |
Source:  FMLS GA #7779956 Report a problem FMLS GA #7779956 Report a problem | ||
| 3/22/2017 | Sold | $419,900+27.2%$77/sqft |
Source:  FMLS GA #5809349 Report a problem FMLS GA #5809349 Report a problem | ||
| 11/15/2013 | Sold | $330,000-5.4%$61/sqft |
Source: Public Record Report a problem | ||
| 6/29/2013 | Listing removed | $349,000$64/sqft |
Source: Owner Report a problem | ||
| 6/22/2013 | Listed for sale | $349,000-7.4%$64/sqft |
Source: Owner Report a problem | ||
| 10/29/2007 | Sold | $377,000+6%$69/sqft |
Source: Public Record Report a problem | ||
| 3/11/2005 | Sold | $355,800$66/sqft |
Source: Public Record Report a problem | ||
Public tax history
| Year | Property taxes | Tax assessment |
|---|---|---|
| 2025 | $6,162 -0.4% | $277,439 +5.5% |
| 2024 | $6,188 +5.2% | $263,092 +5.2% |
| 2023 | $5,882 -4.6% | $250,047 +0.4% |
| 2022 | $6,165 +13% | $249,004 +16.9% |
| 2021 | $5,454 +4.1% | $212,974 +8.2% |
| 2020 | $5,240 -6.2% | $196,807 |
| 2019 | $5,584 +31.3% | $196,807 +33.8% |
| 2018 | $4,254 +2% | $147,044 +20.8% |
| 2017 | $4,172 +18.5% | $121,716 +8.6% |
| 2016 | $3,521 | $112,078 |
| 2015 | $3,521 +18% | $112,078 -1% |
| 2014 | $2,984 | $113,190 -1% |
| 2013 | $2,984 | $114,301 |
| 2012 | -- | -- |
| 2011 | -- | -- |
| 2010 | -- | -- |
| 2009 | -- | -- |
Find assessor info on the county website
Monthly payment
Est. payment
Payment breakdown
Explore the cost of this home by adjusting the details. Changes won't be saved.Climate risks
Neighborhood: 30534
Getting around
0 / 100
Car-DependentNearby schools
GreatSchools rating
- 7/10Blackburn Elementary SchoolGrades: PK-5Distance: 0.6 mi
- 5/10Lumpkin County Middle SchoolGrades: 6-8Distance: 5.9 mi
- 7/10Lumpkin County High SchoolGrades: 9-12Distance: 6.5 mi
Schools provided by the listing agent
- Elementary: Blackburn
- Middle: Lumpkin
- High: New Lumpkin
Source: GAMLS. This data may not be complete. We recommend contacting the local school district to confirm school assignments for this home.
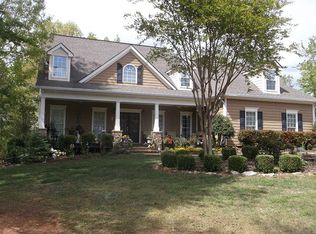
- $706,9006 bd4 ba4.2k sqft329 Deans Dr, Dawsonville, GA 30534Off Market
- $594,6003 bd2 ba2.9k sqft233 Deans Dr, Dawsonville, GA 30534Off Market
- $625,9004 bd3 ba2.6k sqft75 Paschal Ct, Dawsonville, GA 30534Off Market
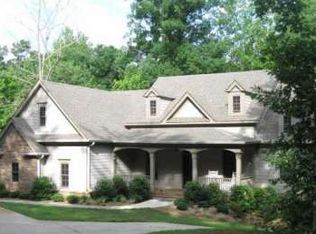
- $772,900-- bd3 ba3k sqft345 Deans Dr, Dawsonville, GA 30534Off Market
- $645,0004 bd3 ba2.5k sqft326 Deans Dr, Dawsonville, GA 30534Off Market
- $709,2005 bd3 ba4.2k sqft59 Amy Trammell Ct, Dawsonville, GA 30534Off Market
- $624,000-- bd2 ba1.9k sqft223 Deans Dr, Dawsonville, GA 30534Off Market
- $662,0004 bd4 ba3.4k sqft250 Deans Dr, Dawsonville, GA 30534Sold
A local agent can set up tours, give advice and negotiate with sellers.
Similar homes
- $849,0005 bd6 ba5.2k sqft180 Cothran Rd, Dawsonville, GA 30534Active

 MLS ID #10773879, Debbie and Tara, Keller Williams Realty Atl. Partners. GAMLS
 - $999,0007 bd6 ba6.7k sqft99 Madeline Anthony Rd, Dahlonega, GA 30533Active Under Contract
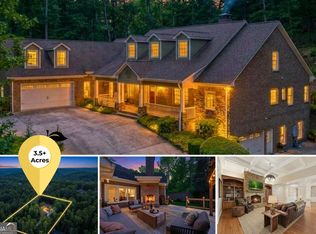 MLS ID #10768934, Nicole Van den Bergh, Gold Peach Realty LLC. GAMLS
 - $950,0004 bd4 ba3.5k sqft7405 Crestline Dr, Dawsonville, GA 30534Active
 MLS ID #10788120, Dawn Hobby, Harry Norman Realtors. GAMLS
 - $869,0005 bd4 ba3.8k sqft195 Stoneridge Ct, Dawsonville, GA 30534Active
 MLS ID #10724246, Danielle M Walls, Keller Williams Community Partners. GAMLS
 - $824,9006 bd6 ba5.3k sqft17 Lake Sydney Dr, Dawsonville, GA 30534ActiveMLS ID #10765142, Nicole Van den Bergh, Gold Peach Realty LLC. GAMLS
- $1,015,0004 bd4 ba3.5k sqft504 Sams Rd, Dawsonville, GA 30534ActiveMLS ID #10691036, Sheila K Davis, Sheila Davis Group. GAMLS
- $699,9005 bd4 ba2.8k sqft84 Timber Walk, Dawsonville, GA 30534ActiveMLS ID #10781559, Jamie Moore, Southern Heritage Real Estate. GAMLS
- $999,9995 bd4 ba5.1k sqft6719 Grand Marina Cir, Gainesville, GA 30506ActiveMLS ID #10789219, Pat Burke, Keller Williams Lanier Partners. GAMLS
- $939,9004 bd5 ba4.1k sqft7410 Crestline Dr, Dawsonville, GA 30534ActiveMLS ID #10742829, Paula Kellam, Keller Williams Realty First Atlanta. GAMLS
- $975,0004 bd5 ba3.4k sqft6003 Bluewater Blvd, Gainesville, GA 30506ActiveMLS ID #10812711, Pablo Ramirez, Virtual Properties Realty.com. GAMLS
- $799,0005 bd4 ba3.7k sqft189 Oak Forest Dr, Dawsonville, GA 30534Active Under ContractMLS ID #10801602, Mindy Cintron, Keller Williams Community Partners. GAMLS
- $1,050,0004 bd3 ba4.6k sqft6147 Dahlonega Hwy, Clermont, GA 30527For Sale
 MLS ID #7766885, Greg Adams, Chris McCall Realty, LLC. FMLS GA
 - $799,9006 bd6 ba5.8k sqft149 Highland Rd S, Dahlonega, GA 30533ActiveMLS ID #10717535, Timothy Gibson, Keller Williams North GA Partners. GAMLS
- $996,9994 bd4 ba4k sqft6245 Julian Rd, Gainesville, GA 30506ActiveMLS ID #10685673, Laura Collier, Keller Williams Lanier Partners. GAMLS
- $899,0006 bd5 ba6k sqft492 Jonney Thomas Rd, Cleveland, GA 30528ActiveMLS ID #10791836, Tania Lightsey, Ward Properties of North GA. GAMLS
- $900,0005 bd4 ba4.7k sqft5850 Cool Springs Dr, Cumming, GA 30040ActiveMLS ID #10802961, Zachary Dobleman, Real Broker, LLC. GAMLS
- $1,125,0004 bd6 ba4.9k sqft3560 Greystone Rd, Gainesville, GA 30506ActiveMLS ID #10739374, Luxe Real Estate, Keller Williams Lanier Partners. GAMLS
- $898,0005 bd5 ba5.2k sqft7585 Yacht Club Dr, Cumming, GA 30041Active Under ContractMLS ID #10716478, Cherie L Edmunds, Century 21 Results. GAMLS
- $1,025,0004 bd3 ba4.6k sqft6475 Bryant Dr, Gainesville, GA 30506For SaleMLS ID #7795589, Matthew Evans, Atlanta Fine Homes Sotheby's International. FMLS GA
- $949,9004 bd4 ba3.7k sqft6043 Bluewater Blvd, Gainesville, GA 30506ActiveMLS ID #10785454, Miranda Gill, Virtual Properties Realty.com. GAMLS
