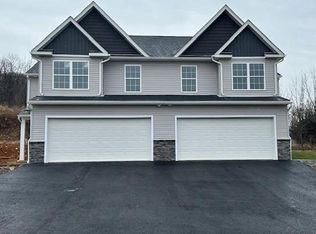
HOME TO BE BUILT – CHOOSE YOUR OWN FINISHES AND MAKE IT YOUR DREAM HOME! Welcome to the Sienna Carriage Home, offering over 1,900 square feet This charming new construction Carriage House, set to be completed in 2027, offers a perfect blend of modern design and cozy living. With three spacious bedrooms and two and a half bathrooms, this home is designed for comfort and functionality. The inviting eat-in kitchen features an island, ideal for casual dining and entertaining, and comes equipped with essential appliances including a dishwasher, microwave, and stove. Enjoy the warmth of crown moldings and the comfort of ceiling fans throughout. The full basement provides ample storage or potential for additional living space. A walk-in closet in the master suite adds a touch of luxury, while the attached two-car garage ensures convenience. Nestled on a 0.16-acre lot, this semi-detached home is perfect for those seeking a peaceful retreat with room to grow. Embrace the opportunity to personalize this space and create your dream home in a welcoming community. Don't miss out on this exceptional opportunity!
New construction
$364,900
44 Rosalies Way, Temple, PA 19560
3beds
1,900sqft
Single Family Residence
Built in 2027
6,969 Square Feet Lot
$-- Zestimate®
$192/sqft
$-- HOA
What's special
Three spacious bedroomsAttached two-car garageSemi-detached homeCeiling fans throughoutDishwasher microwave and stoveInviting eat-in kitchenCrown moldings
- --
- on Zillow
- 88
- views
- 6
- saves
Zillow last checked:
Listing updated:
Listed by:
Richard Sachetta 610-373-8701,
United Real Estate Strive 212 (610) 372-0212
Source: Bright MLS,MLS#: PABK2080924
Facts & features
Interior
Bedrooms & bathrooms
- Bedrooms: 3
- Bathrooms: 3
- Full bathrooms: 2
- 1/2 bathrooms: 1
- Main level bathrooms: 1
Rooms
- Room types: Living Room, Dining Room, Bedroom 2, Bedroom 3, Kitchen, Bedroom 1
Bedroom 1
- Level: Upper
- Area: 304 Square Feet
- Dimensions: 16 X 19
Bedroom 2
- Level: Upper
- Area: 144 Square Feet
- Dimensions: 12 X 12
Bedroom 3
- Level: Upper
- Area: 121 Square Feet
- Dimensions: 11 X 11
Dining room
- Level: Main
- Area: 143 Square Feet
- Dimensions: 11 X 13
Kitchen
- Level: Main
- Area: 156 Square Feet
- Dimensions: 12 X 13
Living room
- Level: Main
- Area: 224 Square Feet
- Dimensions: 14 X 16
Heating
- Forced Air, Heat Pump, Electric
Cooling
- Central Air, Electric
Appliances
- Included: Dishwasher, Microwave, Cooktop, Electric Water Heater
Features
- Ceiling Fan(s), Crown Molding, Dining Area, Eat-in Kitchen, Kitchen Island, Walk-In Closet(s)
- Flooring: Carpet
- Basement: Full
- Has fireplace: No
Interior area
- Total structure area: 2,700
- Total interior livable area: 1,900 sqft
- Finished area above ground: 1,900
- Finished area below ground: 0
Property
Parking
- Total spaces: 2
- Parking features: Garage Faces Front, Attached
- Attached garage spaces: 2
Accessibility
- Accessibility features: None
Features
- Levels: Two
- Stories: 2
- Pool features: None
Lot
- Size: 6,969 Square Feet
Details
- Additional structures: Above Grade, Below Grade
- Parcel number: 66531910279136
- Zoning: RESD
- Special conditions: Standard
Construction
Type & style
- Home type: SingleFamily
- Architectural style: Carriage House
- Property subtype: Single Family Residence
- Attached to another structure: Yes
Materials
- Asphalt, Concrete, Frame, Vinyl Siding
- Foundation: Concrete Perimeter
Condition
- Excellent
- New construction: Yes
- Year built: 2027
Utilities & green energy
- Electric: 200+ Amp Service
- Sewer: Public Sewer
- Water: Public
Community & HOA
Community
- Subdivision: None Available
HOA
- Has HOA: No
Location
- Region: Temple
- Municipality: MUHLENBERG TWP
Financial & listing details
- Price per square foot: $192/sqft
- Tax assessed value: $20,700
- Annual tax amount: $1,117
- Date on market: 11/16/2026
- Listing agreement: Exclusive Right To Sell
- Listing terms: Cash,Conventional,FHA,VA Loan
- Ownership: Fee Simple
Estimated market value
Not available
Estimated sales range
Not available
Not available
Price history
| Date | Event | Price |
|---|---|---|
| 11/16/2026 | Listed for sale | $364,900$192/sqft |
Source:  Bright MLS #PABK2080924 Report a problem | ||
Public tax history
Tax history is unavailable.
Monthly payment
Est. payment
Payment breakdown
Explore the cost of this home by adjusting the details. Changes won't be saved.Climate risks
Neighborhood: 19560
Nearby schools
Schools provided by the listing agent
- District: Muhlenberg
Source: Bright MLS. This data may not be complete. We recommend contacting the local school district to confirm school assignments for this home.

Similar homes
- $364,9003 bd3 ba2.7k sqft1 Rosalies Way, Temple, PA 19560New Construction
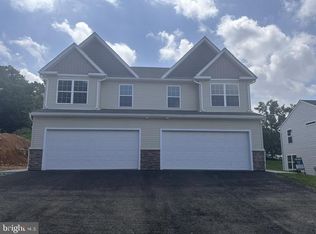
 MLS ID #PABK2080954, Richard Sachetta, United Real Estate Strive 212. Bright MLS
- $364,9003 bd3 ba2.7k sqft3 Rosalies Way, Temple, PA 19560New ConstructionMLS ID #PABK2080956, Richard Sachetta, United Real Estate Strive 212. Bright MLS
- $364,9003 bd3 ba1.9k sqft42 Rosalies Way, Temple, PA 19560New Construction
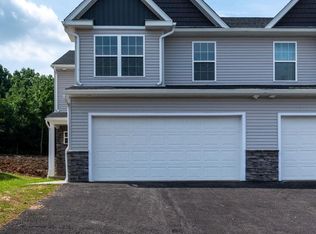 MLS ID #PABK2080916, Richard Sachetta, United Real Estate Strive 212. Bright MLS
- $374,9003 bd3 ba1.9k sqft33 Rosalies Way, Temple, PA 19560New Construction
 MLS ID #PABK2077140, Jerry Buffa, Coldwell Banker Realty. Bright MLS
- $374,0003 bd3 ba2.1k sqft46 Rosalies Way, Temple, PA 19560New ConstructionMLS ID #PABK2067676, Richard Sachetta, United Real Estate Strive 212. Bright MLS
- $364,9003 bd3 ba1.9k sqft36 Rosalies Way, Temple, PA 19560New ConstructionMLS ID #PABK2052972, Richard Sachetta, United Real Estate Strive 212. Bright MLS
- $354,9003 bd3 ba1.6k sqft4009 Sefranka Rd Lot 2, Temple, PA 19560New ConstructionMLS ID #PABK2077680, Lisa Forino, RE/MAX Of Reading. Bright MLS
- $354,9003 bd3 ba1.6k sqft4011 Sefranka Rd Lot 1, Temple, PA 19560New ConstructionMLS ID #PABK2077674, Lisa Forino, RE/MAX Of Reading. Bright MLS
- $305,0003 bd2 ba2k sqft4115 7th Ave, Temple, PA 19560For SaleMLS ID #PABK2080822, Anthony Borelli, Century 21 Gold. Bright MLS
- $310,0003 bd3 ba2k sqft1017 Jean Ave, Temple, PA 19560For SaleMLS ID #PABK2080384, Jennifer Howley, Coldwell Banker Realty. Bright MLS
- $335,0003 bd1 ba1.5k sqft2404 Berkley Rd, Reading, PA 19605For SaleMLS ID #PABK2080994, Tricia Mountz Bubel, RE/MAX Of Reading. Bright MLS
- $379,9004 bd2 ba1.9k sqft1719 Friedensburg Rd, Reading, PA 19606For SaleMLS ID #PABK2081010, Michael Fingerman, HomeSmart Realty Advisors. Bright MLS
- $500,0003 bd2 ba2.1k sqft502 Mountainside Rd, Temple, PA 19560For SaleMLS ID #PABK2080058, Hayden Caballero, Keller Williams Elite. Bright MLS
- $339,9003 bd2 ba2.3k sqft3316 Pricetown Rd, Fleetwood, PA 19522For SaleMLS ID #PABK2080500, Debra Hassler, Keller Williams Platinum Realty - Wyomissing. Bright MLS
- $360,0003 bd2 ba1.6k sqft201 Washington St, Leesport, PA 19533For SaleMLS ID #PABK2080408, Yvonne Setley, Pagoda Realty ERA Powered. Bright MLS
- $350,0003 bd3 ba2k sqft120 Mitchell Ave, Reading, PA 19605AuctionMLS ID #PABK2080582, Keith Snyder, Kingsway Realty - Ephrata. Bright MLS
- $414,9004 bd3 ba2.4k sqft1432 Frush Valley Rd, Laureldale, PA 19605For SaleMLS ID #PABK2080874, Juan Cortes-Carreno, BHHS Homesale Realty- Reading Berks. Bright MLS
- $349,9004 bd2 ba1.7k sqft3412 Stoudts Ferry Bridge Rd, Reading, PA 19605For SaleMLS ID #PABK2080784, Nancy Jones, RE/MAX Of Reading. Bright MLS
