44 St Andrews Circle presents an exceptional opportunity to own in the coveted Deerhurst Highlands Golf Course community. Built by Fuller Developments, this beautifully crafted residence combines modern design, quality workmanship, and an unbeatable setting backing directly onto the golf course. Wake up each day to peaceful fairway views and enjoy the privacy and natural beauty that come with true golf course living. Thoughtfully designed with bright open spaces, expansive windows, and upscale finishes, this home offers the perfect balance of luxury and comfort. Whether you are searching for a full time residence, weekend escape, or investment in one of Muskoka’s premier communities, 44 St Andrews Circle delivers lifestyle, scenery, and lasting value in a setting few properties can match.
For sale
C$1,415,929
44 Saint Andrews Cir, Huntsville, ON P1H 1B1
3beds
2,050sqft
Single Family Residence, Residential
Built in ----
0.33 Acres Lot
$-- Zestimate®
C$691/sqft
C$-- HOA
What's special
Peaceful fairway viewsPrivacy and natural beautyBright open spacesExpansive windowsUpscale finishesLuxury and comfort
- 93 days |
- 4 |
- 0 |
Zillow last checked:
Listing updated:
Listed by:
Shaw Hasyj, Salesperson,
SHAW REALTY GROUP INC.
Source: ITSO,MLS®#: 40823354Originating MLS®#: Cornerstone Association of REALTORS®
Facts & features
Interior
Bedrooms & bathrooms
- Bedrooms: 3
- Bathrooms: 3
- Full bathrooms: 2
- 1/2 bathrooms: 1
- Main level bathrooms: 3
- Main level bedrooms: 3
Bedroom
- Level: Main
Bedroom
- Level: Main
Bedroom
- Level: Main
Bathroom
- Features: 2-Piece
- Level: Main
Bathroom
- Features: 3-Piece
- Level: Main
Other
- Features: 5+ Piece
- Level: Main
Dining room
- Level: Main
Great room
- Level: Main
Kitchen
- Level: Main
Heating
- Forced Air, Natural Gas, Radiant Floor, Radiant
Cooling
- Central Air
Appliances
- Included: Water Heater Owned, Range Hood
- Laundry: In-Suite, Main Level
Features
- Air Exchanger
- Basement: Full,Unfinished
- Has fireplace: No
Interior area
- Total structure area: 2,050
- Total interior livable area: 2,050 sqft
- Finished area above ground: 2,050
Property
Parking
- Total spaces: 4
- Parking features: Attached Garage, Front Yard Parking
- Attached garage spaces: 2
- Uncovered spaces: 2
Features
- Stories: 1
- Frontage type: East
- Frontage length: 79.00
Lot
- Size: 0.33 Acres
- Dimensions: 79 x 186
- Features: Urban, Rectangular, Near Golf Course, Highway Access, Open Spaces, Quiet Area, Shopping Nearby, Trails, Other
Details
- Parcel number: 480820605
- Zoning: R1
Construction
Type & style
- Home type: SingleFamily
- Architectural style: Bungalow
- Property subtype: Single Family Residence, Residential
Materials
- Stucco, Other
- Foundation: ICF
- Roof: Fiberglass
Condition
- 0-5 Years
- New construction: No
Utilities & green energy
- Sewer: Sewer (Municipal)
- Water: Municipal, Municipal-Metered
- Utilities for property: Cell Service, Electricity Connected, Natural Gas Connected, Street Lights, Phone Available
Community & HOA
Community
- Security: Smoke Detector
Location
- Region: Huntsville
Financial & listing details
- Price per square foot: C$691/sqft
- Annual tax amount: C$760
- Date on market: 4/24/2026
- Inclusions: Range Hood, Smoke Detector
- Electric utility on property: Yes
Shaw Hasyj, Salesperson
Shaw Hasyj, Salesperson
(800) 764-8138
By pressing Contact Agent, you agree that the real estate professional identified above may call/text you about your search, which may involve use of automated means and pre-recorded/artificial voices. You don't need to consent as a condition of buying any property, goods, or services. Message/data rates may apply. You also agree to our Terms of Use. Zillow does not endorse any real estate professionals. We may share information about your recent and future site activity with your agent to help them understand what you're looking for in a home.
Price history
| Date | Event | Price |
|---|---|---|
| 4/24/2026 | Listed for sale | C$1,415,929C$691/sqft |
Source: ITSO #40823354 Report a problem | ||
Public tax history
Tax history is unavailable.
Climate risks
Neighborhood: P1H
Nearby schools
GreatSchools rating
No schools nearby
We couldn't find any schools near this home.
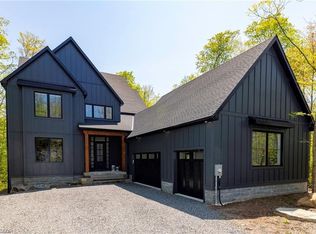
- C$1,299,000-- bd-- ba1.8k sqft23 Glen Eagle Ct, Huntsville, ON P1H1B1For Sale

- C$1,885,0006 bd5 ba6.8k sqft14 Saint Georges Ct, Huntsville, ON P1H1B1New Construction
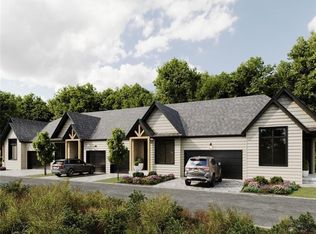
- C$769,0002 bd2 ba1.1k sqft54 Saint Andrews Cir #2, Huntsville, ON P1H1B1For Sale
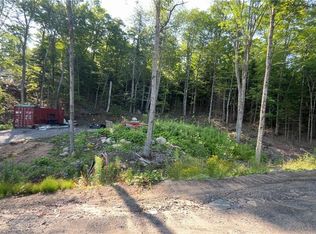
- C$249,999-- sqftLOT 23 Glen Eagle Ct, Huntsville, ON P1H1B1Lot/Land
- C$2,099,0004 bd4 ba2.8k sqft11 Glen Eagle Ct, Huntsville, ON P1H1B1For Sale
- C$1,599,8003 bd3 ba2k sqft17 Glen Eagle Ct, Huntsville, ON P1H1B1For Sale
- C$1,543,0004 bd3 ba-- sqft24 Saint Georges Ct, Huntsville, ON P1H1B1For Sale
- C$879,0002 bd2 ba1.4k sqft54 Saint Andrews Cir #1, Huntsville, ON P1H1B1For Sale
Similar homes
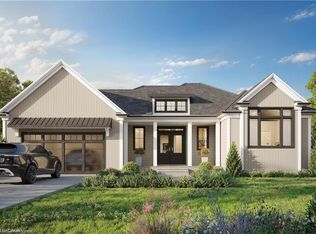
- C$1,599,8003 bd3 ba2k sqft17 Glen Eagle Ct, Huntsville, ON P1H 1B1For Sale
 MLS ID #40792953, Shaw Hasyj, Salesperson, SHAW REALTY GROUP INC.. ITSO
 - C$2,099,0004 bd4 ba2.8k sqft11 Glen Eagle Ct, Huntsville, ON P1H 1B1For Sale
 MLS ID #40844070, Shaw Hasyj, Salesperson, SHAW REALTY GROUP INC.. ITSO
 - C$879,0002 bd2 ba1.4k sqft54 Saint Andrews Cir #1, Huntsville, ON P1H 1B1For SaleMLS ID #40826091, Shaw Hasyj, Salesperson, SHAW REALTY GROUP INC.. ITSO
- C$769,0002 bd2 ba1.1k sqft54 Saint Andrews Cir #2, Huntsville, ON P1H 1B1For SaleMLS ID #40826097, Shaw Hasyj, Salesperson, SHAW REALTY GROUP INC.. ITSO
- C$940,0003 bd2 ba1.7k sqft325 Balsam Chutes Rd, Huntsville, ON P0B 1L0For SaleMLS ID #40837448, David Bobnar, Broker, Kingsway Real Estate. ITSO
- C$1,699,9994 bd2 ba1.6k sqft1357 Dickie Lake Rd, Lake Of Bays, ON P0B 1A0For SaleMLS ID #40838285, Shae Mcleod, Salesperson, KELLER WILLIAMS INNOVATION REALTY. ITSO
- C$1,780,0003 bd2 ba1k sqft4209 Muskoka Rd #117-3, Lake Of Bays, ON P0B 1A0For SaleMLS ID #40833317, Melanie Osborne, Salesperson, Sutton Group Summit Realty Inc.. ITSO
- C$1,215,0003 bd2 ba1.6k sqft1056 Inawendawin Rd, Lake Of Bays, ON P0B 1A0For SaleMLS ID #40836482, Dane Broomfield, Salesperson, RE/MAX Escarpment Realty Inc.. ITSO
- C$899,0003 bd2 ba2k sqft1049 Greensview Dr, Lake Of Bays, ON P1H 0K1For SaleMLS ID #40835880, Kavi Sharma, Salesperson, SAVE MAX REAL ESTATE INC. ITSO
