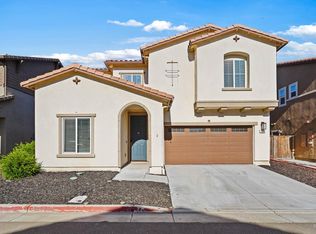
Lovely single-level, like-new home! Built in 2016 this home has so much to offer. A few of the features include plenty of natural light, high ceilings with tall doors, gleaming engineered hardwood floors - and all on one level. In the kitchen, you will enjoy plenty of countertop space, high quality cabinets that provide lots of storage, stainless appliances, and a large island for projects or sitting and visiting. The open concept living-dining-kitchen is perfect for entertaining, or enjoying the family, and the large sliding doors that open up to the California Room, create a wonderful inside/out feeling without being challenged by the weather. The primary suite is equipped with double sinks, relaxing soaking tub, large shower, and convenient walk-in closet. In addition, there is an also an oversized room that can be used for; home office, nursery, or whatever the need. Come see it soon!
Pending
$630,000
440 Heritage Lane, Dixon, CA 95620
3beds
2,100sqft
:
Get pre-qualified$4,160/mo
Single Family Residence
Built in 2016
5,248 Square Feet Lot
$627,400 Zestimate®
$300/sqft
$-- HOA
What's special
Relaxing soaking tubStainless appliancesPlenty of natural lightLarge showerConvenient walk-in closetGleaming engineered hardwood floors
- 38 days |
- 843 |
- 48 |
Likely to sell faster than
Zillow last checked:
Listing updated:
Listed by:
Christopher Anderson DRE #01989542 707-815-6596,
Redfin 877-973-3346
Source: BAREIS,MLS#: 326053393 Originating MLS: Marin County
Originating MLS: Marin CountyFacts & features
Interior
Bedrooms & bathrooms
- Bedrooms: 3
- Bathrooms: 3
- Full bathrooms: 2
- 1/2 bathrooms: 1
Rooms
- Room types: Baths Other, Dining Room, Family Room, Kitchen, Laundry, Living Room, Master Bathroom, Master Bedroom, Possible Guest
Primary bedroom
- Features: Ground Floor
- Level: Main
Bedroom
- Level: Main
Primary bathroom
- Features: Double Vanity, Quartz, Shower Stall(s), Soaking Tub, Walk-In Closet(s)
Bathroom
- Features: Quartz, Tub w/Shower Over
- Level: Main
Dining room
- Features: Dining/Family Combo, Formal Area
- Level: Main
Family room
- Level: Main
Kitchen
- Features: Granite Counters, Island w/Sink, Kitchen/Family Combo, Pantry Closet
- Level: Main
Living room
- Level: Main
Heating
- Central
Cooling
- Central Air
Appliances
- Included: Dishwasher, Disposal, Free-Standing Gas Oven, Free-Standing Gas Range, Free-Standing Refrigerator, Range Hood, Microwave, Tankless Water Heater, Dryer, Washer
- Laundry: Cabinets, Inside Room
Features
- Flooring: Wood
- Windows: Caulked/Sealed, Dual Pane Full, Window Coverings, Screens
- Basement: None
- Has fireplace: No
Interior area
- Total structure area: 2,100
- Total interior livable area: 2,100 sqft
Video & virtual tour
Property
Parking
- Total spaces: 4
- Parking features: Attached, Garage Door Opener, Garage Faces Front, Inside Entrance, Side By Side
- Attached garage spaces: 2
- Uncovered spaces: 2
Features
- Levels: One
- Stories: 1
- Patio & porch: Enclosed, Patio
- Has spa: Yes
- Spa features: Bath
- Fencing: Full
Lot
- Size: 5,248 Square Feet
- Features: Curb(s)/Gutter(s), Landscaped, Landscape Front, Low Maintenance, Shape Regular, Street Lights, Sidewalk/Curb/Gutter
Details
- Additional structures: Shed(s)
- Parcel number: 0116130390
- Special conditions: Standard
Construction
Type & style
- Home type: SingleFamily
- Architectural style: Craftsman
- Property subtype: Single Family Residence
Materials
- Stucco
- Foundation: Slab
- Roof: Cement,Tile
Condition
- Year built: 2016
Utilities & green energy
- Electric: 220 Volts
- Sewer: Public Sewer
- Water: Public
- Utilities for property: Cable Connected, DSL Available, Electricity Connected, Internet Available, Natural Gas Connected, Sewer Connected, Underground Utilities
Community & HOA
Community
- Security: Carbon Monoxide Detector(s), Fire Suppression System, Smoke Detector(s)
HOA
- Has HOA: No
Location
- Region: Dixon
Financial & listing details
- Price per square foot: $300/sqft
- Tax assessed value: $689,784
- Annual tax amount: $7,929
- Date on market: 6/19/2026
- Electric utility on property: Yes
- Road surface type: Paved
Estimated market value
$627,400
$596,000 - $659,000
$3,333/mo
Price history
| Date | Event | Price |
|---|---|---|
| 7/24/2026 | Pending sale | $630,000$300/sqft |
Source:  BAREIS #326053393 Report a problem BAREIS #326053393 Report a problem | ||
| 6/19/2026 | Listed for sale | $630,000-3.1%$300/sqft |
Source: BAREIS #326053393 Report a problem | ||
| 2/7/2022 | Sold | $650,000+4%$310/sqft |
Source: BAREIS #322000548 Report a problem | ||
| 1/14/2022 | Pending sale | $625,000$298/sqft |
Source: BAREIS #322000548 Report a problem | ||
| 1/7/2022 | Listed for sale | $625,000+50.3%$298/sqft |
Source: BAREIS #322000548 Report a problem | ||
| 12/21/2016 | Sold | $415,900$198/sqft |
Source: BAREIS #21620030 Report a problem | ||
| 12/9/2016 | Price change | $415,900-3.5%$198/sqft |
Source: DeNova Home Sales Inc #21620030 Report a problem | ||
| 11/23/2016 | Price change | $430,900-4.2%$205/sqft |
Source: DeNova Home Sales Inc #21620030 Report a problem | ||
| 11/10/2016 | Price change | $449,900-1.1%$214/sqft |
Source: DeNova Home Sales Inc #21620030 Report a problem | ||
| 8/24/2016 | Listed for sale | $454,900$217/sqft |
Source: DeNova Home Sales Inc #21620030 Report a problem | ||
Public tax history
| Year | Property taxes | Tax assessment |
|---|---|---|
| 2025 | $7,929 -26.5% | $689,784 +2% |
| 2024 | $10,786 +1.8% | $676,260 +2% |
| 2023 | $10,593 +31.3% | $663,000 +45.8% |
| 2022 | $8,065 +1.6% | $454,843 +2% |
| 2021 | $7,939 +1.8% | $445,926 +1% |
| 2020 | $7,801 +5.4% | $441,355 +2% |
| 2019 | $7,399 +1% | $432,702 +2% |
| 2018 | $7,325 -1.1% | $424,218 +3.3% |
| 2017 | $7,405 +106.1% | $410,560 +394.7% |
| 2016 | $3,594 +396.1% | $83,000 +77.8% |
| 2015 | $724 +254.4% | $46,674 +190.4% |
| 2014 | $204 | $16,073 |
Find assessor info on the county website
Monthly payment
Est. payment
Payment breakdown
Explore the cost of this home by adjusting the details. Changes won't be saved.Climate risks
Neighborhood: 95620
Nearby schools
GreatSchools rating
- 4/10Anderson (Linford L.) Elementary SchoolGrades: K-5Distance: 0.9 mi
- 4/10John Knight MiddleGrades: 6-8Distance: 0.8 mi
- 7/10Dixon High SchoolGrades: 9-12Distance: 0.3 mi
- $695,5004 bd3 ba2.6k sqft450 Heritage Ln, Dixon, CA 95620Off Market
- $599,0004 bd4 ba2.6k sqft430 Heritage Ln, Dixon, CA 95620Sold

- $682,9004 bd3 ba2.6k sqft420 Heritage Ln, Dixon, CA 95620Off Market
- $694,9004 bd3 ba2.6k sqft460 Heritage Ln, Dixon, CA 95620Off Market
- $596,1004 bd2 ba1.5k sqft1100 Windmill Dr, Dixon, CA 95620Off Market
- $516,4003 bd2 ba1k sqft1110 Windmill Dr, Dixon, CA 95620Off Market
- $501,7003 bd2 ba1k sqft1120 Windmill Dr, Dixon, CA 95620Off Market
- $636,4003 bd3 ba2.1k sqft410 Heritage Ln, Dixon, CA 95620Off Market
A local agent can set up tours, give advice and negotiate with sellers.
Similar homes
- $659,9993 bd3 ba2k sqft1230 Columbia Drive, Dixon, CA 95620For Sale
 MLS ID #326059054, Hazel D Emlen, Arlowe Homes. BAREIS
 - $625,0004 bd3 ba2.3k sqft1085 Purdue Court, Dixon, CA 95620For Sale
 MLS ID #326029687, Sarah McReynolds, Arlowe Homes. BAREIS
 - $615,0003 bd3 ba1.9k sqft210 Heritage Lane, Dixon, CA 95620For Sale
 MLS ID #326037302, Tom Rapisarda, Rapisarda Real Estate. BAREIS
 - $590,0003 bd3 ba1.9k sqft1245 Dartmouth Circle, Dixon, CA 95620For Sale
 MLS ID #326046099, Sarah McReynolds, Arlowe Homes. BAREIS
 - $669,0003 bd2 ba2k sqft1640 Folsom Downs Cir, Dixon, CA 95620For SaleMLS ID #326041395, Tom Ralston. MetroList Services of CA
- $735,0004 bd4 ba2.6k sqft575 W Cherry Street, Dixon, CA 95620For SaleMLS ID #326057629, Sean Beattie, Brivio Realty. BAREIS
- $749,9003 bd3 ba2.7k sqft1125 Arizona Court, Dixon, CA 95620For SaleMLS ID #326044712, Davina Hatfield, Stumbaugh Realty Advisors. BAREIS
- $749,0005 bd4 ba2.6k sqft1680 Gold Street, Dixon, CA 95620For SaleMLS ID #326050255, Manny Cabrera, Redfin. BAREIS
- $599,9003 bd2 ba1.5k sqft1790 Butterfly Ln, Dixon, CA 95620For SaleMLS ID #326057485, Johnny Jennings. MetroList Services of CA
- $579,0002 bd2 ba1.4k sqft315 White Owl Street, Dixon, CA 95620For SaleMLS ID #326059411, Bill Allard, RE/MAX Gold. BAREIS
- $889,0004 bd3 ba2.9k sqft1655 Apricot Ct, Dixon, CA 95620For SaleMLS ID #41141243, Stephen Austin. CCAR
- $625,0003 bd3 ba1.8k sqft824 Tulip Street, Vacaville, CA 95687For SaleMLS ID #326054915, Stacy Stream, Streamhaven Estates. BAREIS
- $709,9004 bd3 ba2.2k sqft1000 Carlisle Court, Vacaville, CA 95688For SaleMLS ID #326062576, Gilbert Duenas, GD Homes. BAREIS
- $659,0003 bd2 ba1.8k sqft306 Crimson Cir, Vacaville, CA 95687For SaleMLS ID #41141294, Kenneth Young. CCAR
- $640,0003 bd2 ba1.8k sqft402 Crimson Cir, Vacaville, CA 95687For SaleMLS ID #326057738, Vicky Sala. MetroList Services of CA
- $699,0003 bd3 ba2.2k sqft624 Roscommon Place, Vacaville, CA 95688For SaleMLS ID #326058456, Kelly Thornhill-McCampbell, eXp Realty of Northern Califor. BAREIS
- $679,9004 bd3 ba2k sqft1073 Cabernet Court, Vacaville, CA 95688For SaleMLS ID #326058666, Gilbert Duenas, GD Homes. BAREIS
- $664,9904 bd3 ba2.2k sqft4464 Cancun Court, Fairfield, CA 94533For SaleMLS ID #326059138, DeAndre K Harris, Professional Realty Services I. BAREIS
- $675,0004 bd3 ba1.7k sqft639 Shannon Drive, Vacaville, CA 95688For SaleMLS ID #326033374, Jonathan Ng-Carvajal, Adapt Real Estate. BAREIS
- $785,0004 bd3 ba2.5k sqft312 Hibiscus Street, Vacaville, CA 95687For SaleMLS ID #326062165, Seidi Woods, Realty One Group FOX. BAREIS
Local buyer's agents are ready to help
