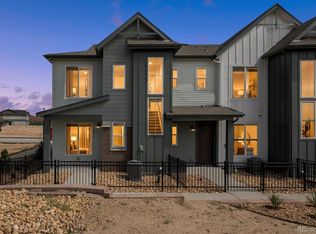
End-unit 3-bedroom, 2.5-bath townhome with 1,418 finished sq ft in The Townes at Skyline Ridge, Castle Pines, built in 2024 by Century Communities (Sonoma plan). The seller's 5.5% loan is assumable by qualified buyers. As an end unit, the townhome shares only one wall and gains extra windows, filling the open-concept main level with natural light. The kitchen features white cabinetry, quartz countertops, a white herringbone tile backsplash, stainless steel appliances including a gas range, a pantry, and a large island with a double sink and seating for three. The great room is anchored by a linear fireplace below a TV wall, with a chandelier-lit dining area between the great room and kitchen. Wood-look luxury vinyl plank flooring, recessed lighting, ceiling fans, a coat closet and a tucked-away powder room finish the main level. Upstairs, an open landing offers flex space for a reading nook or workstation. The primary suite has two closets and a bath with a double quartz vanity, tile floor and a glass-enclosed walk-in shower. Two secondary bedrooms, a full bath with tub/shower, a linen closet and an upstairs laundry room complete the second floor. Refrigerator, washer and dryer are included. Outside, a covered front porch opens to a fenced front courtyard with low-water xeriscape landscaping, and the attached 2-car garage is rear-entry. Central air, forced-air gas heat and a smart thermostat. Skyline Ridge offers pocket parks, a playground and a shaded picnic pavilion with a built-in grill. Located off I-25 and Castle Pines Parkway, minutes to King Soopers on Lagae Road, shopping, dining and The Canyons trails. HOA is $125/month.
Coming soon 10/03
$489,900
440 Millwall Circle, Castle Pines, CO 80108
3beds
1,418sqft
Townhouse
Built in 2024
1,306 Square Feet Lot
$-- Zestimate®
$345/sqft
$125/mo HOA
What's special
- 21 hours
- 64
- 10
Zillow last checked:
Listing updated:
Listed by:
Joan Pratt 720-506-3001 TC@joanpratt.com,
RE/MAX Professionals
Source: REcolorado as distributed by MLS GRID,MLS#: 5062545
Facts & features
Interior
Bedrooms & bathrooms
- Bedrooms: 3
- Bathrooms: 3
- Full bathrooms: 2
- 1/2 bathrooms: 1
- Main level bathrooms: 1
Bedroom
- Level: Upper
Bedroom
- Level: Upper
Bedroom
- Features: Primary Suite
- Level: Upper
Bathroom
- Level: Main
Bathroom
- Level: Upper
Bathroom
- Features: Primary Suite
- Level: Upper
Dining room
- Level: Main
Great room
- Level: Main
Kitchen
- Level: Main
Laundry
- Level: Upper
Heating
- Forced Air, Natural Gas
Cooling
- Central Air
Appliances
- Included: Dishwasher, Disposal, Dryer, Microwave, Oven, Range, Refrigerator, Washer
- Laundry: In Unit
Features
- Ceiling Fan(s), Eat-in Kitchen, Kitchen Island, Open Floorplan, Pantry, Primary Suite, Quartz Counters, Smart Thermostat, Walk-In Closet(s), Wired for Data
- Flooring: Carpet, Tile, Vinyl
- Windows: Double Pane Windows, Window Coverings
- Has basement: No
- Number of fireplaces: 1
- Fireplace features: Great Room
- Common walls with other units/homes: End Unit,1 Common Wall
Interior area
- Total structure area: 1,418
- Total interior livable area: 1,418 sqft
- Finished area above ground: 1,418
Video & virtual tour
Property
Parking
- Total spaces: 2
- Parking features: Concrete
- Attached garage spaces: 2
Features
- Levels: Two
- Stories: 2
- Patio & porch: Covered, Front Porch
- Exterior features: Lighting, Rain Gutters
- Fencing: Partial
Lot
- Size: 1,306 Square Feet
- Features: Landscaped, Master Planned
Details
- Parcel number: R0617126
- Special conditions: Standard
Construction
Type & style
- Home type: Townhouse
- Property subtype: Townhouse
- Attached to another structure: Yes
Materials
- Frame, Other
- Roof: Composition
Condition
- Year built: 2024
Details
- Builder model: 205 - Sonoma
- Builder name: Century Communities
Utilities & green energy
- Sewer: Public Sewer
- Water: Public
- Utilities for property: Cable Available, Electricity Connected, Internet Access (Wired), Natural Gas Connected
Community & HOA
Community
- Security: Carbon Monoxide Detector(s), Security System, Smoke Detector(s)
- Subdivision: Townes At Skyline
HOA
- Has HOA: Yes
- Amenities included: Park, Playground
- Services included: Recycling, Trash
- HOA fee: $125 monthly
- HOA name: Townes at Skyline Ridge HOA
- HOA phone: 720-571-1440
Location
- Region: Castle Pines
Financial & listing details
- Price per square foot: $345/sqft
- Annual tax amount: $5,550
- Date on market: 10/3/2026
- Listing terms: Cash,Conventional,FHA,Assumable,VA Loan
- Exclusions: Seller's Personal Property And Television (Tv Wall Mount Is Included And Stays With The Property).
- Ownership: Individual
- Electric utility on property: Yes
- Road surface type: Alley Paved, Paved
Estimated market value
Not available
Estimated sales range
Not available
Not available
Price history
Price history is unavailable.
Public tax history
Tax history is unavailable.
Monthly payment
Est. payment
Payment breakdown
Explore the cost of this home by adjusting the details. Changes won't be saved.Climate risks
Neighborhood: 80108
Nearby schools
Schools provided by the listing agent
- Elementary: Buffalo Ridge
- Middle: Rocky Heights
- High: Rock Canyon
- District: Douglas RE-1
Source: REcolorado as distributed by MLS GRID. This data may not be complete. We recommend contacting the local school district to confirm school assignments for this home.
Similar homes
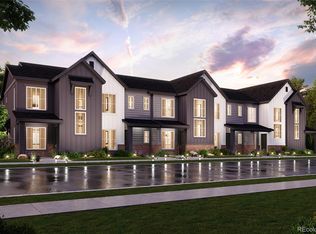
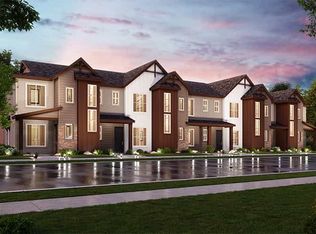
- from $519,9903 bd3 ba1.3k sqftCatalina | Residence 203 Plan, The Townes at Skyline Ridge | 2-Story, Castle Pines, CO 80108New Construction
 Century Communities
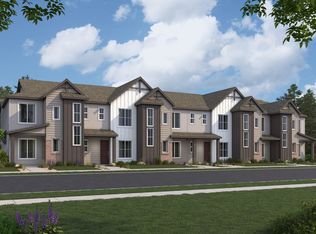
 - from $514,9903 bd3 ba1.3k sqftAvalon | Residence 202 Plan, The Townes at Skyline Ridge | 2-Story, Castle Pines, CO 80108New ConstructionCentury Communities
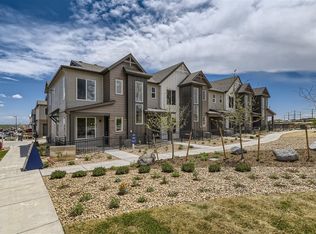
- from $549,9903 bd3 ba1.3k sqftSonoma | Residence 205 Plan, The Townes at Skyline Ridge | 2-Story, Castle Pines, CO 80108New Construction
 Century Communities
 - $509,9903 bd3 ba1.3k sqft516 Luton Drive, Castle Pines, CO 80108New Construction
 REcolorado as distributed by MLS GRID
 - $467,5002 bd3 ba1.3k sqft6998 Ipswich Court, Castle Pines, CO 80108For SaleMLS ID #1913677, Matthew Zettel, Keller Williams DTC. REcolorado as distributed by MLS GRID
- $444,9903 bd3 ba1.3k sqft6700 Merseyside Lane, Castle Pines, CO 80108New ConstructionREcolorado as distributed by MLS GRID
- $429,9903 bd3 ba1.3k sqft6710 Merseyside Lane, Castle Pines, CO 80108New ConstructionREcolorado as distributed by MLS GRID
- $444,9903 bd3 ba1.3k sqft6690 Merseyside Lane, Castle Pines, CO 80108New ConstructionREcolorado as distributed by MLS GRID
- $490,5953 bd3 ba1.4k sqft12571 Spotted Hawk Street, Parker, CO 80134New ConstructionREcolorado as distributed by MLS GRID
- $499,9993 bd3 ba1.5k sqft9719 Browns Peak Circle, Littleton, CO 80125New ConstructionMLS ID #8310161, Reana Kaminsky, Landmark Residential Brokerage. REcolorado as distributed by MLS GRID
- $625,0003 bd2 ba1.7k sqft1592 Maggie Mae Ln, Castle Rock, CO 80104For Sale
 MLS ID #6546372, Jim DeLay, Keller Williams Action Realty, LLC. elevateMLS
 - $493,8903 bd3 ba1.5k sqft1418 S Boston Court #B, Denver, CO 80247New ConstructionREcolorado as distributed by MLS GRID
- $479,5003 bd3 ba1.4k sqft7934 Slate River Street #C, Littleton, CO 80125For SaleMLS ID #2130786, Aleita L Ward, Keller Williams Advantage Realty LLC. REcolorado as distributed by MLS GRID
- $475,0003 bd3 ba1.9k sqft11733 Crestop Way #B, Parker, CO 80138For SaleMLS ID #4228184, Cari Gallo, RE/MAX Leaders. REcolorado as distributed by MLS GRID
- $484,9003 bd3 ba1.7k sqft7608 S Zante Court, Aurora, CO 80016For SaleMLS ID #6269430, Cindy Dassinger, Metro Home Finders. REcolorado as distributed by MLS GRID
- $455,0003 bd3 ba1.4k sqft7921 S Kalispell Way, Englewood, CO 80112For SaleMLS ID #9219551, Bob Calicchia, Total Realty Corp.. REcolorado as distributed by MLS GRID
- $549,0003 bd3 ba1.8k sqft2608 Palau Way, Castle Rock, CO 80109For SaleMLS ID #5787566, Victoria Casey, eXp Realty, LLC. REcolorado as distributed by MLS GRID
- $560,0003 bd3 ba1.7k sqft2094 Coach House Loop, Castle Rock, CO 80109For SaleMLS ID #2750813, Matt Comneck, LoKation Real Estate. REcolorado as distributed by MLS GRID
- $510,0002 bd3 ba1.7k sqft15738 E Broncos Place, Centennial, CO 80112For SaleMLS ID #8482069, Tara Jones, Opendoor Brokerage LLC. REcolorado as distributed by MLS GRID
