ALL OFFERS DUE BY MONDAY, JULY 13 @ 12:00 NOON. You will love this beautifully updated and charming home! Enjoy the welcoming screened porch overlooking a private and fenced backyard with a beautiful patio. Fantastic gourmet kitchen with new cabinetry, quartz counter and backsplash , GE Cafe induction stove, Zephyr range hood and updated appliances! Also on the main level you'll find the living room with vaulted ceiling, lovely dining room, family room with wood burning fireplace off the kitchen, powder room and office (can be converted back to main level laundry room). On the second floor there are 4 bedrooms and 2 baths. The primary suite has a generous walk-in closet. Head to the basement for a beautifully designed lounging area with areas created for a pantry, craft area and the laundry room. The Chartridge community has a wonderful community pool, picnic area, playground, basketball court and fields to play on. The HOA dues include all of the amenities! Severna Park Middle School is blocks away. Severna Park High School and Oak Hill Elementary are also nearby. Enjoy this beautiful home and all the amenities and conveniences! Updates include: 2025-irrigation system, 2023 water heater, 2021 kitchen renovation, 2017 Marvin windows, 2017 roof replaced, 2016 Trane AC and gas furnace, 2014 fireplace lined, 2009 vinyl siding, 2009 radon mitigation system.
Under contract
$724,000
440 Retford Dr, Severna Park, MD 21146
4beds
3,064sqft
:
Get pre-qualified$4,945/mo
Single Family Residence
Built in 1979
7,841 Square Feet Lot
$-- Zestimate®
$236/sqft
$48/mo HOA
What's special
Private and fenced backyardBeautiful patioUpdated appliancesGe cafe induction stoveLovely dining roomWelcoming screened porchFantastic gourmet kitchen
- 20 days |
- 456 |
- 49 |
Zillow last checked:
Listing updated:
Listed by:
Tricia Bell 410-991-6379,
Coldwell Banker Realty 410-224-2200
Source: Bright MLS,MLS#: MDAA2150726
Facts & features
Interior
Bedrooms & bathrooms
- Bedrooms: 4
- Bathrooms: 3
- Full bathrooms: 2
- 1/2 bathrooms: 1
- Main level bathrooms: 1
Basement
- Area: 1100
Heating
- Forced Air, Natural Gas
Cooling
- Central Air, Electric
Appliances
- Included: Dishwasher, Disposal, Dryer, Oven/Range - Electric, Refrigerator, Cooktop, Washer, Electric Water Heater
- Laundry: In Basement
Features
- Attic, Bathroom - Tub Shower, Ceiling Fan(s), Dining Area, Family Room Off Kitchen, Open Floorplan, Kitchen - Gourmet, Kitchen - Table Space, Primary Bath(s), Recessed Lighting, Upgraded Countertops, Walk-In Closet(s)
- Flooring: Wood
- Basement: Finished,Improved,Exterior Entry,Walk-Out Access
- Number of fireplaces: 1
- Fireplace features: Wood Burning
Interior area
- Total structure area: 3,064
- Total interior livable area: 3,064 sqft
- Finished area above ground: 1,964
- Finished area below ground: 1,100
Property
Parking
- Total spaces: 1
- Parking features: Garage Faces Front, Attached, Driveway
- Attached garage spaces: 1
- Has uncovered spaces: Yes
Accessibility
- Accessibility features: None
Features
- Levels: Three
- Stories: 3
- Patio & porch: Patio, Porch, Screened
- Exterior features: Sidewalks, Underground Lawn Sprinkler
- Pool features: Community
- Has spa: Yes
- Spa features: Bath
- Fencing: Picket,Back Yard,Wood
Lot
- Size: 7,841 Square Feet
- Features: Landscaped, No Thru Street, Wooded
Details
- Additional structures: Above Grade, Below Grade
- Parcel number: 020318390011723
- Zoning: R5
- Special conditions: Standard
Construction
Type & style
- Home type: SingleFamily
- Architectural style: Colonial
- Property subtype: Single Family Residence
Materials
- Brick Front, Vinyl Siding
- Foundation: Block, Crawl Space
Condition
- Excellent
- New construction: No
- Year built: 1979
Utilities & green energy
- Sewer: Public Sewer
- Water: Public
Community & HOA
Community
- Features: Pool
- Subdivision: Chartridge
HOA
- Has HOA: Yes
- Amenities included: Baseball Field, Basketball Court, Clubhouse, Common Grounds, Pool, Picnic Area, Tot Lots/Playground
- Services included: Common Area Maintenance, Pool(s), Recreation Facility
- HOA fee: $575 annually
- HOA name: CHARTRIDGE ASSOCIATION, INC.
Location
- Region: Severna Park
Financial & listing details
- Price per square foot: $236/sqft
- Tax assessed value: $558,700
- Annual tax amount: $6,023
- Date on market: 7/11/2026
- Listing agreement: Exclusive Right To Sell
- Ownership: Fee Simple
Estimated market value
Not available
Estimated sales range
Not available
Not available
Price history
| Date | Event | Price |
|---|---|---|
| 7/13/2026 | Contingent | $724,000$236/sqft |
Source:  Bright MLS #MDAA2150726 Report a problem Bright MLS #MDAA2150726 Report a problem | ||
| 7/11/2026 | Listed for sale | $724,000+81%$236/sqft |
Source: Bright MLS #MDAA2150726 Report a problem | ||
| 6/11/2009 | Sold | $399,900$131/sqft |
Source: Public Record Report a problem | ||
| 4/28/2009 | Listed for sale | $399,900-13.1%$131/sqft |
Source: NRT MidAtlantic #AA7041643 Report a problem | ||
| 9/9/2007 | Listing removed | $460,000$150/sqft |
Source: Owner Report a problem | ||
| 3/7/2007 | Listed for sale | $460,000+142.2%$150/sqft |
Source: Owner Report a problem | ||
| 12/10/1993 | Sold | $189,900$62/sqft |
Source: Public Record Report a problem | ||
Public tax history
| Year | Property taxes | Tax assessment |
|---|---|---|
| 2025 | $5,544 +7.9% | $514,000 +9.5% |
| 2024 | $5,139 +2.9% | $469,300 +2.6% |
| 2023 | $4,996 +7.3% | $457,533 +2.6% |
| 2022 | $4,658 +2.7% | $445,767 +2.7% |
| 2021 | $4,535 +1.3% | $434,000 +1.4% |
| 2020 | $4,478 +1.3% | $428,100 -1.4% |
| 2019 | $4,420 +4.7% | $434,000 +4.3% |
| 2018 | $4,221 +3% | $416,300 +3.6% |
| 2017 | $4,097 | $401,900 +3.7% |
| 2016 | -- | $387,500 +3.9% |
| 2015 | -- | $373,100 +0.4% |
| 2014 | -- | $371,633 +0.4% |
| 2013 | -- | $370,167 +0.4% |
| 2012 | -- | $368,700 |
| 2011 | -- | $368,700 |
| 2010 | -- | $368,700 -22% |
| 2009 | -- | $472,530 +16.7% |
| 2008 | -- | $404,996 +20% |
| 2007 | -- | $337,463 +25% |
| 2006 | -- | $269,930 +6.4% |
| 2005 | -- | $253,610 +6.9% |
| 2004 | -- | $237,290 +7.4% |
| 2003 | -- | $220,970 +6.4% |
| 2002 | -- | $207,700 +6.8% |
| 2001 | -- | $194,430 |
Find assessor info on the county website
Monthly payment
Est. payment
Payment breakdown
Explore the cost of this home by adjusting the details. Changes won't be saved.Climate risks
Neighborhood: 21146
Nearby schools
GreatSchools rating
- 7/10Oak Hill Elementary SchoolGrades: K-5Distance: 0.5 mi
- 10/10Severna Park Middle SchoolGrades: 6-8Distance: 0.6 mi
- 9/10Severna Park High SchoolGrades: 9-12Distance: 1.2 mi
Schools provided by the listing agent
- Elementary: Oak Hill
- Middle: Severna Park
- High: Severna Park
- District: Anne Arundel County Public Schools
Source: Bright MLS. This data may not be complete. We recommend contacting the local school district to confirm school assignments for this home.
- $569,9003 bd3 ba1.1k sqft442 Retford Dr, Severna Park, MD 21146Off Market
- $614,2003 bd3 ba2k sqft445 Gainsborough Ct, Severna Park, MD 21146Off Market
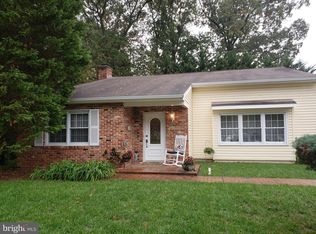
- $587,300-- bd2 ba1.8k sqft444 Retford Dr, Severna Park, MD 21146Off Market
- $720,2004 bd2 ba1.9k sqft443 Gainsborough Ct, Severna Park, MD 21146Off Market
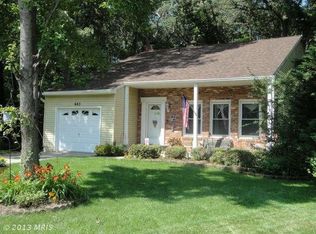
- $606,500-- bd2 ba1.9k sqft418 Hucknall Ct, Severna Park, MD 21146Off Market
- $---- bd-- ba-- sqftOpen Space, Severna park, MD 21146Off Market
- $691,800-- bd2 ba1.8k sqft447 Gainsborough Ct, Severna Park, MD 21146Off Market
- $651,1004 bd3 ba1.8k sqft446 Retford Dr, Severna Park, MD 21146Off Market
A local agent can set up tours, give advice and negotiate with sellers.
Similar homes
- $699,9003 bd3 ba2.8k sqft289 Whistling Pine Rd, Severna Park, MD 21146For Sale
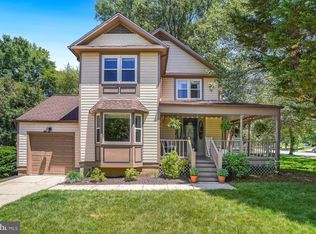
 MLS ID #MDAA2147324, Betty Batty, Compass. Bright MLS
 - $959,5005 bd4 ba2.7k sqft380 Sheffield Rd, Severna Park, MD 21146For Sale
 MLS ID #MDAA2146458, Sandy Savani, Berkshire Hathaway HomeServices Homesale Realty. Bright MLS
 - $620,0005 bd3 ba2.7k sqft50 Robinson Landing Rd, Severna Park, MD 21146For Sale
 MLS ID #MDAA2140532, George McDowell, Keller Williams Select Realtors of Annapolis. Bright MLS
 - $750,0004 bd4 ba3.3k sqft6000 Bell Station Rd, Glenn Dale, MD 20769For Sale
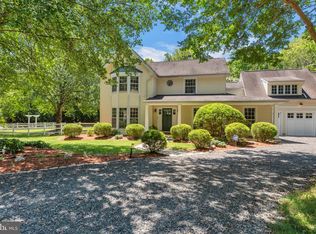 MLS ID #MDPG2202078, Joe Smith, Next Step Realty. Bright MLS
 - $799,9005 bd4 ba3.7k sqft148 Waldo Rd, Pasadena, MD 21122For SaleMLS ID #MDAA2145378, Jen Holden, Compass. Bright MLS
- $749,0003 bd3 ba2.5k sqft176 Cardamon Dr, Edgewater, MD 21037For SaleMLS ID #MDAA2149730, Ryan Sporre, Engel & Volkers Annapolis. Bright MLS
- $799,9003 bd4 ba2.8k sqft233 Circle Rd, Pasadena, MD 21122For SaleMLS ID #MDAA2151294, Ruth McGovern, Long & Foster Real Estate, Inc.. Bright MLS
- $899,0004 bd3 ba2.3k sqft21 Old Sturbridge Rd, Arnold, MD 21012For SaleMLS ID #MDAA2150292, Teresa Klem, Long & Foster Real Estate, Inc.. Bright MLS
- $724,9004 bd3 ba2k sqft3873 Birdsville Rd, Davidsonville, MD 21035For SaleMLS ID #MDAA2149988, Rachel Best, RE/MAX Leading Edge. Bright MLS
- $519,9004 bd2 ba2.4k sqft252 Magothy Bridge Rd, Pasadena, MD 21122For SaleMLS ID #MDAA2149452, Randy Fazio, Fathom Realty MD, LLC. Bright MLS
- $749,9004 bd2 ba2.1k sqft601 Riverside Dr, Pasadena, MD 21122For SaleMLS ID #MDAA2147254, David Yungmann, The KW Collective. Bright MLS
- $590,0003 bd2 ba1.5k sqft8250 Railroad Ave, Pasadena, MD 21122For SaleMLS ID #MDAA2146696, David Orso, Berkshire Hathaway HomeServices PenFed Realty. Bright MLS
- $799,0004 bd3 ba2.4k sqft222 Bar Harbor Rd, Pasadena, MD 21122For SaleMLS ID #MDAA2148342, Melissa Cheetham, LPT Realty, LLC. Bright MLS
- $799,7554 bd2 ba2.4k sqft40 Johnson Rd, Pasadena, MD 21122For SaleMLS ID #MDAA2146728, Daniel Chanteloup, Long & Foster Real Estate, Inc.. Bright MLS
- $799,9994 bd3 ba2.2k sqft1518 Winchester Rd, Annapolis, MD 21409For SaleMLS ID #MDAA2147986, Ginna Quinn, Coldwell Banker Realty. Bright MLS
- $760,0007 bd4 ba3.9k sqft8107 Sagamore Way, Pasadena, MD 21122For SaleMLS ID #MDAA2140506, Joshua Shapiro, Douglas Realty, LLC. Bright MLS
- $875,0003 bd2 ba1.9k sqft328 Oakdale Rd, Pasadena, MD 21122For SaleMLS ID #MDAA2149472, Laura Merson, Douglas Realty, LLC. Bright MLS
- $800,0003 bd3 ba1.6k sqft7720 W Shore Rd, Pasadena, MD 21122For SaleMLS ID #MDAA2144302, Theresa Boeckmann, Northrop Realty. Bright MLS
- $584,9004 bd3 ba2.1k sqft7705 Mahogany Rd, Severn, MD 21144For SaleMLS ID #MDAA2150600, Nicole Bouler, Douglas Realty, LLC. Bright MLS
- $719,0003 bd3 ba4.4k sqft211 N Pindell Ave, Annapolis, MD 21401For SaleMLS ID #MDAA2146688, June Steinweg, Long & Foster Real Estate, Inc.. Bright MLS
