Skip main navigation
Under contract
  • Price cut: $25K (6/22)
    $850,000

    440 S Broad St Unit 2106, Philadelphia, PA 19146

    2beds
    1,367sqft
    : 
    Loading
    Get pre-qualified
    Condominium
    Built in 2007
    -- sqft lot
    $-- Zestimate®
    $622/sqft
    $1,745/mo HOA

    What's special

    Designer finishes throughoutExceptional architectural detailLuxurious finishesBeautifully appointed jack-and-jill bathResort-style poolNewer custom cabinetryFarmhouse sink
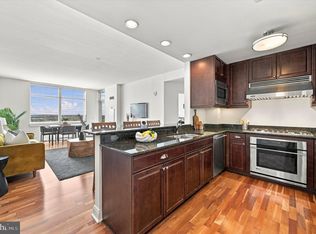
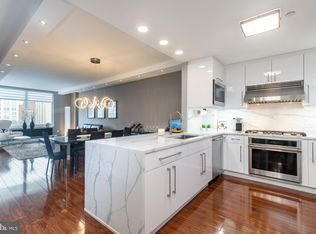
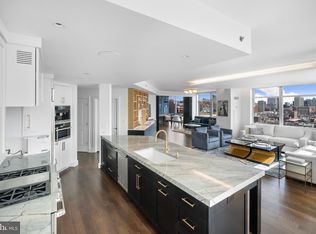
    Welcome to this sophisticated and elegant Philadelphia condominium showcasing breathtaking panoramic skyline views, luxurious finishes, and exceptional architectural detail throughout. From the moment you enter the gracious foyer, you are immediately drawn to the stunning open-concept design and dramatic walls of windows that flood the home with natural light. The spectacular gourmet kitchen is beautifully appointed with GE stainless steel appliances, gas cook top, oversized island with seating, farmhouse sink, newer custom cabinetry, and designer finishes throughout. Perfectly designed for both entertaining and everyday living, the kitchen flows seamlessly into the expansive living and dining areas. The elegant living room is truly unforgettable, featuring rich hardwood flooring, coffered ceilings, sophisticated fireplace with built-ins, and sweeping city views that create a breathtaking backdrop from nearly every room. The adjoining dining area is surrounded by floor-to-ceiling windows, offering spectacular panoramic views of the Philadelphia skyline and direct access to the private balcony — the perfect setting for morning coffee or evening cocktails overlooking the city. The luxurious primary suite offers magnificent views, professionally designed walk-in closets, and a spa-inspired marble bathroom with exquisite marble finishes and exceptional space. The spacious second bedroom also features incredible views, a walk-in closet, and access to a beautifully appointed Jack-and-Jill bath connecting to the versatile office or den — ideal for guests, working from home, or additional living space. Residents enjoy an unparalleled luxury lifestyle with exceptional building amenities including 24-hour concierge service, resort-style pool, relaxing sauna, elegant resident dining and entertaining room complete with kitchen for hosting family and guests, beautifully appointed library, private wine room, and so much more. This extraordinary residence offers elevated city living with timeless sophistication, exceptional comfort, and world-class amenities in one of Philadelphia’s most desirable addresses. When any of our beloved sports team wins, just watch the parade from the comfort of your home.
    53 days
    |
    264
    |
    6
    |

    Zillow last checked:

    Listing updated:

    Listed by:

    Maria Orr 610-639-3872,

    BHHS Fox&Roach-Newtown Square (610) 353-6200

    Source: Bright MLS,MLS#: PAPH2626090MLS Logo

      Facts & features

      Interior

      Bedrooms & bathrooms
      • Bedrooms: 2
      • Bathrooms: 2
      • Full bathrooms: 2
      • Main level bathrooms: 2
      • Main level bedrooms: 2
      Basement
      • Area: 0
      Heating
      • Forced Air, Electric
      Cooling
      • Central Air, Electric
      Appliances
      • Included: Microwave, Built-In Range, Cooktop, Dishwasher, Disposal, Dryer, Double Oven, Self Cleaning Oven, Oven, Stainless Steel Appliance(s), Washer, Electric Water Heater
      • Laundry: In Unit
      Features
      • Bathroom - Stall Shower, Bathroom - Walk-In Shower, Built-in Features, Combination Dining/Living, Combination Kitchen/Dining, Crown Molding, Combination Kitchen/Living, Dining Area, Elevator, Entry Level Bedroom, Open Floorplan, Floor Plan - Traditional, Kitchen Island
      • Flooring: Wood
      • Has basement: No
      • Number of fireplaces: 1
      • Fireplace features: Electric
      Interior area
      • Total structure area: 1,367
      • Total interior livable area: 1,367 sqft
      • Finished area above ground: 1,367
      • Finished area below ground: 0

      Property

      Parking
      • Total spaces: 1
      • Parking features: Built In, Covered, Garage Faces Front, Oversized, Inside Entrance, Garage
      • Attached garage spaces: 1
      Accessibility
      • Accessibility features: Accessible Elevator Installed
      Features
      • Levels: One
      • Stories: 1
      • Pool features: Community
      Details
      • Additional structures: Above Grade, Below Grade
      • Parcel number: 888088620
      • Zoning: CMX4
      • Special conditions: Standard

      Construction

      Type & style
      • Home type: Condo
      • Architectural style: Contemporary,Straight Thru,Traditional
      • Property subtype: Condominium
      • Attached to another structure: Yes
      Materials
      • Masonry
      Condition
      • New construction: No
      • Year built: 2007

      Utilities & green energy

      • Sewer: Public Sewer
      • Water: None

      Community & HOA

      Community
      • Features: Pool
      • Security: Security Guard, 24 Hour Security, Resident Manager, Fire Sprinkler System
      • Condo and coop fee: $1,745 monthly
      • Subdivision: Avenue Of The Arts
      HOA
      • Has HOA: No
      • Amenities included: Concierge, Dining Rooms, Elevator(s), Fitness Center, Storage, Library, Meeting Room, Indoor Pool, Sauna, Pool
      • Services included: Air Conditioning, All Ground Fee, Common Area Maintenance, Management, Parking Fee, Pool(s), Sauna, Trash
      Location
      • Region: Philadelphia
      • Municipality: PHILADELPHIA

      Financial & listing details

      • Price per square foot: $622/sqft
      • Tax assessed value: $862,600
      • Annual tax amount: $12,074
      • Date on market: 5/26/2026
      • Listing agreement: Exclusive Right To Sell
      • Listing terms: Cash,Conventional
      • Inclusions: Washer, Dryer, Refrigerator In As-is Condition At Time Of Settlement.
      • Ownership: Condominium

        Estimated market value

        Not available

        Estimated sales range

        Not available

        $3,372/mo

        Price history

        DateEventPrice
        6/29/2026Contingent$850,000$622/sqft
        Source: Bright MLS #PAPH2626090 Report a problem
        6/22/2026Price change$850,000-2.9%$622/sqft
        Source: Bright MLS #PAPH2626090 Report a problem
        5/26/2026Listed for sale$875,000+6.6%$640/sqft
        Source: Bright MLS #PAPH2626090 Report a problem
        5/24/2011Sold$821,000-1.7%$601/sqft
        Source: Agent Provided Report a problem
        3/2/2011Price change$834,900-3.5%$611/sqft
        Source: Prudential Fox and Roach #5844948 Report a problem
        2/24/2011Listed for sale$865,000$633/sqft
        Source: Prudential Fox & Roach Realtors #5782487 Report a problem

        Public tax history

        Tax history is unavailable.

        Monthly payment

        Est. payment

        Payment breakdown

        Explore the cost of this home by adjusting the details. Changes won't be saved.
        All calculations are estimates and provided by Zillow, Inc. for informational purposes only. Actual amounts may vary.
        HOA fees may include property taxes on listings classified as Co-Ops. Contact the listing agent and/or owner for fee details.
        Mortgage interest rates are dependent on a number of factors, including credit score, down payment, and repayment length. Interest rate data provided by Zillow Group Marketplace, Inc. as of 1/1/1970 from various mortgage lenders with which we have lead or other similar arrangements; the Estimated Payment is an average of those rates.
        See how much you could borrow to make a competitive offer.

        Climate risks

        Neighborhood: Rittenhouse

        Getting around

        99 / 100
        Walker's Paradise
        100 / 100
        Rider's Paradise
        90 / 100
        Biker's Paradise

        Nearby schools

        GreatSchools rating
        Schools provided by the listing agent
        • District: Philadelphia City

        Source: Bright MLS. This data may not be complete. We recommend contacting the local school district to confirm school assignments for this home.

        A local agent can set up tours, give advice and negotiate with sellers.

        A local lender can help you make sure your offer is ready when you are.

        Browse local experts

        Similar homes