Welcome to your very own 16th floor oasis, with the vibe of a luxury hotel you won’t want to check out of. This one-bedroom condo (with garage parking!) at Symphony House faces south, so light pours in and the unobstructed views from both the living room and bedroom run for miles. Step out onto the private balcony and the whole city buzzes below. Everything is bright, clean, and ready for you. Fresh paint throughout, new carpet in the bedroom, and a kitchen for a serious cook: GE Monogram appliances along with a Viking hood, and ample prep space. Also a Bosch washer and dryer. The bathroom is a large, tiled, spa-like space with a glass-door shower and a separate soaking tub. Storage is plentiful; there’s a large closet in the bedroom, a hall coat closet, a full pantry, and a large storage unit in the basement. The building takes care of everything else for your comfort and enjoyment. A glass-wrapped heated indoor pool and hot tub, a sundeck, a sauna, a well-appointed gym, a library with a fireplace, a wine room, a conference and dining space for the times you need it, and of course 24-hour concierge and door service. You are steps from the Kimmel Center and the iconic theaters that make this stretch of Broad Street the heart of the arts scene in Philadelphia. And when your evening plans take you farther out, covered garage parking makes getting there simple. Come check in to one of Philadelphia’s most exclusive addresses. You’ll never want to check out. And you’ll never have to!
For sale
$525,000
440 S Broad St #1604, Philadelphia, PA 19146
1beds
848sqft
Condominium
Built in 2007
-- sqft lot
$-- Zestimate®
$619/sqft
$1,122/mo HOA
What's special
Glass-wrapped heated indoor poolViking hoodWell-appointed gymGe monogram appliancesPrivate balconySeparate soaking tubHot tub
- 3 days
- 67
- 3
Likely to sell faster than
Zillow last checked:
Listing updated:
Listed by:
Kara Markley 267-261-3660,
Compass RE 6104462300,
Co-Listing Team: Wagner Group, Co-Listing Agent: Tyler G Wagner 610-446-2300,
Compass RE
Source: Bright MLS,MLS#: PAPH2673372
Facts & features
Interior
Bedrooms & bathrooms
- Bedrooms: 1
- Bathrooms: 1
- Full bathrooms: 1
- Main level bathrooms: 1
- Main level bedrooms: 1
Basement
- Area: 0
Heating
- Wall Unit, Other
Cooling
- Central Air, Electric
Appliances
- Included: Water Heater
- Laundry: Dryer In Unit, Washer In Unit, In Unit
Features
- Basement: Interior Entry
- Has fireplace: No
Interior area
- Total structure area: 848
- Total interior livable area: 848 sqft
- Finished area above ground: 848
- Finished area below ground: 0
Property
Parking
- Total spaces: 1
- Parking features: Covered, Attached
- Attached garage spaces: 1
Accessibility
- Accessibility features: Accessible Elevator Installed
Features
- Levels: One
- Stories: 1
- Pool features: Community
Details
- Additional structures: Above Grade, Below Grade
- Parcel number: 888088526
- Zoning: CMX4
- Special conditions: Standard
Construction
Type & style
- Home type: Condo
- Property subtype: Condominium
- Attached to another structure: Yes
Materials
- Masonry
Condition
- Excellent
- New construction: No
- Year built: 2007
Utilities & green energy
- Sewer: Public Sewer
- Water: Public
Community & HOA
Community
- Features: Pool
- Condo and coop fee: $1,122 monthly
- Subdivision: Avenue Of The Arts
HOA
- Has HOA: No
- Amenities included: Concierge, Elevator(s), Fitness Center, Library, Meeting Room, Indoor Pool, Sauna, Security
- Services included: Common Area Maintenance, Gas, Health Club, Heat, Parking Fee, Management, Sauna, Snow Removal, Trash, Water
Location
- Region: Philadelphia
- Municipality: PHILADELPHIA
Financial & listing details
- Price per square foot: $619/sqft
- Tax assessed value: $537,000
- Annual tax amount: $7,516
- Date on market: 9/24/2026
- Listing agreement: Exclusive Right To Sell
- Inclusions: Refrigerator, Washer, Dryer
- Exclusions: All Staging Items
- Ownership: Condominium
Estimated market value
Not available
Estimated sales range
Not available
Not available
Price history
| Date | Event | Price |
|---|---|---|
| 9/24/2026 | Listed for sale | $525,000+9.6%$619/sqft |
Source:  Bright MLS #PAPH2673372 Report a problem Bright MLS #PAPH2673372 Report a problem | ||
| 9/14/2015 | Sold | $479,000+10.6%$565/sqft |
Source: Public Record Report a problem | ||
| 8/17/2007 | Sold | $433,000$511/sqft |
Source: Public Record Report a problem | ||
Public tax history
| Year | Property taxes | Tax assessment |
|---|---|---|
| 2025 | $7,262 +5% | $518,800 +5% |
| 2024 | $6,916 | $494,100 |
| 2023 | $6,916 +2% | $494,100 |
| 2022 | $6,781 | -- |
| 2021 | $6,781 | -- |
| 2018 | $6,781 | -- |
| 2017 | $6,781 -1.1% | -- |
| 2016 | $6,859 +113.1% | -- |
| 2015 | $3,218 | -- |
| 2014 | $3,218 +3652.4% | $490,000 +1230.4% |
| 2012 | $86 | $36,832 |
| 2011 | -- | $36,832 |
| 2010 | -- | $36,832 |
| 2009 | -- | $36,832 |
| 2008 | -- | $36,832 |
| 2007 | -- | $36,832 |
Find assessor info on the county website
Monthly payment
Est. payment
Payment breakdown
Explore the cost of this home by adjusting the details. Changes won't be saved.Climate risks
Neighborhood: Rittenhouse
Nearby schools
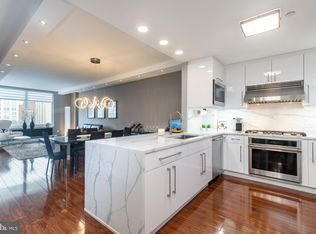
- $560,0001 bd1 ba948 sqft440 S Broad St UNIT 1503, Philadelphia, PA 19146Sold
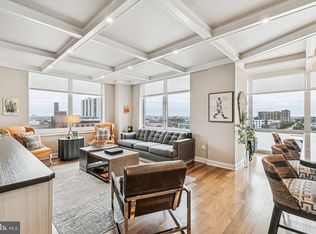
- $799,9992 bd2 ba1.3k sqft400 S Broad St #26-908, Philadelphia, PA 19146For Sale
- $1,595,0003 bd3 ba2.2k sqft440 S Broad St #2206 & 2204, Philadelphia, PA 19146Pending

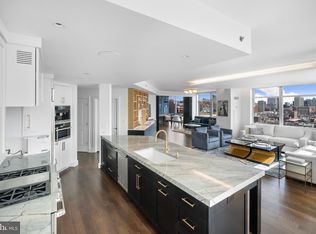
- $1,890,0003 bd3 ba2.3k sqft440 S Broad St UNIT 1609, Philadelphia, PA 19146Sold
Similar homes
- $535,0002 bd2 ba1.2k sqft111 S 15th St Penthouse P302, Philadelphia, PA 19102For Sale

 MLS ID #PAPH2668022, Dave Marcolla, Marcolla Realty. Bright MLS
 - $500,0002 bd1 ba960 sqft1926 Webster St, Philadelphia, PA 19146For Sale
 MLS ID #PAPH2671460, Andy Nicolini, OCF Realty LLC - Philadelphia. Bright MLS
 - $550,0002 bd2 ba1.1k sqft2010 Ionic St, Philadelphia, PA 19103For Sale
 MLS ID #PAPH2671482, Stephanie Ellis, Compass RE. Bright MLS
 - $485,0002 bd2 ba1k sqft111 S 15th St #Penthouse 310, Philadelphia, PA 19102For Sale
 MLS ID #PAPH2670290, Keith Burke, Mosaic Brokerage Group, LLC. Bright MLS
 - $525,0001 bd2 ba894 sqft1414 S Penn Sq Unit 34G, Philadelphia, PA 19102For SaleMLS ID #PAPH2616590, Andy Oei, BHHS Fox & Roach At the Harper, Rittenhouse Square. Bright MLS
- $650,0001 bd2 ba1k sqftThe Rittenhouse Hotel & Condominiums, Philadelphia, PA 19103For SaleMLS ID #PAPH2673786, Laurie Phillips, BHHS Fox & Roach At the Harper, Rittenhouse Square. Bright MLS
- $479,9002 bd1 ba960 sqft1629 Waverly St, Philadelphia, PA 19146For SaleMLS ID #PAPH2664272, Max Chania, BHHS Fox & Roach-Jenkintown. Bright MLS
- $485,0002 bd2 ba874 sqft1706 Webster St, Philadelphia, PA 19146For SaleMLS ID #PAPH2666438, Pamela Rosser-Thistle, BHHS Fox & Roach At the Harper, Rittenhouse Square. Bright MLS
- $500,0001 bd1 ba1k sqftWestern Union Building, Philadelphia, PA 19107For SaleMLS ID #PAPH2665918, Philip Cavalcanto, Coldwell Banker Realty. Bright MLS
- $535,0001 bd2 ba894 sqft1414 S Penn Sq Unit 16G, Philadelphia, PA 19102For SaleMLS ID #PAPH2596880, Pia Arellano, Keller Williams Real Estate - Media. Bright MLS
- $665,0003 bd3 ba1.2k sqft1932 Kater St, Philadelphia, PA 19146For SaleMLS ID #PAPH2668658, Eric Fox, Compass RE. Bright MLS
- $450,0002 bd2 ba1k sqft1009 S Chadwick St, Philadelphia, PA 19146For SaleMLS ID #PAPH2668282, Cecilia Snyder, KW Empower. Bright MLS
- $559,9002 bd3 ba1.1k sqft1701 Locust St Unit 1905, Philadelphia, PA 19103For SaleMLS ID #PAPH2658558, Allan Domb, Allan Domb Real Estate. Bright MLS
- $499,5002 bd2 ba1k sqft1830 Rittenhouse Square, Philadelphia, PA 19103For SaleMLS ID #PAPH2601056, Brian Stetler, BHHS Fox & Roach-Center City Walnut. Bright MLS
- $399,0002 bd2 ba988 sqft1109 South St APT A, Philadelphia, PA 19147For SaleMLS ID #PAPH2666642, Marc Hammarberg, BHHS Fox & Roach At the Harper, Rittenhouse Square. Bright MLS
- $465,0001 bd2 ba894 sqftResidences At The Ritz Carlton, Philadelphia, PA 19102For SaleMLS ID #PAPH2624364, Kimerri Leonardo, BHHS Fox & Roach At the Harper, Rittenhouse Square. Bright MLS
- $350,0002 bd1 ba940 sqft1509 Christian St #2, Philadelphia, PA 19146For SaleMLS ID #PAPH2655384, Adam Feine, Keller Williams Main Line. Bright MLS
- $395,0002 bd1 ba889 sqftFurness Flats, Philadelphia, PA 19107For SaleMLS ID #PAPH2662618, Justyna A Goldman, SERHANT PENNSYLVANIA LLC. Bright MLS
- $485,0001 bd1 ba1k sqftNone Available, Philadelphia, PA 19107For SaleMLS ID #PAPH2479056, Bruce Lang, Coldwell Banker Realty. Bright MLS
- $405,0003 bd2 ba1.1k sqft1717 Webster St, Philadelphia, PA 19146For SaleMLS ID #PAPH2643260, Maurice McCarthy, OCF Realty LLC - Philadelphia. Bright MLS
