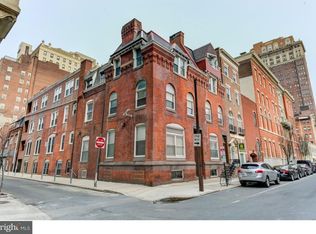
A rare opportunity to own a piece of Philadelphia architectural history in the heart of Washington Square West. Welcome to Unit E at Furness Flats, an intimate landmark residence designed by renowned Philadelphia architect Frank Furness in 1880. Originally conceived as a single family home and later thoughtfully converted into condominiums, the building retains the character and architectural presence that make Furness-designed properties so distinctive. At the heart of the home is a stunning kitchen renovated in 2023, featuring Bosch appliances, a Faber range hood, streamlined cabinetry, quartz coujand a clean, modern aesthetic that complements rather than competes with the home’s historic character. Currently owned by an architect, the residence reflects a thoughtful appreciation for design, proportion, and the architectural integrity of its Furness origins. The open layout allows the kitchen, dining, and living areas to flow effortlessly together, creating a wonderful setting for both everyday living and entertaining. Two generously sized bedrooms offer comfortable private retreats and share a full bathroom. One bedroom opens directly onto a private covered outdoor space : a coveted feature in the heart of the city. An original built-in bookcase lining the hallway adds another layer of character and provides the perfect backdrop for books, art, and collected objects. Ample fitted closets, central air conditioning, and thoughtful storage complete the residence. Furness Flats also offers a shared outdoor patio and laundry facilities, while the best of Midtown Village begins virtually at your doorstep. Some of Philadelphia’s most celebrated dining destinations are just moments away, including Vetri Cucina, Sampan, Double Knot, Pearl & Mary, and El Vez. Rittenhouse Square, Washington Square, the Avenue of the Arts, the Kimmel Center, and Walnut and Chestnut Street shopping are all within easy reach. Jefferson, Wills Eye, and Pennsylvania Hospital are also just minutes from home. Pet-friendly, architecturally significant, and remarkably well positioned, Unit E offers something increasingly difficult to replicate: the warmth and individuality of a historic Philadelphia home paired with the ease of modern condominium living. A home with history, rich character - ready for someone special to create an incredible next chapter of their own.
Under contract
Price cut: $10K (9/30)
$385,000
242 S 13th St APT E, Philadelphia, PA 19107
2beds
889sqft
Condominium
Built in 1900
-- sqft lot
$375,600 Zestimate®
$433/sqft
$310/mo HOA
What's special
Beautifully updated contemporary interiorHistoric charmPrivate covered outdoor spaceAbundant southern exposureBosch appliancesSun-filled two-bedroom residenceFaber range hood
- 35 days
- 730
- 91
Zillow last checked:
Listing updated:
Listed by:
Justyna A Goldman 267-290-6872,
SERHANT PENNSYLVANIA LLC 610-635-9977
Source: Bright MLS,MLS#: PAPH2662618
Facts & features
Interior
Bedrooms & bathrooms
- Bedrooms: 2
- Bathrooms: 1
- Full bathrooms: 1
- Main level bathrooms: 1
- Main level bedrooms: 2
Basement
- Area: 0
Heating
- Forced Air, Electric
Cooling
- Central Air, Electric
Appliances
- Included: Dishwasher, Disposal, Self Cleaning Oven, ENERGY STAR Qualified Refrigerator, ENERGY STAR Qualified Freezer, Range Hood, Cooktop, Microwave, Water Heater
- Laundry: In Basement
Features
- Open Floorplan, Eat-in Kitchen, Kitchen Island, 9'+ Ceilings
- Flooring: Hardwood, Wood
- Basement: Other
- Has fireplace: No
Interior area
- Total structure area: 889
- Total interior livable area: 889 sqft
- Finished area above ground: 889
- Finished area below ground: 0
Video & virtual tour
Property
Parking
- Parking features: On Street
- Has uncovered spaces: Yes
Accessibility
- Accessibility features: None
Features
- Levels: One
- Stories: 1
- Exterior features: Balcony
- Pool features: None
Lot
- Features: Level, Urban
Details
- Additional structures: Above Grade, Below Grade
- Parcel number: 888059786
- Zoning: CMX-4
- Special conditions: Standard
Construction
Type & style
- Home type: Condo
- Architectural style: Traditional
- Property subtype: Condominium
- Attached to another structure: Yes
Materials
- Brick
- Roof: Pitched,Metal,Other
Condition
- New construction: No
- Year built: 1900
- Major remodel year: 2023
Utilities & green energy
- Sewer: Public Septic
- Water: Public
- Utilities for property: Other Internet Service, LTE Internet Service, Fiber Optic
Community & HOA
Community
- Security: Main Entrance Lock
- Condo and coop fee: $310 monthly
- Subdivision: Washington Sq
HOA
- Has HOA: No
- Amenities included: None
- Services included: Common Area Maintenance, Pest Control, Sewer, Trash, Water
Location
- Region: Philadelphia
- Municipality: PHILADELPHIA
Financial & listing details
- Price per square foot: $433/sqft
- Tax assessed value: $335,000
- Annual tax amount: $4,357
- Date on market: 9/10/2026
- Listing agreement: Exclusive Right To Sell
- Listing terms: Cash,Conventional,FHA,VA Loan
- Inclusions: All Appliances
- Exclusions: Staging
- Ownership: Condominium
Estimated market value
$375,600
$357,000 - $394,000
$1,925/mo
Price history
| Date | Event | Price |
|---|---|---|
| 10/4/2026 | Contingent | $385,000$433/sqft |
Source:  Bright MLS #PAPH2662618 Report a problem Bright MLS #PAPH2662618 Report a problem | ||
| 9/30/2026 | Price change | $385,000-2.5%$433/sqft |
Source: Bright MLS #PAPH2662618 Report a problem | ||
| 9/10/2026 | Listed for sale | $395,000+2.6%$444/sqft |
Source: Bright MLS #PAPH2662618 Report a problem | ||
| 7/15/2025 | Listing removed | $385,000$433/sqft |
Source: Bright MLS #PAPH2460690 Report a problem | ||
| 5/7/2025 | Listed for sale | $385,000+36.5%$433/sqft |
Source: Bright MLS #PAPH2460690 Report a problem | ||
| 5/6/2019 | Listing removed | $2,145$2/sqft |
Source: KW Philly South #PAPH783916 Report a problem | ||
| 4/7/2019 | Listed for rent | $2,145$2/sqft |
Source: Keller Williams Philly #PAPH783916 Report a problem | ||
| 4/30/2015 | Sold | $282,000+6.4%$317/sqft |
Source: Public Record Report a problem | ||
| 6/20/2014 | Sold | $265,000$298/sqft |
Source: Agent Provided Report a problem | ||
| 4/5/2014 | Pending sale | $265,000$298/sqft |
Source: BHHS Fox & Roach-CC Rittenhouse Hotel #6339770 Report a problem | ||
| 4/5/2014 | Listed for sale | $265,000-22.5%$298/sqft |
Source: BHHS Fox & Roach-CC Rittenhouse Hotel #6339770 Report a problem | ||
| 5/22/2008 | Sold | $342,000$385/sqft |
Source: Agent Provided Report a problem | ||
Public tax history
| Year | Property taxes | Tax assessment |
|---|---|---|
| 2025 | $4,358 +3% | $311,300 +3% |
| 2024 | $4,232 | $302,300 |
| 2023 | $4,232 +3% | $302,300 |
| 2022 | $4,108 | -- |
| 2021 | $4,108 +4% | -- |
| 2018 | $3,952 | -- |
| 2017 | $3,952 +466.6% | -- |
| 2016 | $697 -81.6% | -- |
| 2015 | $3,784 | -- |
| 2014 | $3,784 | $261,500 +2737.5% |
| 2012 | -- | $9,216 |
| 2011 | -- | $9,216 |
| 2010 | -- | $9,216 |
| 2009 | -- | $9,216 |
| 2008 | -- | $9,216 |
Find assessor info on the county website
Monthly payment
Est. payment
Payment breakdown
Explore the cost of this home by adjusting the details. Changes won't be saved.Climate risks
Neighborhood: Washington Square
Nearby schools
Schools provided by the listing agent
- District: The School District Of Philadelphia
Source: Bright MLS. This data may not be complete. We recommend contacting the local school district to confirm school assignments for this home.
- $--2 bd1 ba875 sqft242 S 13th St UNIT 1B, Philadelphia, PA 19107Off Market
- $298,2002 bd1 ba900 sqft242 S 13th St APT B, Philadelphia, PA 19107Off Market

- $243,3002 bd1 ba891 sqft242 S 13th St APT G, Philadelphia, PA 19107Off Market

- $169,1001 bd1 ba461 sqft242 S 13th St APT A, Philadelphia, PA 19107Off Market

Similar homes
- $390,0002 bd1 ba898 sqftThe Coronado, Philadelphia, PA 19103For Sale
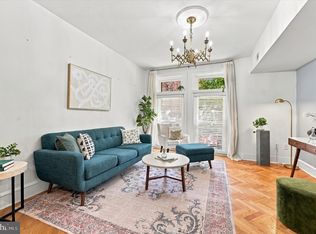
 MLS ID #PAPH2668834, Janette Spirk, Compass RE. Bright MLS
 - $399,9001 bd1 ba875 sqft250 S 13th St APT 12E, Philadelphia, PA 19107For Sale
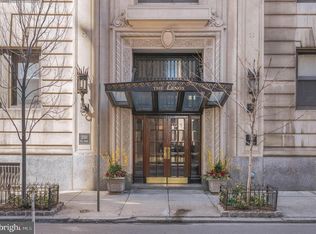 MLS ID #PAPH2592320, Michael McCann, KW Empower. Bright MLS
 - $275,0003 bd3 ba1.1k sqft1305 Spruce St #Townhouse 1c, Philadelphia, PA 19107For Sale
 MLS ID #PAPH2669266, Danielle Akif, KW Empower. Bright MLS
 - $395,0002 bd1 ba815 sqft718 Addison St APT F, Philadelphia, PA 19147For Sale
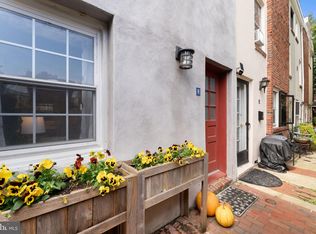 MLS ID #PAPH2676624, Kara Markley, Compass RE. Bright MLS
 - $375,0001 bd2 ba889 sqft2049 Walnut St APT 1R, Philadelphia, PA 19103For SaleMLS ID #PAPH2672738, Scott Hickman, Compass RE. Bright MLS
- $325,0002 bd1 ba682 sqft1716 Pine St #7, Philadelphia, PA 19103For SaleMLS ID #PAPH2668788, Amanda Saunders, Compass RE. Bright MLS
- $265,0001 bd1 ba796 sqftLenox, Philadelphia, PA 19107For SaleMLS ID #PAPH2557060, Andrew Blumberg, BHHS Fox & Roach At the Harper, Rittenhouse Square. Bright MLS
- $525,0002 bd2 ba950 sqft306 S 10th St APT C, Philadelphia, PA 19107For SaleMLS ID #PAPH2580764, Hayden Mink, KW Empower. Bright MLS
- $499,5002 bd2 ba1k sqft1830 Rittenhouse Square, Philadelphia, PA 19103For SaleMLS ID #PAPH2601056, Brian Stetler, BHHS Fox & Roach-Center City Walnut. Bright MLS
- $390,0002 bd2 ba969 sqft1339 E Eyre St, Philadelphia, PA 19125For SaleMLS ID #PAPH2657064, Nicolette Hitzel, Compass RE. Bright MLS
- $415,0003 bd3 ba1.1k sqft2117 Sears St, Philadelphia, PA 19146For SaleMLS ID #PAPH2677894, Erik Lemons, EXIT Elevate Realty. Bright MLS
- $315,0001 bd1 ba722 sqft1810 Rittenhouse Sq APT 211, Philadelphia, PA 19103For SaleMLS ID #PAPH2638290, Britt McLaughlin, EXP Realty, LLC. Bright MLS
- $299,9001 bd1 ba622 sqftRittenhouse Savoy, Philadelphia, PA 19103For SaleMLS ID #PAPH2666218, Evan Frisina, Compass RE. Bright MLS
- $419,9003 bd3 ba1.2k sqft1320 S 17th St, Philadelphia, PA 19146For SaleMLS ID #PAPH2671200, Meg Qian, A Plus Realtors LLC. Bright MLS
- $499,0002 bd2 ba1k sqft1929 Pemberton St, Philadelphia, PA 19146For SaleMLS ID #PAPH2617318, Kay Pellegrini, Compass RE. Bright MLS
- $375,0002 bd-- ba840 sqft2208 Taggert St, Philadelphia, PA 19125For SaleMLS ID #PAPH2639474, Matthew DeSantis, Keller Williams Real Estate-Horsham. Bright MLS
- $450,0002 bd1 ba1k sqft740 S Mildred St, Philadelphia, PA 19147For SaleMLS ID #PAPH2658616, Steph Slapin, KW Empower. Bright MLS
- $199,9991 bd1 ba505 sqft238 S 13th St APT 2R, Philadelphia, PA 19107For SaleMLS ID #PAPH2638994, Kate Vail, Elfant Wissahickon-Rittenhouse Square. Bright MLS
- $435,0003 bd1 ba1.1k sqft1038 N Leithgow St, Philadelphia, PA 19123For SaleMLS ID #PAPH2677952, Emily Nussbaum, Compass RE. Bright MLS
- $335,0002 bd3 ba882 sqft1138 S Clifton St, Philadelphia, PA 19147For SaleMLS ID #PAPH2569238, Rachel Iannotti, Compass RE. Bright MLS
