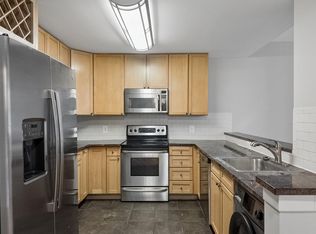
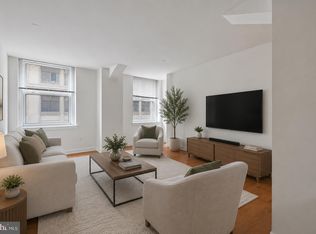
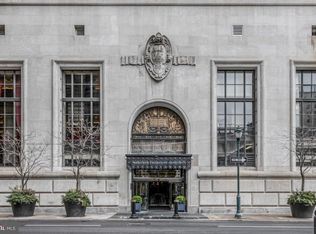
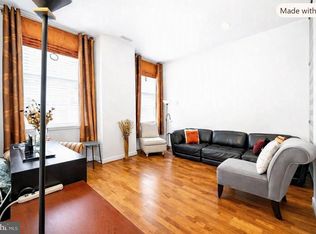
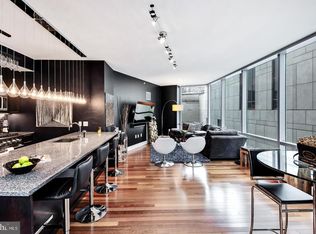
Experience elevated city living in this stunning two-story penthouse perched on the 26th floor of the Packard Grande, offering breathtaking skyline views and an unbeatable location. Oversized windows fill the home with natural light as you enter this spacious 2-bedroom, 2-bath residence, with each bedroom featuring its own en-suite bath. Designed for both comfort and entertaining, the home features smart-home technology, enhanced surround sound, and built-in speakers throughout. The gourmet kitchen offers generous storage, granite countertops, stainless steel appliances, and a raised breakfast bar overlooking the open-concept living and dining areas. Beautiful maple flooring, recessed lighting, and a spacious floor plan create a warm and inviting main level. French doors lead to your private deck—the perfect spot to enjoy your morning coffee while taking in incredible views of the Philadelphia skyline. A modern staircase with custom cable railing leads to the second floor, where a striking wall of exposed brick adds character and warmth. Both bedrooms feature en-suite baths with granite countertops and classic subway tile, along with ample closet space and impressive city views. A private washer and dryer are also conveniently located on this level. The Packard Grande also offers luxury guest accommodations available for daily rental, making it easy to host visiting friends and family. With two levels of living space, a private outdoor retreat, modern technology, and spectacular views from high above the city, this one-of-a-kind penthouse is an exceptional opportunity for sophisticated urban living.
For sale
$535,000
111 S 15th St Penthouse P302, Philadelphia, PA 19102
2beds
1,263sqft
Condominium
Built in 1924
-- sqft lot
$-- Zestimate®
$424/sqft
$1,125/mo HOA
What's special
Stunning two-story penthousePrivate outdoor retreatSmart-home technologyRecessed lightingBreathtaking skyline viewsGenerous storageBeautiful maple flooring
- 5 days
- 545
- 42
Zillow last checked:
Listing updated:
Listed by:
Dave Marcolla 609-423-9147,
Marcolla Realty 267-291-0400
Source: Bright MLS,MLS#: PAPH2668022
Facts & features
Interior
Bedrooms & bathrooms
- Bedrooms: 2
- Bathrooms: 2
- Full bathrooms: 2
Rooms
- Room types: Living Room, Dining Room, Kitchen
Dining room
- Level: Main
Kitchen
- Level: Main
Living room
- Level: Main
Heating
- Central, Electric
Cooling
- Central Air, Electric
Appliances
- Included: Gas Water Heater
- Laundry: In Unit
Features
- Has basement: No
- Has fireplace: No
Interior area
- Total structure area: 1,263
- Total interior livable area: 1,263 sqft
- Finished area above ground: 1,263
Property
Parking
- Parking features: None
Accessibility
- Accessibility features: Accessible Elevator Installed
Features
- Levels: Two
- Stories: 2
- Pool features: None
Details
- Additional structures: Above Grade
- Parcel number: 888087480
- Zoning: CMX5
- Special conditions: Standard
Construction
Type & style
- Home type: Condo
- Architectural style: Other
- Property subtype: Condominium
- Attached to another structure: Yes
Materials
- Masonry
Condition
- New construction: No
- Year built: 1924
Utilities & green energy
- Sewer: Public Sewer
- Water: Public
Community & HOA
Community
- Condo and coop fee: $241 monthly
- Subdivision: Center City
HOA
- Has HOA: Yes
- Amenities included: Concierge, Elevator(s), Fitness Center, Meeting Room, Security
- Services included: Alarm System, All Ground Fee, Common Area Maintenance, Health Club, Insurance, Management, Sewer, Snow Removal, Trash
- HOA fee: $884 monthly
Location
- Region: Philadelphia
- Municipality: PHILADELPHIA
Financial & listing details
- Price per square foot: $424/sqft
- Tax assessed value: $503,800
- Annual tax amount: $7,052
- Date on market: 9/22/2026
- Listing agreement: Exclusive Right To Sell
- Listing terms: Cash,Conventional
- Inclusions: Appliances, Culligan Faucet, Dining Room Table And Chairs
- Exclusions: Personal Property
- Ownership: Fee Simple
Estimated market value
Not available
Estimated sales range
Not available
Not available
Price history
| Date | Event | Price |
|---|---|---|
| 9/22/2026 | Listed for sale | $535,000$424/sqft |
Source:  Bright MLS #PAPH2668022 Report a problem Bright MLS #PAPH2668022 Report a problem | ||
Public tax history
Tax history is unavailable.
Monthly payment
Est. payment
Payment breakdown
Explore the cost of this home by adjusting the details. Changes won't be saved.Climate risks
Neighborhood: Rittenhouse
Nearby schools
- $235,0001 bd1 ba741 sqft111 S 15th St APT 1508, Philadelphia, PA 19102For Sale
- $225,0001 bd1 ba743 sqft111 S 15th St APT 1512, Philadelphia, PA 19102For Sale
- $250,0001 bd1 ba736 sqft111 S 15th St APT 1606, Philadelphia, PA 19102Sold

- $399,0002 bd2 ba1.1k sqft111 S 15th St APT 1614, Philadelphia, PA 19102Sold

Similar homes
- $485,0002 bd2 ba1k sqft111 S 15th St #Penthouse 310, Philadelphia, PA 19102For Sale
 MLS ID #PAPH2670290, Keith Burke, Mosaic Brokerage Group, LLC. Bright MLS
 - $599,0002 bd2 ba1.2k sqftThe Pheonix, Philadelphia, PA 19103For Sale
 MLS ID #PAPH2670434, Louise Marzulli, Coldwell Banker Realty. Bright MLS
 - $575,0003 bd3 ba1.5k sqftAcademy House, Philadelphia, PA 19102For Sale
 MLS ID #PAPH2669168, John Featherman, BHHS Fox & Roach At the Harper, Rittenhouse Square. Bright MLS
 - $729,0002 bd2 ba1.3k sqftThe Residences At The Ritz Carlton, Philadelphia, PA 19102For Sale
 MLS ID #PAPH2674468, Kimerri Leonardo, BHHS Fox & Roach At the Harper, Rittenhouse Square. Bright MLS
 - $550,0002 bd2 ba1.1k sqft2010 Ionic St, Philadelphia, PA 19103For SaleMLS ID #PAPH2671482, Stephanie Ellis, Compass RE. Bright MLS
- $559,9002 bd3 ba1.1k sqft1701 Locust St Unit 1905, Philadelphia, PA 19103For SaleMLS ID #PAPH2658558, Allan Domb, Allan Domb Real Estate. Bright MLS
- $499,9002 bd3 ba1.5k sqftRittenhouse Plaza, Philadelphia, PA 19103For SaleMLS ID #PAPH2671858, Allan Domb, Allan Domb Real Estate. Bright MLS
- $565,0001 bd2 ba1.4k sqftArch Street Exchange, Philadelphia, PA 19107For SaleMLS ID #PAPH2666630, Mr. Gary A Mercer SR., LPT Realty, LLC. Bright MLS
- $520,0002 bd3 ba1.3k sqft1811 Chestnut St #402, Philadelphia, PA 19103For SaleMLS ID #PAPH2663722, Andy Oei, BHHS Fox & Roach At the Harper, Rittenhouse Square. Bright MLS
- $535,0001 bd2 ba894 sqft1414 S Penn Sq Unit 16G, Philadelphia, PA 19102For SaleMLS ID #PAPH2596880, Pia Arellano, Keller Williams Real Estate - Media. Bright MLS
- $525,0001 bd1 ba848 sqftSymphony House, Philadelphia, PA 19146For SaleMLS ID #PAPH2673372, Kara Markley, Compass RE. Bright MLS
- $675,0002 bd2 ba1.1k sqft2 Liberty, Philadelphia, PA 19102For SaleMLS ID #PAPH2666948, Melanie Stecura, Kurfiss Sotheby's International Realty. Bright MLS
- $780,0002 bd3 ba1.4k sqftThe Residences At The Ritz- Carlton, Philadelphia, Philadelphia, PA 19102For SaleMLS ID #PAPH2672130, Katerina Dimitriadis, Kurfiss Sotheby's International Realty. Bright MLS
- $525,0001 bd2 ba894 sqft1414 S Penn Sq Unit 34G, Philadelphia, PA 19102For SaleMLS ID #PAPH2616590, Andy Oei, BHHS Fox & Roach At the Harper, Rittenhouse Square. Bright MLS
- $362,5002 bd2 ba1k sqft1500 Chestnut St #-17a, Philadelphia, PA 19102For SaleMLS ID #PAPH2666778, Dava Costello, OCF Realty LLC - Philadelphia. Bright MLS
- $395,0002 bd2 ba1.1k sqft111 S 15th St APT 1803, Philadelphia, PA 19102For SaleMLS ID #PAPH2640472, Andy Oei, BHHS Fox & Roach At the Harper, Rittenhouse Square. Bright MLS
- $499,0002 bd2 ba1.1k sqftKennedy House, Philadelphia, PA 19103For SaleMLS ID #PAPH2655046, Barbara Sontag-Feldman, KW Empower. Bright MLS
- $599,0002 bd2 ba1.3k sqft1728 Naudain St, Philadelphia, PA 19146For SaleMLS ID #PAPH2671900, Reid Rosenthal, BHHS Fox & Roach At the Harper, Rittenhouse Square. Bright MLS
- $650,0001 bd2 ba1k sqftThe Rittenhouse Hotel & Condominiums, Philadelphia, PA 19103For SaleMLS ID #PAPH2673786, Laurie Phillips, BHHS Fox & Roach At the Harper, Rittenhouse Square. Bright MLS
- $625,0001 bd2 ba1k sqft1414 S Penn Sq #-6e, Philadelphia, PA 19102For SaleMLS ID #PAPH2640406, Amy Cox, Compass RE. Bright MLS
