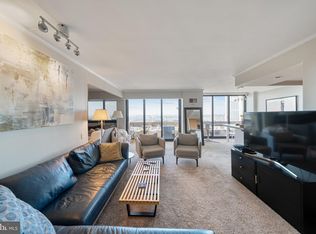
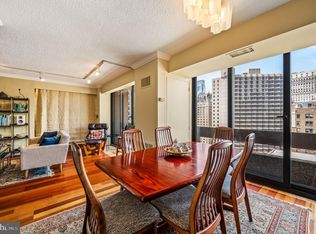
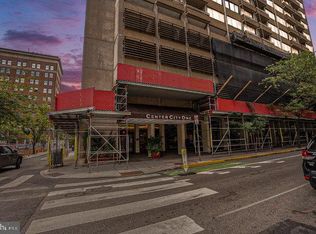
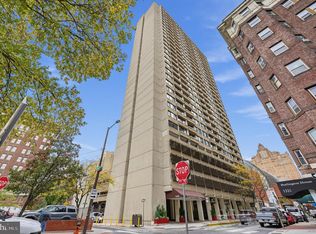
Discover sophisticated Center City living in this handsome, well maintained two-bedroom, two-bathroom residence, ideally situated on the perfect floor to capture spectacular Philadelphia skyline views. An inviting split-bedroom floor plan creates an exceptional sense of space and privacy, with a central living area that seamlessly connects the living room, dining area, and kitchen. A stunning band of windows wraps around the residence, bathing the interiors in natural light throughout the day while showcasing the desirable north-facing exposure. Step onto the oversized balcony and enjoy your morning coffee, unwind with your favorite evening beverage, or savor dining al fresco against the backdrop of the city skyline. The efficiently designed eat-in kitchen offers abundant cabinetry, generous workspace, and updated stainless steel appliances. A thoughtfully integrated laundry area adds everyday convenience without compromising the home's functional layout. The generously proportioned guest bedroom suite comfortably accommodates a queen- or king-size bed, with ample room for a dedicated workspace. The adjoining guest bathroom is in pristine condition. A substantial walk-in closet provides excellent storage and could easily be reimagined as a private home office. The spacious, light-filled primary suite offers a peaceful retreat, complete with a walk-in closet, well-appointed en-suite bathroom, linen closet, and additional space to create a comfortable sitting area or personal sanctuary. Center City One Condominium enjoys an enviable location along the Avenue of the Arts, just moments from the Kimmel Center, Suzanne Roberts Theatre, neighborhood boutiques, and an exceptional selection of restaurants. Pennsylvania Hospital, Jefferson Hospital, Whole Foods Market, Seger Dog Park, and Antique Row are all just a few blocks away. The residence is also located within the highly sought-after McCall School catchment with an exceptional Walk Score of 99, Bike Score of 97, and Transit Score of 100, this location offers unparalleled convenience for enjoying the best of Center City living. Additional features include one private storage unit in the basement. A separately deeded, one-car garage parking space, G-71, is available for an additional $75,000. The condominium permits two pets, including one dog weighing no more than 50 pounds. The special assessment will be paid for prior to the settlement based on an acceptable offer.
For sale
$325,000
1326 Spruce St APT 1905, Philadelphia, PA 19107
2beds
1,209sqft
Condominium
Built in 1973
-- sqft lot
$-- Zestimate®
$269/sqft
$1,064/mo HOA
What's special
Oversized balconyTwo-bedroom two-bathroom residenceGenerous workspacePeaceful retreatInviting split-bedroom floor planAbundant cabinetryThoughtfully integrated laundry area
- --
- on Zillow
- 318
- views
- 33
- saves
Zillow last checked:
Listing updated:
Listed by:
Travis Rodgers 215-901-2154,
BHHS Fox & Roach At the Harper, Rittenhouse Square 2155460550
Source: Bright MLS,MLS#: PAPH2681834
Facts & features
Interior
Bedrooms & bathrooms
- Bedrooms: 2
- Bathrooms: 2
- Full bathrooms: 2
- Main level bathrooms: 2
- Main level bedrooms: 2
Basement
- Area: 0
Heating
- Central, Forced Air, Natural Gas
Cooling
- Central Air, Natural Gas
Appliances
- Included: Built-In Range, Microwave, Dishwasher, Disposal, Dryer, Oven/Range - Gas, Refrigerator, Stainless Steel Appliance(s), Washer, Gas Water Heater
- Laundry: Dryer In Unit, Washer In Unit, In Unit
Features
- Dining Area, Floor Plan - Traditional, Eat-in Kitchen, Walk-In Closet(s), Block Walls, Dry Wall
- Flooring: Carpet
- Basement: Full
- Has fireplace: No
- Common walls with other units/homes: 1 Common Wall
Interior area
- Total structure area: 1,209
- Total interior livable area: 1,209 sqft
- Finished area above ground: 1,209
- Finished area below ground: 0
Video & virtual tour
Property
Parking
- Total spaces: 1
- Parking features: Garage Faces Front, Garage Door Opener, Inside Entrance, Attached
- Attached garage spaces: 1
Accessibility
- Accessibility features: None
Features
- Levels: One
- Stories: 1
- Exterior features: Lighting, Storage, Street Lights
- Pool features: None
Details
- Additional structures: Above Grade, Below Grade
- Parcel number: 888050375
- Zoning: RMX3
- Zoning description: RMX3
- Special conditions: Standard
Construction
Type & style
- Home type: Condo
- Architectural style: Contemporary
- Property subtype: Condominium
- Attached to another structure: Yes
Materials
- Masonry
- Roof: Unknown
Condition
- New construction: No
- Year built: 1973
Utilities & green energy
- Electric: 100 Amp Service
- Sewer: Public Sewer
- Water: Public
Community & HOA
Community
- Security: Security Guard
- Condo and coop fee: $1,064 monthly
- Subdivision: Washington Sq West
HOA
- Has HOA: No
- Amenities included: Library
- Services included: Common Area Maintenance, Cable TV, Custodial Services Maintenance, Maintenance Structure, Gas, Insurance, Management, Sewer, Snow Removal, Trash, Water
- HOA name: Center City One Condominium
Location
- Region: Philadelphia
- Municipality: PHILADELPHIA
Financial & listing details
- Price per square foot: $269/sqft
- Tax assessed value: $445,000
- Annual tax amount: $6,229
- Date on market: 11/10/2026
- Listing agreement: Exclusive Right To Sell
- Listing terms: Cash,Conventional
- Inclusions: All Appliances Including Washer And Dryer, All Window Treatments And All Lighting Fixtures
- Exclusions: N / A
- Ownership: Condominium
Estimated market value
Not available
Estimated sales range
Not available
Not available
Price history
Price history is unavailable.
Public tax history
Tax history is unavailable.
Monthly payment
Est. payment
Payment breakdown
Explore the cost of this home by adjusting the details. Changes won't be saved.Climate risks
Neighborhood: Washington Square
Nearby schools
Schools provided by the listing agent
- Elementary: General George A. Mccall
- District: Philadelphia City
Source: Bright MLS. This data may not be complete. We recommend contacting the local school district to confirm school assignments for this home.
- $359,0001 bd1 ba1.1k sqft1326 Spruce St APT 2904, Philadelphia, PA 19107Sold
- $350,0002 bd2 ba1.2k sqft1326 Spruce St APT 1803, Philadelphia, PA 19107Sold
- $455,0002 bd2 ba1.2k sqft1326 Spruce St APT 2705, Philadelphia, PA 19107Sold
- $305,5241 bd1 ba873 sqft1326 Spruce St APT 1908, Philadelphia, PA 19107Sold
Similar homes
- $285,0001 bd1 ba873 sqftCenter City One, Philadelphia, PA 19107For Sale
 MLS ID #PAPH2685314, Travis Rodgers, BHHS Fox & Roach At the Harper, Rittenhouse Square. Bright MLS
- $264,0002 bd1 ba1.1k sqftStrickland Row, Philadelphia, PA 19107For Sale
 MLS ID #PAPH2687742, Nadia Laksana, Mercury Real Estate Group. Bright MLS
- $299,0002 bd2 ba1.2k sqftAria, Philadelphia, PA 19102For Sale
 MLS ID #PAPH2687332, Melanie Stecura, Kurfiss Sotheby's International Realty. Bright MLS
- $320,0001 bd1 ba873 sqftCenter City One, Philadelphia, PA 19107For Sale
 MLS ID #PAPH2679658, Tom Smitley, Compass RE. Bright MLS
- $325,0001 bd1 ba854 sqftThe Lenox, Philadelphia, PA 19107For SaleMLS ID #PAPH2658668, WALAA ELABSY, Realty Mark Associates. Bright MLS
- $355,0002 bd2 ba1k sqft1500 Chestnut St #-10h, Philadelphia, PA 19102For SaleMLS ID #PAPH2645658, Elma Guardiani, Coldwell Banker Realty. Bright MLS
- $325,0001 bd1 ba653 sqftWestern Union Building, Philadelphia, PA 19107For SaleMLS ID #PAPH2629238, Philip Cavalcanto, Coldwell Banker Realty. Bright MLS
- $347,7772 bd2 ba918 sqft1500 Chestnut St APT 10F, Philadelphia, PA 19102For SaleMLS ID #PAPH2640072, Michael Lisitsa, Elite Realty Group Unl. Inc.. Bright MLS
- $291,5002 bd1 ba830 sqft1010 Arch St #-513, Philadelphia, PA 19107For SaleMLS ID #PAPH2662806, Tom Groll, KW Empower. Bright MLS
- $315,0002 bd1 ba682 sqft1716 Pine St #7, Philadelphia, PA 19103For SaleMLS ID #PAPH2668788, Amanda Saunders, Compass RE. Bright MLS
- $280,0001 bd1 ba897 sqft1326 Spruce St APT 2806, Philadelphia, PA 19107For SaleMLS ID #PAPH2666736, Nicholas Maleno, Redfin Corporation. Bright MLS
- $370,0002 bd2 ba1.1k sqft111 S 15th St APT 1803, Philadelphia, PA 19102For SaleMLS ID #PAPH2640472, Andy Oei, BHHS Fox & Roach At the Harper, Rittenhouse Square. Bright MLS
- $272,0002 bd1 ba653 sqft303 S 11th St #15, Philadelphia, PA 19107For SaleMLS ID #PAPH2652554, Bibe Chin, KW Empower. Bright MLS
- $329,0001 bd1 ba1k sqftHopkinson Hosue, Philadelphia, PA 19106For SaleMLS ID #PAPH2669656, Aaron Byles, KW Empower. Bright MLS
- $260,2001 bd2 ba1.3k sqft1010 Spruce St APT 1F, Philadelphia, PA 19107For SaleMLS ID #PAPH2652188, Weili He, Anju Realty LLC. Bright MLS
- $350,0002 bd2 ba949 sqft1522 Race St Unit 1, Philadelphia, PA 19102For SaleMLS ID #PAPH2687078, Michael McCann, KW Empower. Bright MLS
- $309,0001 bd2 ba1k sqft1500 Chestnut St APT 18H, Philadelphia, PA 19102For SaleMLS ID #PAPH2662108, Andy Oei, BHHS Fox & Roach At the Harper, Rittenhouse Square. Bright MLS
- $299,0001 bd1 ba875 sqft1420 Locust St APT 29C, Philadelphia, PA 19102For SaleMLS ID #PAPH2653136, Gianna Ginnetti, KW Empower. Bright MLS
- $349,9001 bd1 ba898 sqftThe White Building, Philadelphia, PA 19107For SaleMLS ID #PAPH2594516, Amanda Saunders, Compass RE. Bright MLS
- $399,0002 bd1 ba892 sqft1806 Rittenhouse Sq APT 809, Philadelphia, PA 19103For SaleMLS ID #PAPH2687950, Shaina Levin, Coldwell Banker Realty. Bright MLS
