A rare find - one of only three private residences on the coveted amenities floor of the Symphony House, this exclusive unit features unparalleled private outdoor space with skyline views. This one of a kind residence is a must see to believe. Tastefully renovated with designer-selected finishes, this home is warm and inviting, and sun-splashed with natural light. This oversized floor plan with soaring high ceilings is generously proportioned, offering nearly 1,000 square feet of living space. An open chef's kitchen with a full suite of stainless steel appliances and quartz counter tops, complementing warm cherry cabinetry, flows effortlessly into an open dining area, allowing entertaining with ease. The living room easily accommodates large furniture sets in a number of combinations with ease, and features a custom entertainment center with built-ins and fireplace. Oversized windows provide incredible views of downtown. Off the living and dining room area, find a beautifully renovated full bath with spa-like walk-in glass shower, vanity, and an incredibly spacious linen closet. Find your own in unit laundry in a separate hall closet, in additional to a pantry storage closet. A fantastic amount of closets for a one bedroom. Enter into the bedroom with soaring ceilings, a huge walk in closet, and window bench seating. A truly standout feature of this unit is it's private patio, which offers an additional 500 square feet of living space outdoors. Overlooking the stunning neighboring arch of the Kimmel Center, you are immersed in the skyline--you can see the Eagles parade down Broad Street from your own terrace! This unit also features it's own covered parking space in the attached garage with interior access, and a generously sized private storage unit on the building's storage floor. The building's 8th floor features only three select units, with their own private, secured entry, as it is home to all of the luxurious amenities the building has to offer, including: fitness center, library, lounge and meeting room, catering and hosting facilities, and the beautiful indoor swimming pool and sauna with its two outside north and south facing sun decks. The incredibly well maintained building features 24 hour doorman/security and has top-rated resident satisfaction.
Sold for $560,000
Zillow last checked:
Listing updated:
Bought with:
Cesar Morales Perez, RS367277
Kurfiss Sotheby's International Realty
Source: Bright MLS,MLS#: PAPH2518336
Price history
| Date | Event | Price |
|---|---|---|
| 8/7/2026 | Sold | $560,000-2.6%$591/sqft |
Source:  Bright MLS #PAPH2518336 Report a problem Bright MLS #PAPH2518336 Report a problem | ||
| 7/1/2026 | Pending sale | $575,000$607/sqft |
Source: Bright MLS #PAPH2518336 Report a problem | ||
| 6/22/2026 | Contingent | $575,000$607/sqft |
Source: Bright MLS #PAPH2518336 Report a problem | ||
| 5/29/2026 | Price change | $575,000-4.2%$607/sqft |
Source: Bright MLS #PAPH2518336 Report a problem | ||
| 2/7/2026 | Listed for sale | $599,900+22.4%$633/sqft |
Source: Bright MLS #PAPH2518336 Report a problem | ||
| 8/8/2017 | Listing removed | $3,200$3/sqft |
Source: Zillow Rental Manager Report a problem | ||
| 6/19/2017 | Price change | $3,200-1.5%$3/sqft |
Source: BHHS Fox & Roach-Center City Walnut #6976206 Report a problem | ||
| 5/5/2017 | Listed for rent | $3,250-1.5%$3/sqft |
Source: BHHS Fox & Roach-Center City Walnut #6976206 Report a problem | ||
| 1/4/2016 | Listing removed | $3,300$3/sqft |
Source: The Barach Group Berkshire Hathaway Home Services Fox and Roach Report a problem | ||
| 12/7/2015 | Listed for rent | $3,300+3.1%$3/sqft |
Source: The Barach Group Berkshire Hathaway Home Services Fox and Roach Report a problem | ||
| 12/13/2014 | Listing removed | $3,200$3/sqft |
Source: The Barach Group | Berkshire Hathaway Home Services Fox and Roach Report a problem | ||
| 11/13/2014 | Listed for rent | $3,200$3/sqft |
Source: The Barach Group | Berkshire Hathaway Home Services Fox and Roach Report a problem | ||
| 8/8/2014 | Listing removed | $3,200$3/sqft |
Source: BHHS Fox & Roach-Center City Walnut #6420904 Report a problem | ||
| 7/10/2014 | Listed for rent | $3,200$3/sqft |
Source: BHHS Fox & Roach-Center City Walnut #6420904 Report a problem | ||
| 7/31/2012 | Listing removed | $3,200$3/sqft |
Source: Prudential Fox and Roach #6084399 Report a problem | ||
| 7/19/2012 | Listed for rent | $3,200$3/sqft |
Source: Prudential Fox and Roach #6084399 Report a problem | ||
| 7/14/2012 | Sold | $490,000+0.2%$517/sqft |
Source: Agent Provided Report a problem | ||
| 3/21/2012 | Listing removed | $489,000$516/sqft |
Source: RE/MAX Home Experts #5929691 Report a problem | ||
| 12/15/2011 | Price change | $489,000+14%$516/sqft |
Source: RE/MAX Home Experts #5929691 Report a problem | ||
| 10/26/2011 | Price change | $429,000-4.5%$453/sqft |
Source: RE/MAX Home Experts #5929691 Report a problem | ||
| 10/5/2011 | Price change | $449,000-6.3%$474/sqft |
Source: RE/MAX Home Experts #5929691 Report a problem | ||
| 9/13/2011 | Price change | $479,000-12.8%$505/sqft |
Source: RE/MAX Home Experts #5929691 Report a problem | ||
| 8/7/2011 | Price change | $549,000-3.7%$579/sqft |
Source: RE/MAX Home Experts #5929691 Report a problem | ||
| 8/5/2011 | Listed for sale | $569,900$601/sqft |
Source: RE/MAX Home Experts #5929691 Report a problem | ||
| 3/31/2011 | Listing removed | $569,900$601/sqft |
Source: Tag Realty 2 LLC dba Keller Williams Realty #5692372 Report a problem | ||
| 12/17/2010 | Price change | $569,900-1.7%$601/sqft |
Source: Tag Realty 2 LLC dba Keller Williams Realty #5692372 Report a problem | ||
| 10/2/2010 | Listed for sale | $579,900$612/sqft |
Source: Tag Realty 2 LLC dba Keller Williams Realty #5692372 Report a problem | ||
Nearby homes
- $560,0001 bd1 ba948 sqft440 S Broad St UNIT 1503, Philadelphia, PA 19146Sold
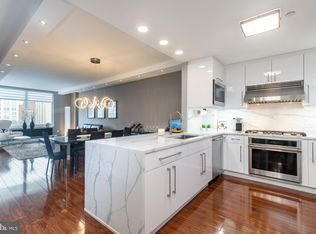
- $820,0002 bd2 ba1.3k sqft400 S Broad St #26-908, Philadelphia, PA 19146For Sale

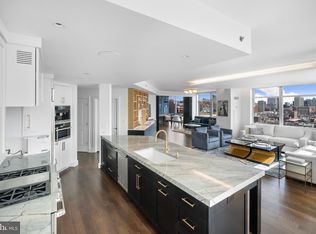
- $1,595,0003 bd3 ba2.2k sqft440 S Broad St #2206 & 2204, Philadelphia, PA 19146Pending

- $1,890,0003 bd3 ba2.3k sqft440 S Broad St UNIT 1609, Philadelphia, PA 19146Sold
Get a cash offer in 3 minutes
Find out how much your home could sell for in as little as 3 minutes with a no-obligation cash offer.
Estimated market value
$560,100
