Welcome to your one-owner 4-5 bedroom 3 full bath sanctuary in Byron Center Schools, where the phrase 'we need more space' officially goes to die. Originally built in 1999 and massively expanded in 2015, this open-concept entertainer's dream is ready to host the masses. Soaring cathedral ceilings bathed in abundant natural light invite you into a sprawling, handicap-accessible main level boasting dual family rooms. Command the enormous kitchen, featuring boundless counters and a snack bar large enough to seat a small army of guests. Retreat to the private primary suite with its sleek tiled shower, or soak away stress in the guest bath's jetted tub. Downstairs, the walkout lower level offers a fireplace, an office, two bedrooms, another full bathroom with shower, and dual rec rooms with space to add a wall to make another bedroom (or add another bathroom). Take the party outside to the large deck, or escape to the covered patio and negotiate for the hot tub in your fenced yard. With underground sprinkling, a two-story outbuilding, and possession at close, your ultimate hosting headquarters awaits.
Active
Price cut: $10K (7/2)
$465,000
440 Sunbrook St SE, Grand Rapids, MI 49508
4beds
3,240sqft
Single Family Residence
Built in 1999
0.26 Acres Lot
$458,100 Zestimate®
$144/sqft
$-- HOA
What's special
Fenced yardTwo-story outbuildingUnderground sprinklingCovered patioLarge deckDual family roomsSprawling handicap-accessible main level
- 39 days |
- 677 |
- 38 |
Zillow last checked:
Listing updated:
Listed by:
Darrell DeWard 616-536-1524,
Icon Realty Group LLC 616-216-2000
Source: MichRIC,MLS#: 26029083
Facts & features
Interior
Bedrooms & bathrooms
- Bedrooms: 4
- Bathrooms: 3
- Full bathrooms: 3
- Main level bedrooms: 2
Primary bedroom
- Level: Main
Bedroom 2
- Level: Main
Bedroom 3
- Level: Lower
Bedroom 4
- Level: Lower
Primary bathroom
- Level: Main
Bathroom 2
- Level: Main
Bathroom 3
- Level: Lower
Dining area
- Level: Main
Family room
- Level: Main
Kitchen
- Level: Main
Laundry
- Level: Main
Living room
- Level: Main
Living room
- Level: Lower
Office
- Level: Lower
Recreation
- Level: Lower
Heating
- Forced Air
Cooling
- Central Air
Appliances
- Included: Dishwasher, Dryer, Microwave, Range, Refrigerator, Washer
- Laundry: Laundry Room, Main Level
Features
- Center Island
- Basement: Daylight,Full,Walk-Out Access
- Number of fireplaces: 1
- Fireplace features: Gas Log, Recreation Room
Interior area
- Total structure area: 1,640
- Total interior livable area: 3,240 sqft
- Finished area below ground: 0
Property
Parking
- Total spaces: 2
- Parking features: Garage Faces Front, Attached
- Garage spaces: 2
Accessibility
- Accessibility features: 36 Inch Entrance Door, 36' or + Hallway
Features
- Stories: 2
Lot
- Size: 0.26 Acres
- Dimensions: 80' x 132'
Details
- Parcel number: 412207455003
- Zoning description: Res
Construction
Type & style
- Home type: SingleFamily
- Property subtype: Single Family Residence
Materials
- Vinyl Siding
- Roof: Composition
Condition
- New construction: No
- Year built: 1999
Utilities & green energy
- Sewer: Public Sewer
- Water: Public
- Utilities for property: Natural Gas Connected
Community & HOA
Location
- Region: Grand Rapids
Financial & listing details
- Price per square foot: $144/sqft
- Tax assessed value: $148,231
- Annual tax amount: $5,113
- Date on market: 6/12/2026
- Listing terms: Cash,FHA,VA Loan,Conventional
- Road surface type: Paved
Estimated market value
$458,100
$435,000 - $481,000
$3,126/mo
Price history
| Date | Event | Price |
|---|---|---|
| 7/2/2026 | Price change | $465,000-2.1%$144/sqft |
Source:  MichRIC #26029083 Report a problem MichRIC #26029083 Report a problem | ||
| 6/12/2026 | Listed for sale | $475,000+5.6%$147/sqft |
Source: MichRIC #26029083 Report a problem | ||
| 8/25/2022 | Listing removed | -- |
Source: MichRIC #22018837 Report a problem | ||
| 6/2/2022 | Listed for sale | $449,900$139/sqft |
Source: MichRIC #22018837 Report a problem | ||
| 5/25/2022 | Listing removed | -- |
Source: MichRIC #22018837 Report a problem | ||
| 5/19/2022 | Listed for sale | $449,900$139/sqft |
Source: MichRIC #22018837 Report a problem | ||
Public tax history
Tax history is unavailable.
Monthly payment
Est. payment
Payment breakdown
Explore the cost of this home by adjusting the details. Changes won't be saved.Climate risks
Neighborhood: 49508
Nearby schools
GreatSchools rating
- 9/10Countryside Elementary SchoolGrades: K-4Distance: 1 mi
- 7/10Robert L. Nickels Intermediate SchoolGrades: 3-7Distance: 4.6 mi
- 7/10Byron Center High SchoolGrades: 9-12Distance: 2.8 mi
- $462,9004 bd3 ba-- sqft440 Sunbrook Dr SE, Grand Rapids, MI 49508Off Market
- $409,3005 bd2 ba2.3k sqft454 Sunbrook Dr SE, Grand Rapids, MI 49508Off Market
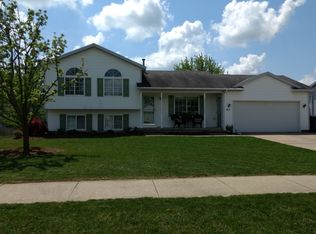
- $389,9003 bd2 ba1.8k sqft428 Sunbrook St SE, Grand Rapids, MI 49508For Sale
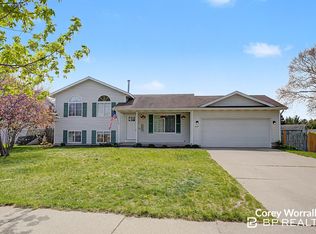
- $367,3003 bd2 ba1.3k sqft428 Sunbrook Dr SE, Grand Rapids, MI 49508Off Market

- $348,2002 bd1 ba-- sqft511 Sunmeadow Dr SE, Grand Rapids, MI 49508Off Market
- $319,9994 bd2 ba1.7k sqft489 Sunmeadow Dr SE, Grand Rapids, MI 49508Pending
- $363,6005 bd2 ba1.5k sqft466 Sunbrook Dr SE, Grand Rapids, MI 49508Off Market
- $398,1005 bd2 ba1.5k sqft466 Sunbrook St SE, Grand Rapids, MI 49508Off Market
A local agent can set up tours, give advice and negotiate with sellers.
Similar homes
- $389,9003 bd2 ba1.8k sqft428 Sunbrook St SE, Grand Rapids, MI 49508For Sale
 MLS ID #26023894, Corey D Worrall, BP Realty. MichRIC
 - $450,0003 bd3 ba2k sqft1795 Pembroke St SE, Kentwood, MI 49508For Sale
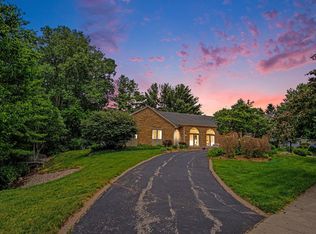 MLS ID #26028611, Anne S Espinoza, Greenridge Realty (Kentwood). MichRIC
 - $469,9004 bd3 ba2.9k sqft8957 Split Stone Ct, Byron Center, MI 49315For Sale
 MLS ID #26031708, Nicholas D Allen, Blueprint Properties LLC. MichRIC
 - $439,9004 bd3 ba2.7k sqft1171 Runway Dr SW, Byron Center, MI 49315For Sale
 MLS ID #26034959, Abisai Munoz, City2Shore Real Estate (GR). MichRIC
 - $480,0005 bd4 ba2.5k sqft6712 Hartman Dr SE, Caledonia, MI 49316For SaleMLS ID #26028631, Bhim Khanal, 616 Realty LLC. MichRIC
- $475,0004 bd3 ba2.3k sqft6549 Creekside View Dr SE, Grand Rapids, MI 49508For SaleMLS ID #26025820, Molly E McManus, Greenridge Realty (EGR). MichRIC
- $369,0004 bd2 ba1.8k sqft5800 Eastern Ave SE, Kentwood, MI 49508For SaleMLS ID #26028986, Sagar Dangal, City2Shore Real Estate Foundations. MichRIC
- $490,0005 bd3 ba2.8k sqft3431 Tricklewood Dr SE, Grand Rapids, MI 49546For SaleMLS ID #26037048, Marcela G Diaz, RE/MAX SunQuest Realty. MichRIC
- $499,9003 bd3 ba2.1k sqft2940 Eldora Ct SW, Byron Center, MI 49315For SaleMLS ID #26028587, Denise DeVries, Gateway Brokerage, LLC. MichRIC
- $369,0004 bd3 ba1.9k sqft1470 54th St SE, Kentwood, MI 49508For SaleMLS ID #26019146, Mark G O'Gorman, Greenridge Realty (Kentwood). MichRIC
- $479,9004 bd4 ba3k sqft9600 Scotsmoor Dr SE, Caledonia, MI 49316For SaleMLS ID #26035529, Jordan P Nemmers, Cascade Properties Rlty LLC. MichRIC
- $489,0007 bd4 ba3.6k sqft5495 Lilly Ct SW, Wyoming, MI 49509For SaleMLS ID #26025319, Shuyan A Shi, Success Realty West Michigan. MichRIC
- $420,0004 bd3 ba2k sqft5143 Wembley Ct SW, Wyoming, MI 49509For SaleMLS ID #26032300, Douglas S Sheneman, City2Shore Gateway Group. MichRIC
- $475,0004 bd4 ba2.5k sqft7920 Fitzsimmons Ct SE, Alto, MI 49302For SaleMLS ID #26030487, David VanDam, Five Star Real Estate (Grandv). MichRIC
- $415,0004 bd3 ba2.5k sqft4105 44th St SW, Grandville, MI 49418For SaleMLS ID #26021729, Amanda L Gerhardt, Greenridge Realty (Summit). MichRIC
- $599,9004 bd3 ba3.1k sqft1425 Crystalline Dr SE, Caledonia, MI 49316For SaleMLS ID #26031419, Rick Dernberger, Coldwell Banker Woodland Schmidt. MichRIC
- $449,9003 bd4 ba2.4k sqft5892 Powderhorn Ct SW, Wyoming, MI 49418For SaleMLS ID #26031150, Kelly A Thomas, City2Shore Gateway Group of Byron Center. MichRIC
- $540,0005 bd3 ba2.9k sqft3528 Birch Knoll Dr SE, Kentwood, MI 49512For SaleMLS ID #26021747, Angela M Reid, Five Star Real Estate (Holland). MichRIC
- $489,9004 bd3 ba2.7k sqft931 Sunset Hills Ave NW, Grand Rapids, MI 49534For SaleMLS ID #26035560, Jeanne M Jonker, Berkshire Hathaway HomeServices Michigan Real Estate (Main). MichRIC
- $549,9004 bd4 ba3.2k sqft4689 8th St, Caledonia, MI 49316For SaleMLS ID #26022550, Noah A Bunker, Apex Realty Group. MichRIC
