*Fully Furnished and Move-in Ready*
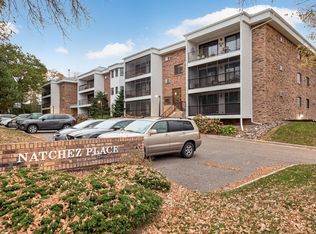
Move in ready updated 2 Bedroom + 1.5 Bath condo in secure building! Live in the heart of Linden Hills neighborhood in Southwest Minneapolis. Only 1.5 blocks to Lake Harriet and 1 block to Beard Plaisance Park with playground, gazebo and tennis courts. Adjacent blocks have shops, bakery, restaurants, schools and places of worship. Enjoy the Linden Hills and Lake Harriet life style!
Updated condo is on 1st floor of secure building and has lots of natural light and loads of storage space. Wood, carpet and tile flooring creates a perfect mix of old-world charm and comfort. Remodeled bathrooms, updated kitchen includes new appliances, cherry cabinets, granite counter tops and fresh paint. Master bedroom has attached bathroom and large walk-in closet. 2nd bedroom also has large closet. High end closet organizer in bedrooms. All windows have up/down cellular shades. Three additional storage space: adjacent to dining room, front door and in hallway.
Assigned heated garage space. Building interior was remodeled in July 2026: lighting, flooring, paint and decor in common areas: lobby, community room, hallways, laundry rooms and stairwells. Three on premise laundry rooms with no cost washers and dryers. New gardens and landscaping completed in August 2026.
All new furnishing in February 2026: coffee maker, blender, plates, bowls, glasses, coffee cups, eating utensils, cutting boards, knives, measuring cups and spoons, cookware, cooking utensils, 2 x queen beds, 2 x bed side table, closet organizers for clothing storage, leather couch, leather recliner, side tables, tv, tv stand, dinner table and chairs.
HOA dues include: heat, water, high speed internet, snow removal, lawn care, trash/recycling, hazard insurance, and all building common areas maintenance and repairs.
Active
$234,900
4400 Upton Ave S APT 101, Minneapolis, MN 55410
2beds
1,064sqft
(CC) High Rise (4+ Levels)
Built in 1964
-- sqft lot
$-- Zestimate®
$221/sqft
$645/mo HOA
What's special
New gardens and landscapingLots of natural lightAssigned heated garage spaceNew appliancesUpdated kitchenRemodeled bathroomsCherry cabinets
- 8 days
- 439
- 14
Zillow last checked:
Listing updated:
Listed by:
Steve Koleno 804-656-5007,
Beycome Brokerage Realty LLC
Source: NorthstarMLS as distributed by MLS GRID,MLS#: 7158686
Facts & features
Interior
Bedrooms & bathrooms
- Bedrooms: 2
- Bathrooms: 2
- Full bathrooms: 1
- 1/2 bathrooms: 1
Bedroom
- Level: Main
Bedroom 2
- Level: Main
Bathroom
- Level: Main
Bathroom
- Level: Main
Dining room
- Level: Main
Foyer
- Level: Main
Kitchen
- Level: Main
Kitchen
- Level: Main
Living room
- Level: Main
Storage
- Level: Main
Heating
- Baseboard, Radiator
Cooling
- Wall Unit(s)
Features
- Basement: None
- Has fireplace: No
Interior area
- Total structure area: 1,064
- Total interior livable area: 1,064 sqft
- Finished area above ground: 1,064
- Finished area below ground: 0
Property
Parking
- Total spaces: 1
- Parking features: Heated Garage, Underground
- Garage spaces: 1
Accessibility
- Accessibility features: Accessible Elevator Installed, Door Lever Handles, Accessible Approach with Ramp
Features
- Levels: One
- Stories: 1
- Pool features: None
Lot
- Size: 0.53 Acres
- Dimensions: 1030
Details
- Foundation area: 1030
- Parcel number: 0802824430196
- Zoning description: Residential-Multi-Family
Construction
Type & style
- Home type: Condo
- Property subtype: (CC) High Rise (4+ Levels)
- Attached to another structure: Yes
Condition
- New construction: No
- Year built: 1964
Utilities & green energy
- Gas: Natural Gas
- Sewer: City Sewer/Connected
- Water: City Water/Connected
Community & HOA
Community
- Subdivision: Cic 1353 Harriet Hills Condo
HOA
- Has HOA: Yes
- Services included: Maintenance Structure, Controlled Access, Gas, Hazard Insurance, Heating, Internet, Lawn Care, Maintenance Grounds, Parking, Professional Mgmt, Sanitation, Security System, Sewer, Shared Amenities, Snow Removal, Water
- HOA fee: $645 monthly
- HOA name: Gassen Company
- HOA phone: 952-922-5575
Location
- Region: Minneapolis
Financial & listing details
- Price per square foot: $221/sqft
- Tax assessed value: $180,600
- Annual tax amount: $2,520
- Date on market: 10/12/2026
Estimated market value
Not available
Estimated sales range
Not available
Not available
Price history
| Date | Event | Price |
|---|---|---|
| 10/12/2026 | Listed for sale | $234,900+20.5%$221/sqft |
Source:  NorthstarMLS as distributed by MLS GRID #7158686 Report a problem | ||
| 1/27/2026 | Listing removed | $2,475$2/sqft |
Source: Zillow Rentals Report a problem | ||
| 1/23/2026 | Listed for rent | $2,475+10%$2/sqft |
Source: Zillow Rentals Report a problem | ||
| 11/2/2025 | Listing removed | $2,250$2/sqft |
Source: Zillow Rentals Report a problem | ||
| 11/2/2025 | Price change | $2,250+8.4%$2/sqft |
Source: Zillow Rentals Report a problem | ||
| 10/30/2025 | Listed for rent | $2,075+12.2%$2/sqft |
Source: Zillow Rentals Report a problem | ||
| 3/24/2021 | Listing removed | -- |
Source: Owner Report a problem | ||
| 12/1/2019 | Listing removed | $1,850$2/sqft |
Source: Owner Report a problem | ||
| 11/29/2019 | Price change | $1,850+10.4%$2/sqft |
Source: Owner Report a problem | ||
| 11/8/2019 | Price change | $1,675-5.6%$2/sqft |
Source: Owner Report a problem | ||
| 9/23/2019 | Price change | $1,775-1.1%$2/sqft |
Source: Owner Report a problem | ||
| 9/3/2019 | Price change | $1,795-1.6%$2/sqft |
Source: Owner Report a problem | ||
| 8/3/2019 | Listed for rent | $1,825$2/sqft |
Source: Owner Report a problem | ||
| 7/15/2019 | Sold | $195,000-11.4%$183/sqft |
Source: NorthstarMLS as distributed by MLS GRID #5193074 Report a problem | ||
| 5/31/2019 | Price change | $220,000-2.2%$207/sqft |
Source: Edina Realty, Inc., a Berkshire Hathaway affiliate #5193074 Report a problem | ||
| 4/5/2019 | Price change | $225,000-2.2%$211/sqft |
Source: Edina Realty, Inc., a Berkshire Hathaway affiliate #5193074 Report a problem | ||
| 3/9/2019 | Listed for sale | $230,000+18%$216/sqft |
Source: Edina Realty, Inc., a Berkshire Hathaway affiliate #5193074 Report a problem | ||
| 7/22/2016 | Sold | $194,900$183/sqft |
Source: NorthstarMLS as distributed by MLS GRID #4719458 Report a problem | ||
| 7/8/2016 | Pending sale | $194,900$183/sqft |
Source: RE/MAX Advantage Plus #4719458 Report a problem | ||
| 5/26/2016 | Listed for sale | $194,900-2.1%$183/sqft |
Source: RE/MAX Advantage Plus #4719458 Report a problem | ||
| 8/28/2008 | Sold | $199,000-9.5%$187/sqft |
Source: Public Record Report a problem | ||
| 12/2/2005 | Sold | $219,900$207/sqft |
Source: Public Record Report a problem | ||
Public tax history
| Year | Property taxes | Tax assessment |
|---|---|---|
| 2026 | $2,521 +14.7% | $180,600 -5% |
| 2025 | $2,197 +1.4% | $190,100 +8% |
| 2024 | $2,168 -7% | $176,000 -4.9% |
| 2023 | $2,331 -18.9% | $185,000 -11.9% |
| 2022 | $2,875 +3.5% | $210,000 +1.2% |
| 2021 | $2,779 -10.5% | $207,500 |
| 2020 | $3,104 +11.7% | $207,500 -3% |
| 2019 | $2,779 -10.5% | $214,000 +8.1% |
| 2018 | $3,104 +11.6% | $198,000 +13.5% |
| 2017 | $2,780 +15.9% | $174,500 +6.4% |
| 2016 | $2,399 +4.5% | $164,000 +3.8% |
| 2015 | $2,296 -0.3% | $158,000 +20.2% |
| 2014 | $2,302 +3.2% | $131,500 -9.6% |
| 2013 | $2,231 -16.3% | $145,500 -15.2% |
| 2012 | $2,665 +0.9% | $171,500 |
| 2011 | $2,641 +9.2% | $171,500 -2.8% |
| 2010 | $2,419 -5.7% | $176,500 -6.1% |
| 2009 | $2,567 +56.2% | $188,000 +97.9% |
| 2006 | $1,643 | $95,000 |
Find assessor info on the county website
Monthly payment
Est. payment
Payment breakdown
Explore the cost of this home by adjusting the details. Changes won't be saved.Climate risks
Neighborhood: Linden Hills
- $236,5002 bd2 ba1.1k sqft4400 Upton Ave S APT 102, Minneapolis, MN 55410Sold
- $229,9003 bd2 ba1.1k sqft4400 Upton Ave S APT 201, Minneapolis, MN 55410Sold

- $195,0001 bd1 ba770 sqft4400 Upton Ave S APT 403, Minneapolis, MN 55410Sold

- $169,5001 bd1 ba770 sqft4400 Upton Ave S APT 203, Minneapolis, MN 55410For Sale
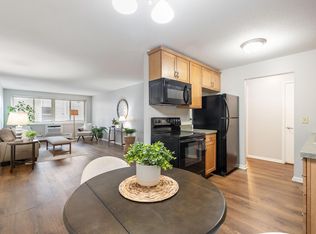
Similar homes
- $215,0002 bd2 ba950 sqft2700 W 44th St APT 104, Minneapolis, MN 55410For Sale
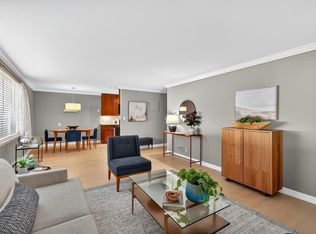
 MLS ID #7047573, Shae Hanson, Keller Williams Realty Integrity Lakes. NorthstarMLS as distributed by MLS GRID
- $219,9002 bd1 ba904 sqft2727 W 43rd St APT 103, Minneapolis, MN 55410For Sale
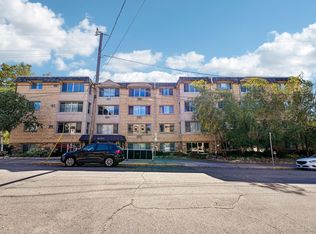 MLS ID #7157934, Michael J Gross, RE/MAX Results. NorthstarMLS as distributed by MLS GRID
- $225,0001 bd1 ba795 sqft2800 W 44th St Unit 201, Minneapolis, MN 55410For Sale
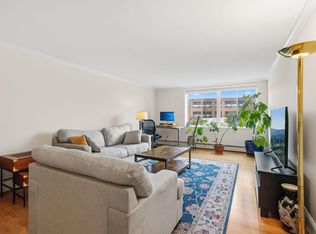 MLS ID #7147886, Michael Swain, Redfin Corporation. NorthstarMLS as distributed by MLS GRID
- $240,0002 bd2 ba1k sqft4625 Minnetonka Blvd APT 202, Saint Louis Park, MN 55416For Sale
 MLS ID #7141209, Mary A. Taylor, LPT Realty, LLC. NorthstarMLS as distributed by MLS GRID
- $279,0002 bd2 ba1k sqft3131 Excelsior Blvd APT 408, Minneapolis, MN 55416For SaleMLS ID #7162373, Stacy L Sullivan, Edina Realty, Inc.. NorthstarMLS as distributed by MLS GRID
- $269,9001 bd1 ba788 sqft2800 W 44th St Unit 603, Minneapolis, MN 55410For SaleMLS ID #7140243, Adam G Fonda, Compass. NorthstarMLS as distributed by MLS GRID
- $225,0002 bd1 ba840 sqft3001 Lake Shore Dr #A, Minneapolis, MN 55416For SaleMLS ID #7157471, J.J. Korman, Korman Realty. NorthstarMLS as distributed by MLS GRID
- $215,0002 bd1 ba700 sqft3624 Colfax Ave S APT 101, Minneapolis, MN 55409For SaleMLS ID #7158839, Michael D. Smith, Anderson Realty. NorthstarMLS as distributed by MLS GRID
- $240,0002 bd1 ba1k sqft2885 Knox Ave S APT 707, Minneapolis, MN 55408For SaleMLS ID #7093583, Tim J Ulvin, BRIX Real Estate. NorthstarMLS as distributed by MLS GRID
- $174,9001 bd1 ba800 sqft2700 W 44th St APT 315, Minneapolis, MN 55410For SaleMLS ID #7135222, Amanda Brown, Keller Williams Premier Realty Lake Minnetonka. NorthstarMLS as distributed by MLS GRID
- $242,5002 bd1 ba1.1k sqft4625 Minnetonka Blvd APT 308, Saint Louis Park, MN 55416For SaleMLS ID #7140065, Luke DeLacey, Coldwell Banker Realty. NorthstarMLS as distributed by MLS GRID
- $169,5001 bd1 ba770 sqft4400 Upton Ave S APT 203, Minneapolis, MN 55410For SaleMLS ID #7116132, Michael J Gross, RE/MAX Results. NorthstarMLS as distributed by MLS GRID
- $234,9002 bd1 ba840 sqft3049 Lake Shore Dr #A, Minneapolis, MN 55416For SaleMLS ID #7153465, Patty Yorks, Coldwell Banker Realty. NorthstarMLS as distributed by MLS GRID
- $234,9002 bd1 ba964 sqft3012 Lake Shore Dr #B, Minneapolis, MN 55416For SaleMLS ID #7151264, Aaron Rosell, Doro Real Estate. NorthstarMLS as distributed by MLS GRID
- $219,9001 bd1 ba780 sqft4221 Upton Ave S APT 102, Minneapolis, MN 55410For SaleMLS ID #7109682, Fritz Kroll, Edina Realty, Inc.. NorthstarMLS as distributed by MLS GRID
- $225,0002 bd1 ba1k sqft4609 Blaisdell Ave APT 2, Minneapolis, MN 55419For SaleMLS ID #7124313, Cole Hooey, Anderson Realty. NorthstarMLS as distributed by MLS GRID
- $225,0002 bd1 ba920 sqft3609 Aldrich Ave S APT 4, Minneapolis, MN 55409For SaleMLS ID #7143759, Andrew J. Paulsen, Merck Real Estate Company, LLC. NorthstarMLS as distributed by MLS GRID
- $229,0002 bd1 ba984 sqft3654 Lyndale Ave S #1, Minneapolis, MN 55409For SaleMLS ID #7124964, Sarah Thorp, Anderson Realty. NorthstarMLS as distributed by MLS GRID
- $189,9002 bd1 ba860 sqft2716 Humboldt Ave S APT 301, Minneapolis, MN 55408For SaleMLS ID #7053859, Lonn L. Boles, Keller Williams Classic Realty. NorthstarMLS as distributed by MLS GRID
- $194,9002 bd2 ba1k sqft1425 W 28th St APT 508, Minneapolis, MN 55408For SaleMLS ID #7061109, Michael K Gardner, RE/MAX Results. NorthstarMLS as distributed by MLS GRID
