Beautiful 4-bedroom, 2.5-bath home with approximately 3,103 sq. ft. in the desirable Parkside community of Leander. Features include a main-level primary suite, soaring ceilings, open-concept living, granite countertops, spacious kitchen with breakfast bar, game room, and pre-wired media room. Abundant natural light throughout. Enjoy a private fenced backyard and access to community amenities including pool, parks, and trails. Conveniently located near Costco, H-E-B, Target, major employers, hospitals, shopping, dining, and top-rated Leander ISD schools. A perfect blend of space, comfort, and convenience in a prime location.
Active
Price cut: $10K (8/19)
$545,000
4401 Trinity Woods, Leander, TX 78641
4beds
3,103sqft
Single Family Residence
Built in 2015
7,653 Square Feet Lot
$-- Zestimate®
$176/sqft
$75/mo HOA
What's special
Abundant natural light throughoutGranite countertopsGame roomSoaring ceilingsPre-wired media roomOpen-concept livingMain-level primary suite
- 75 days |
- 80 |
- 8 |
Zillow last checked:
Listing updated:
Listed by:
Reddy Gaddikoppula (512) 740-2262,
Trinity Texas Realty INC (512) 740-2262
Source: Unlock MLS,MLS#: 2763097
Facts & features
Interior
Bedrooms & bathrooms
- Bedrooms: 4
- Bathrooms: 3
- Full bathrooms: 2
- 1/2 bathrooms: 1
- Main level bedrooms: 1
Heating
- Natural Gas
Cooling
- Ceiling Fan(s), Central Air, Electric
Appliances
- Included: Cooktop, Dishwasher, Disposal, Gas Cooktop, Oven, Gas Oven
Features
- Ceiling Fan(s), High Ceilings, Stone Counters, Gas Dryer Hookup
- Flooring: Carpet, Tile, Wood
- Windows: Double Pane Windows
Interior area
- Total interior livable area: 3,103 sqft
Video & virtual tour
Property
Parking
- Total spaces: 2
- Parking features: Attached, Garage, Garage Faces Front
- Attached garage spaces: 2
Accessibility
- Accessibility features: None
Features
- Levels: Two
- Stories: 2
- Patio & porch: Front Porch, Patio, Rear Porch
- Exterior features: See Remarks
- Pool features: None
- Fencing: Fenced, Privacy, Wood
- Has view: Yes
- View description: None
- Waterfront features: None
Lot
- Size: 7,653 Square Feet
- Features: Back Yard, Landscaped, Sprinkler - Automatic
Details
- Additional structures: None
- Parcel number: 17W3102300I004
- Special conditions: Standard
Construction
Type & style
- Home type: SingleFamily
- Property subtype: Single Family Residence
Materials
- Foundation: Slab
- Roof: Composition, Shingle
Condition
- Resale
- New construction: No
- Year built: 2015
Utilities & green energy
- Sewer: Public Sewer
- Water: Public
- Utilities for property: Cable Available, Electricity Available, Natural Gas Not Available, Phone Available, Sewer Available, Water Available
Community & HOA
Community
- Features: Dog Park, Picnic Area, Pool
- Subdivision: Borho Ph 3
HOA
- Has HOA: Yes
- Services included: Common Area Maintenance
- HOA fee: $75 monthly
- HOA name: Trails of Shady Oak
Location
- Region: Leander
Financial & listing details
- Price per square foot: $176/sqft
- Annual tax amount: $12,002
- Date on market: 6/8/2026
- Listing terms: Cash,Conventional,FHA
- Electric utility on property: Yes
Estimated market value
Not available
Estimated sales range
Not available
$2,888/mo
Price history
| Date | Event | Price |
|---|---|---|
| 8/19/2026 | Price change | $545,000-1.8%$176/sqft |
Source:  Unlock MLS #2763097 Report a problem Unlock MLS #2763097 Report a problem | ||
| 7/10/2026 | Price change | $555,000-1.8%$179/sqft |
Source: Unlock MLS #2763097 Report a problem | ||
| 6/8/2026 | Listed for sale | $565,000$182/sqft |
Source: Unlock MLS #2763097 Report a problem | ||
Public tax history
Tax history is unavailable.
Monthly payment
Est. payment
Payment breakdown
Explore the cost of this home by adjusting the details. Changes won't be saved.Climate risks
Neighborhood: 78641
Nearby schools
GreatSchools rating
- 9/10Parkside Elementary SchoolGrades: PK-5Distance: 0.5 mi
- 10/10Florence W Stiles Middle SchoolGrades: 6-8Distance: 1.3 mi
- 8/10Rouse High SchoolGrades: 9-12Distance: 2.8 mi
Schools provided by the listing agent
- Elementary: Parkside
- Middle: Stiles
- High: Rouse
- District: Leander ISD
Source: Unlock MLS. This data may not be complete. We recommend contacting the local school district to confirm school assignments for this home.
- $539,700-- bd-- ba3.1k sqft4401 Trinity Woods St, Leander, TX 78641Off Market
- $545,5004 bd3 ba3.1k sqft4405 Trinity Woods St, Leander, TX 78641Off Market
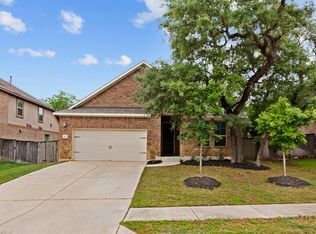
- $---- bd2 ba2.3k sqft4329 Trinity Woods St, Leander, TX 78641Sold
- $547,1006 bd3 ba3.3k sqft4409 Trinity Woods St, Leander, TX 78641Off Market
- $2,9995 bd4 ba3.5k sqft4325 Trinity Woods, Leander, TX 78641For Rent
- $585,4004 bd3 ba3.2k sqft412 Atlanta Park Dr, Georgetown, TX 78628Off Market
- $449,4004 bd3 ba2.3k sqft416 Atlanta Park Dr, Georgetown, TX 78628Off Market
- $2,3503 bd3 ba2.6k sqft4400 Trinity Woods St, Leander, TX 78641For Rent
A local agent can set up tours, give advice and negotiate with sellers.
A local lender can help you make sure your offer is ready when you are.
Similar homes
- $569,0005 bd4 ba3.1k sqft2325 Blended Tree Ranch Dr, Leander, TX 78641Active

 MLS ID #8399735, Kiran Kamboj, Trinity Texas Realty INC. Unlock MLS
 - $559,9905 bd3 ba2.9k sqft344 Atlanta Park Dr, Georgetown, TX 78628Active
 MLS ID #1918834, Elaziel Roche, eXp Realty, LLC. Unlock MLS
 - $530,7005 bd3 ba3.1k sqft109 Choke Canyon Ln, Georgetown, TX 78628Active
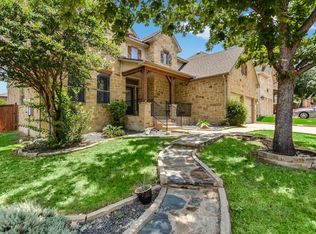 MLS ID #5033691, Holly Harwood, Compass RE Texas, LLC. Unlock MLS
 - $525,0004 bd4 ba3k sqft245 Caddo Lake Dr, Georgetown, TX 78628Active
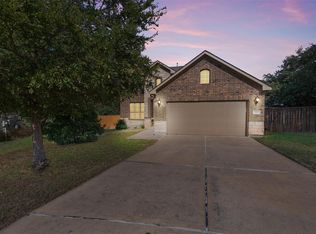 MLS ID #3964765, Diana Caro, Pure Realty. Unlock MLS
 - $525,0003 bd3 ba2.3k sqft268 Fort Cobb Way, Georgetown, TX 78628ActiveMLS ID #3542766, Chad Yoon, Chad Realty Group. Unlock MLS
- from $566,9904 bd3 ba2.7k sqftFranklin II Plan, Edgewood, Leander, TX 78641New ConstructionM/I Homes
- $525,0005 bd3 ba3.1k sqft413 Monahans Dr, Georgetown, TX 78628ActiveMLS ID #4618020, Diana Caro, Pure Realty. Unlock MLS
- $485,0004 bd3 ba2.3k sqft184 Fort Cobb Way, Georgetown, TX 78628ActiveMLS ID #7482551, Jasmine Chowdhury, eXp Realty, LLC. Unlock MLS
- $620,0004 bd3 ba3k sqft101 Canyon Lake Ln, Georgetown, TX 78628ActiveMLS ID #5792368, Elisabertha Saavedra, eXp Realty, LLC. Unlock MLS
- $495,0004 bd3 ba2.8k sqft209 Monahans Dr, Georgetown, TX 78628ActiveMLS ID #1450652, Rashmi Vithoba, Trinity Texas Realty INC. Unlock MLS
- $669,9904 bd5 ba3.2k sqft913 Purmela St, Leander, TX 78641ActiveUnlock MLS
- $699,9004 bd4 ba3.7k sqft2305 Millbrook Loop, Leander, TX 78641ActiveMLS ID #4303418, Cheryl Harbert, MSA Realty, LLC. Unlock MLS
- from $567,9904 bd3 ba2.3k sqftDriskill II Plan, Barksdale, Leander, TX 78641New ConstructionM/I Homes
- $658,9904 bd4 ba3.4k sqft917 Purmela St, Leander, TX 78641ActiveUnlock MLS
- $659,0004 bd3 ba2.7k sqft480 Monahans Dr, Georgetown, TX 78628ActiveMLS ID #8095638, Diana Caro, Pure Realty. Unlock MLS
- from $682,9903 bd3 ba2.9k sqftZacate Plan, Barksdale, Leander, TX 78641New ConstructionM/I Homes
- $599,9905 bd4 ba3.3k sqft4009 Waxahachie Rd, Leander, TX 78641ActiveUnlock MLS
- $540,0003 bd2 ba2.3k sqft3869 Skyview Way, Round Rock, TX 78681ActiveMLS ID #7286072, Milena Roadhouse, Compass RE Texas, LLC. Unlock MLS
- from $607,9904 bd3 ba2.7k sqftFranklin II Plan, Barksdale, Leander, TX 78641New ConstructionM/I Homes
- $612,9904 bd3 ba2.8k sqft4020 Fulton Dr, Leander, TX 78641ActiveUnlock MLS
