Seller shall accept or counter offers between $425,000-$435,000.
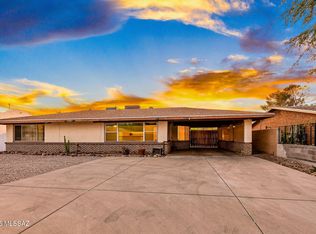
Devall does it again. You have to see her latest creation! Originally built in 1962, this 3BR/2BA
Ranch style home has Catalina mountain views from the main living and dining areas as well as
a spacious floor plan and desirable high ceilings without sacrificing heating and cooling costs. A
spacious second living area, media room, home office or whatever fits your lifestyle gives this
home real livable family space. The kitchen features Samsung Smart appliances including an
Induction range as well as beautiful grain matched premium quartz countertops. The cabinets were thoughtfully designed to maximize storage in the perfect spot, like the deep pot and pan drawers that flank the range to the dual tall pantry cabinets that will please every chef. The bathrooms occupy their original foot yet bring luxury, design and comfort features that only Devall could create. Beautiful stand alone vanities and Delta premium tub shower fixtures. Throughout the home you'll find unique designer lighting elements that complement the original home's era as well as today's sophistication. Additionally, an indoor laundry room with plenty of
storage. All new (May 2026) whole home HVAC system with warranty and hot water heater. To see Devall's other creations get online and look up Devall Design Home.
For sale
$425,000
4402 E Blacklidge Dr, Tucson, AZ 85712
3beds
1,872sqft
:
Get pre-qualified$2,659/mo
Single Family Residence
Built in 1962
8,712 Square Feet Lot
$415,800 Zestimate®
$227/sqft
$-- HOA
What's special
Spacious floor planDesirable high ceilingsInduction rangeDual tall pantry cabinetsSamsung smart appliancesUnique designer lighting elementsBeautiful stand alone vanities
- 6 days |
- 574 |
- 59 |
Likely to sell faster than
Zillow last checked:
Listing updated:
Listed by:
Rebecca Ann Crane 520-271-0073,
Real Broker,
Tanner James Herbert 520-368-8220,
Real Broker
Source: MLS of Southern Arizona,MLS#: 22618030
Facts & features
Interior
Bedrooms & bathrooms
- Bedrooms: 3
- Bathrooms: 2
- Full bathrooms: 2
Heating
- Mini-Split, Forced Air
Cooling
- Central Air, Ductless
Appliances
- Included: Exhaust Fan, Dishwasher, Disposal, Electric Range, Electric Oven, Induction Cooktop, ENERGY STAR Qualified Dishwasher
- Laundry: Sink, Storage, Laundry Room, Electric Dryer Hookup
Features
- Flooring: Laminate
- Number of fireplaces: 1
- Fireplace features: Wood Burning, Living Room
Interior area
- Total structure area: 1,872
- Total interior livable area: 1,872 sqft
Property
Parking
- Total spaces: 1
- Parking features: Circular Driveway
- Has attached garage: Yes
- Carport spaces: 1
- Has uncovered spaces: Yes
Accessibility
- Accessibility features: None
Features
- Levels: One
- Stories: 1
- Patio & porch: Slab
- Spa features: None
- Fencing: Block
- Has view: Yes
- View description: Mountain(s)
Lot
- Size: 8,712 Square Feet
- Dimensions: 42' x 102.5' x 67' x 127.5'
- Features: Decorative Gravel, North/South Exposure
Details
- Additional structures: Shed(s)
- Parcel number: 110052700
- Zoning: Tucson - R1
- Special conditions: None
Construction
Type & style
- Home type: SingleFamily
- Architectural style: Ranch
- Property subtype: Single Family Residence
Materials
- Brick
- Roof: Built-Up
Condition
- Year built: 1962
Utilities & green energy
- Sewer: Sewer Connected
- Water: Public
Community & HOA
Community
- Features: Park
- Security: Wrought Iron Security Door
- Subdivision: Kapsal Add Resub
HOA
- Has HOA: No
Location
- Region: Tucson
Financial & listing details
- Price per square foot: $227/sqft
- Tax assessed value: $309,932
- Annual tax amount: $2,031
- Date on market: 7/23/2026
- Cumulative days on market: 7 days
- Listing terms: FHA,VA Loan,Conventional,Cash
- Road surface type: Paved
Estimated market value
$415,800
$395,000 - $437,000
$2,017/mo
Price history
| Date | Event | Price |
|---|---|---|
| 7/23/2026 | Listed for sale | $425,000+88.9%$227/sqft |
Source:  MLS of Southern Arizona #22618030 Report a problem MLS of Southern Arizona #22618030 Report a problem | ||
| 3/26/2026 | Sold | $225,000$120/sqft |
Source: Public Record Report a problem | ||
Public tax history
| Year | Property taxes | Tax assessment |
|---|---|---|
| 2026 | $2,032 +4.4% | $30,993 +22.8% |
| 2025 | $1,946 +6.7% | $25,234 -5.1% |
| 2024 | $1,824 -0.8% | $26,587 +19.4% |
| 2023 | $1,837 -0.3% | $22,263 +27.7% |
| 2022 | $1,844 +4.2% | $17,434 +7.2% |
| 2021 | $1,770 +3% | $16,266 +4.8% |
| 2020 | $1,719 | $15,520 +8.1% |
| 2019 | $1,719 +4.8% | $14,361 +21.8% |
| 2018 | $1,640 +4.8% | $11,786 |
| 2017 | $1,565 +2.6% | $11,786 +5% |
| 2016 | $1,526 +11.3% | $11,225 +5% |
| 2015 | $1,371 | $10,690 |
| 2014 | -- | -- |
| 2013 | -- | $124,948 |
| 2012 | -- | -- |
| 2011 | -- | -- |
| 2010 | -- | -- |
| 2009 | -- | -- |
| 2007 | -- | -- |
| 2006 | -- | -- |
| 2005 | -- | -- |
| 2004 | -- | -- |
| 2003 | -- | -- |
| 2002 | -- | -- |
| 2001 | $1,149 -1.9% | -- |
| 2000 | $1,171 | -- |
Find assessor info on the county website
Monthly payment
Est. payment
Payment breakdown
Explore the cost of this home by adjusting the details. Changes won't be saved.Climate risks
Neighborhood: Vista Del Monte
Nearby schools
GreatSchools rating
- 3/10W V Whitmore Elementary SchoolGrades: PK-6Distance: 1.2 mi
- 2/10Catalina High Magnet SchoolGrades: 8-12Distance: 1.5 mi
- 2/10Doolen Middle SchoolGrades: 6-8Distance: 1.7 mi
Schools provided by the listing agent
- Elementary: Whitmore
- Middle: Doolen
- High: Catalina
Source: MLS of Southern Arizona. This data may not be complete. We recommend contacting the local school district to confirm school assignments for this home.
- $334,700-- bd2 ba1.9k sqft4410 E Blacklidge Dr, Tucson, AZ 85712Off Market
- $297,100-- bd2 ba1.6k sqft4401 E Patricia St, Tucson, AZ 85712Off Market

- $296,200-- bd2 ba1.5k sqft4418 E Blacklidge Dr, Tucson, AZ 85712Off Market
- $311,0003 bd2 ba1.4k sqft4409 E Patricia St, Tucson, AZ 85712Off Market
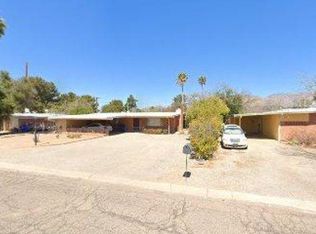
- $338,8002 bd2 ba1.6k sqft4401 E Blacklidge Dr, Tucson, AZ 85712Off Market
- $305,9003 bd2 ba1.3k sqft4409 E Blacklidge Dr, Tucson, AZ 85712Off Market
- $305,1003 bd2 ba1.5k sqft4417 E Patricia St, Tucson, AZ 85712Off Market
- $362,7005 bd3 ba2.5k sqft4426 E Blacklidge Dr, Tucson, AZ 85712Sold
A local agent can set up tours, give advice and negotiate with sellers.
Similar homes
- $395,0003 bd2 ba1.4k sqft3160 N Brittlebush Ln, Tucson, AZ 85712For Sale
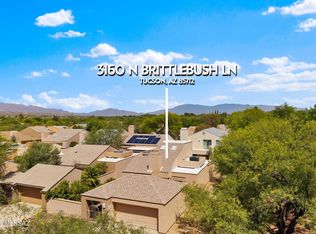
 MLS ID #22618291, Daniel C Sotelo, Russ Lyon Sotheby's International Realty. MLS of Southern Arizona
 - $349,9003 bd2 ba1.2k sqft4320 E Hayhurst St, Tucson, AZ 85712For Sale
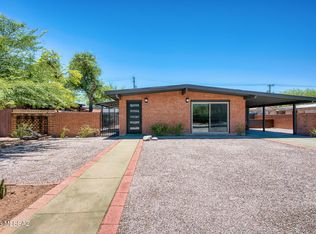 MLS ID #22616665, Ron Warfield, Tierra Antigua Realty. MLS of Southern Arizona
 - $500,0004 bd2 ba2.4k sqft4934 E Glenn St, Tucson, AZ 85712For Sale
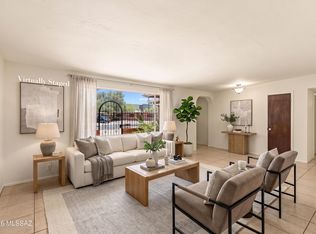 MLS ID #22616934, Christina Anne Chesnut, OMNI Homes International. MLS of Southern Arizona
 - $360,0003 bd2 ba1.7k sqft933 N Columbus Blvd, Tucson, AZ 85711For Sale
 MLS ID #22618009, Gabriel Nevarez, Real Broker. MLS of Southern Arizona
 - $399,0003 bd3 ba1.4k sqft4005 E 17th St, Tucson, AZ 85711For SaleMLS ID #22617635, Caelin Joseph Norgord, Tierra Antigua Realty. MLS of Southern Arizona
- $424,9003 bd3 ba2.4k sqft1047 E Hedrick Dr, Tucson, AZ 85719For SaleMLS ID #22608722, Catherine Wolfson, Coldwell Banker Realty. MLS of Southern Arizona
- $315,0002 bd2 ba1.4k sqft2720 N Columbus Blvd, Tucson, AZ 85712For SaleMLS ID #22613201, Leslie Bracy, Coldwell Banker Realty. MLS of Southern Arizona
- $435,0004 bd2 ba2k sqft436 E Seneca St, Tucson, AZ 85705For SaleMLS ID #22615448, Brittany Palma, Tierra Antigua Realty. MLS of Southern Arizona
- $479,0004 bd2 ba1.9k sqft5414 E 3rd St, Tucson, AZ 85711For SaleMLS ID #22616538, Zarina Marquez, Long Realty. MLS of Southern Arizona
- $335,0004 bd2 ba1.8k sqft715 N Belvedere Ave, Tucson, AZ 85711For SaleMLS ID #22617831, Kerrie Nava, Real Broker. MLS of Southern Arizona
- $495,0003 bd2 ba1.7k sqft2655 N Sahuara Pl, Tucson, AZ 85712For SaleMLS ID #22609039, Dawn M Jacobs, Russ Lyon Sotheby's International Realty. MLS of Southern Arizona
- $405,0005 bd2 ba1.7k sqft2525 E Towner St, Tucson, AZ 85716For SaleMLS ID #22608725, Tyler Jeffrey, Tierra Antigua Realty. MLS of Southern Arizona
- $379,0003 bd2 ba1.4k sqft1319 N Howard Blvd, Tucson, AZ 85716For SaleMLS ID #22613857, Shenalyn Morris Metzger, Keller Williams Southern Arizona. MLS of Southern Arizona
- $379,9003 bd2 ba1.3k sqft4321 E Eastland St, Tucson, AZ 85711For SaleMLS ID #22614396, Kaukaha S Watanabe, Real Broker. MLS of Southern Arizona
- $385,0004 bd2 ba1.4k sqft2251 E Spring St, Tucson, AZ 85719For SaleMLS ID #22610564, Kaukaha S Watanabe, Real Broker. MLS of Southern Arizona
- $569,0003 bd2 ba1.7k sqft2003 N Tucson Blvd, Tucson, AZ 85719For SaleMLS ID #22617919, Spirit Messingham, Tierra Antigua Realty. MLS of Southern Arizona
- $325,0004 bd2 ba1.6k sqft5408 E Willard St, Tucson, AZ 85712For SaleMLS ID #22607928, Rebecca Ann Crane, Real Broker. MLS of Southern Arizona
- $419,0004 bd3 ba2k sqft9051 E Cooper St, Tucson, AZ 85710For SaleMLS ID #22616286, Fabian Romero, Wow Real Estate LLC. MLS of Southern Arizona
- $360,0003 bd2 ba1.3k sqft1101 E Hedrick Dr, Tucson, AZ 85719For SaleMLS ID #22616086, Marie Goetz, Long Realty. MLS of Southern Arizona
- $345,0003 bd2 ba1.6k sqft4834 E Cecelia St, Tucson, AZ 85711For SaleMLS ID #22614121, Tiffany C Tolley, Realty Executives Arizona Territory. MLS of Southern Arizona
