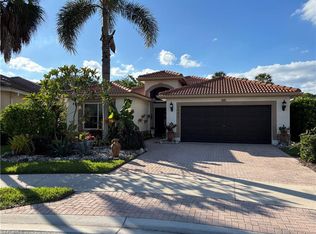
**GORGEOUS HOME IN ISLANDWALK**THIS CUSTOM DESIGNED HOME by owners features a Great Location! Sun-filled, Lovingly maintained, this popular Open Plan LAKE-VIEW 3 Bedroom, 2.5 Bath Oakmont and 2 Car attached Garage offers Beauty and Style. The 12 Foot Volume Ceilings and the popular Open Kitchen with Quartz Countertops with Stainless Steel Appliances is perfect for entertaining. Featuring Luxury Flooring, Plantain Shutters, Upgraded Bathrooms, Crown Molding upgraded Fans and Light Fixtures, Central Vacuum, Hurricane Windows and Slider, Electric Hurricane Shutter with Kevlar for the Lanai. Relax on your Easy-Care Panoramic Screened in Lanai Cage overlooking the tranquil lake. Located just a short walk to the many amenities offered at Town Center. All this and LOW FEES & NO CDD give you amenities galore which include a multi-million dollar Town Center with 2 resort-style community pools, 8 lighted har-tru tennis courts, a huge, updated fitness center, putting green, bocce courts, Fantastic Casa Cotzelli Restaurant, gas station, car wash, hair and nail salon, library and post office. Just minutes to dining, shopping and Naples breathtaking white sand gulf beaches. Come and see for yourself what Resort Living is like!
For sale
Price cut: $11K (11/17)
$679,900
4402 Prescott LN, NAPLES, FL 34119
3beds
2,000sqft
Single Family Residence
Built in 2000
-- sqft lot
$-- Zestimate®
$340/sqft
$567/mo HOA
What's special
Luxury flooringOpen plan lake-viewHurricane windows and sliderPlantain shuttersCrown moldingCentral vacuumUpgraded bathrooms
- 41 days
- 1,019
- 32
Zillow last checked:
Listing updated:
Listed by:
Scott Campbell, LLC 239-287-2338,
Islandwalk Properties, LLC
Source: SWFLMLS,MLS#: 226034023 Originating MLS: Naples
Facts & features
Interior
Bedrooms & bathrooms
- Bedrooms: 3
- Bathrooms: 2
- Full bathrooms: 2
Rooms
- Room types: Den - Study, Great Room, Screened Lanai/Porch, 3 Bedrooms Plus Den
Bedroom
- Features: Split Bedrooms
Dining room
- Features: Breakfast Bar, Dining - Family
Kitchen
- Features: Pantry
Heating
- Central
Cooling
- Ceiling Fan(s), Central Air
Appliances
- Included: Electric Cooktop, Dishwasher, Disposal, Dryer, Microwave, Refrigerator, Self Cleaning Oven, Washer
- Laundry: Inside, Laundry Tub
Features
- Built-In Cabinets, Closet Cabinets, Custom Mirrors, French Doors, Laundry Tub, Pantry, Pull Down Stairs, Smoke Detectors, Volume Ceiling, Walk-In Closet(s), Window Coverings, Den - Study, Great Room, Laundry in Residence, Screened Lanai/Porch
- Flooring: Tile, Vinyl
- Doors: French Doors
- Windows: Window Coverings, Impact Resistant Windows, Shutters
- Has fireplace: No
Interior area
- Total structure area: 2,685
- Total interior livable area: 2,000 sqft
Video & virtual tour
Property
Parking
- Total spaces: 2
- Parking features: Attached
- Attached garage spaces: 2
Features
- Stories: 1
- Patio & porch: Screened Lanai/Porch
- Pool features: Community
- Has view: Yes
- View description: Lake
- Has water view: Yes
- Water view: Lake
- Waterfront features: Lake
- Frontage type: Lakefront
Lot
- Features: Regular
Details
- Additional structures: Cabana, Tennis Court(s)
- Parcel number: 52250026620
Construction
Type & style
- Home type: SingleFamily
- Architectural style: Traditional
- Property subtype: Single Family Residence
Materials
- Concrete, Stucco
- Foundation: Poured Concrete
- Roof: Tile
Condition
- New construction: No
- Year built: 2000
Utilities & green energy
- Water: Central
Community & HOA
Community
- Features: Clubhouse, Pool, Fitness Center, Putting Green, Restaurant, Sidewalks, Street Lights, Tennis Court(s), Gated
- Security: Smoke Detector(s), Gated Community
- Subdivision: ISLAND WALK
HOA
- Has HOA: Yes
- Amenities included: Beauty Salon, Bike And Jog Path, Bike Storage, Bocce Court, Business Center, Cabana, Clubhouse, Pool, Community Room, Fitness Center, Hobby Room, Internet Access, Library, Pickleball, Putting Green, Restaurant, Sidewalk, Streetlight, Tennis Court(s), Underground Utility, Car Wash Area
- HOA fee: $6,804 annually
Location
- Region: Naples
Financial & listing details
- Price per square foot: $340/sqft
- Tax assessed value: $550,950
- Annual tax amount: $6,050
- Date on market: 10/10/2026
- Lease term: Buyer Finance/Cash
Estimated market value
Not available
Estimated sales range
Not available
Not available
Price history
| Date | Event | Price |
|---|---|---|
| 11/17/2026 | Price change | $679,900-1.6%$340/sqft |
Source:  SWFLMLS #226034023 Report a problem | ||
| 11/7/2026 | Price change | $690,900-5.3%$345/sqft |
Source: SWFLMLS #226034023 Report a problem | ||
| 10/23/2026 | Price change | $729,900-3.9%$365/sqft |
Source: SWFLMLS #226034023 Report a problem | ||
| 10/10/2026 | Listed for sale | $759,900+14.3%$380/sqft |
Source: SWFLMLS #226034023 Report a problem | ||
| 10/11/2023 | Sold | $665,000-6.3%$333/sqft |
Source: Public Record Report a problem | ||
| 8/3/2023 | Pending sale | $709,900$355/sqft |
Source: SWFLMLS #223033558 Report a problem | ||
| 8/3/2023 | Listed for sale | $709,900$355/sqft |
Source: SWFLMLS #223033558 Report a problem | ||
| 6/10/2023 | Listing removed | -- |
Source: SWFLMLS #223033558 Report a problem | ||
| 5/22/2023 | Price change | $709,900-2.7%$355/sqft |
Source: SWFLMLS #223033558 Report a problem | ||
| 5/5/2023 | Listed for sale | $729,900+82.5%$365/sqft |
Source: SWFLMLS #223033558 Report a problem | ||
| 3/24/2021 | Listing removed | -- |
Source: Owner Report a problem | ||
| 1/2/2020 | Listing removed | $399,900$200/sqft |
Source: Owner Report a problem | ||
| 12/2/2018 | Listed for sale | $399,900$200/sqft |
Source: Owner Report a problem | ||
| 10/7/2018 | Listing removed | $399,900$200/sqft |
Source: Owner Report a problem | ||
| 6/5/2018 | Price change | $399,900-2.3%$200/sqft |
Source: Owner Report a problem | ||
| 3/23/2018 | Price change | $409,500-2.4%$205/sqft |
Source: Owner Report a problem | ||
| 2/18/2018 | Price change | $419,500+0.1%$210/sqft |
Source: Owner Report a problem | ||
| 2/4/2018 | Price change | $419,000-2%$210/sqft |
Source: Owner Report a problem | ||
| 1/6/2018 | Listed for sale | $427,500-1.7%$214/sqft |
Source: Owner Report a problem | ||
| 7/10/2017 | Price change | $434,900+0.5%$217/sqft |
Source: Allison James Estates & Homes #217045092 Report a problem | ||
| 4/22/2017 | Price change | $432,900-1.5%$216/sqft |
Source: Owner Report a problem | ||
| 4/7/2017 | Listed for sale | $439,500+104.4%$220/sqft |
Source: Owner Report a problem | ||
| 3/15/2001 | Sold | $215,000$108/sqft |
Source: Public Record Report a problem | ||
Public tax history
| Year | Property taxes | Tax assessment |
|---|---|---|
| 2025 | $6,050 +9.5% | $550,950 +5.3% |
| 2024 | $5,524 +100.9% | $523,192 +68.1% |
| 2023 | $2,750 -4.2% | $311,305 +3% |
| 2022 | $2,871 -0.9% | $302,238 +3% |
| 2021 | $2,896 +2.5% | $293,435 +1.4% |
| 2020 | $2,827 +1.9% | $289,384 +2.3% |
| 2019 | $2,774 +2.4% | $282,878 +1.9% |
| 2018 | $2,709 +1.6% | $277,604 +2.1% |
| 2017 | $2,665 -7.2% | $271,894 +2.1% |
| 2016 | $2,873 +9% | $266,302 +0.7% |
| 2015 | $2,634 -0.2% | $264,451 +24.8% |
| 2014 | $2,639 +0.6% | $211,852 +1.9% |
| 2013 | $2,624 +0.9% | $207,975 +2.1% |
| 2012 | $2,601 +4.1% | $203,654 +3.8% |
| 2011 | $2,498 +8.3% | $196,251 +1.9% |
| 2010 | $2,306 +8.8% | $192,604 +3.2% |
| 2009 | $2,119 | $186,713 -21% |
| 2008 | $2,119 -10.8% | $236,477 +3% |
| 2007 | $2,375 -2.8% | $229,589 +2.5% |
| 2006 | $2,445 | $223,989 +3% |
| 2005 | $2,445 +2.5% | $217,465 +3% |
| 2004 | $2,385 -0.3% | $211,131 +1.9% |
| 2003 | $2,391 +1.4% | $207,194 +2.4% |
| 2002 | $2,359 +93.1% | $202,338 +349.6% |
| 2001 | $1,221 +615.9% | $45,000 |
| 2000 | $171 | -- |
Find assessor info on the county website
Monthly payment
Est. payment
Payment breakdown
Explore the cost of this home by adjusting the details. Changes won't be saved.Climate risks
Neighborhood: Island Walk
Nearby schools
Schools provided by the listing agent
- Elementary: VINEYARDS ELEMENTARY SCHOOL
- Middle: OAKRIDGE MIDDLE SCHOOL
- High: BARRON COLLIER HIGH SCHOOL
Source: SWFLMLS. This data may not be complete. We recommend contacting the local school district to confirm school assignments for this home.

Similar homes
- $689,9003 bd3 ba2.2k sqft3835 Valentia WAY, NAPLES, FL 34119For Sale

 MLS ID #226040893, Scott Campbell, LLC, Islandwalk Properties, LLC. SWFLMLS
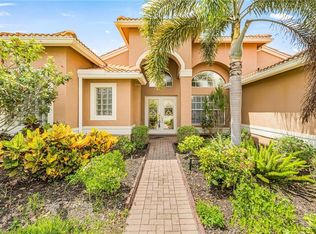
- $650,0003 bd2 ba1.9k sqft2443 Butterfly Palm DR, NAPLES, FL 34119For Sale
 MLS ID #226041546, Cheryl Nunes, Sellstate Prime Realty. SWFLMLS
- $679,0003 bd2 ba2k sqft963 Fountain RUN, NAPLES, FL 34119For Sale
 MLS ID #226037303, Nelson Riverasoto, Sellstate Prime Realty. SWFLMLS
- $664,9993 bd2 ba2.2k sqft1415 Princess Sabal PT, NAPLES, FL 34119For Sale
 MLS ID #226029562, Augustina Rokhvarger, William Raveis Real Estate. SWFLMLS
- $685,0003 bd2 ba1.8k sqft4208 Hampton LN, NAPLES, FL 34119For SaleMLS ID #226035187, Jessica Stoots-Zazo, Premiere Plus Realty Company. SWFLMLS
- $699,0003 bd2 ba2.1k sqft8260 Laurel Lakes BLVD, NAPLES, FL 34119For SaleMLS ID #226037042, Anna Smith, Waterfront Realty Group Inc. SWFLMLS
- $674,9004 bd3 ba2.4k sqft1289 Barrigona CT, NAPLES, FL 34119For SaleMLS ID #226031313, Brandon Romero, Realty One Group MVP. SWFLMLS
- $629,9993 bd2 ba2k sqft14484 Jekyll Island CT, NAPLES, FL 34119For SaleMLS ID #226014344, Brent Pleeter, DomainRealty.com LLC. SWFLMLS
- $687,0003 bd3 ba2.6k sqft14806 Fripp Island CT, NAPLES, FL 34119For SaleMLS ID #226001678, Raymond Cabral, Realty One Group MVP. SWFLMLS
- $675,0004 bd3 ba2.5k sqft8359 Laurel Lakes BLVD, NAPLES, FL 34119For SaleMLS ID #226030629, Oscar Velez, PA, John R Wood Properties. SWFLMLS
- $699,9995 bd3 ba2.9k sqft2346 Butterfly Palm DR, NAPLES, FL 34119For SaleMLS ID #226038082, Krista Ingles, Compass Florida LLC. SWFLMLS
- $489,9002 bd2 ba1.6k sqft4225 Saint George LN, NAPLES, FL 34119For SaleMLS ID #226039606, MaryBeth Puzio, John R Wood Properties. SWFLMLS
- $599,9003 bd2 ba1.9k sqft8070 Tauren CT, NAPLES, FL 34119For SaleMLS ID #226037885, Nico Paredes, John R Wood Properties. SWFLMLS
- $544,5002 bd2 ba1.7k sqft1630 Triangle Palm TER, NAPLES, FL 34119For SaleMLS ID #226039120, Barbara Salinas, LLC, John R Wood Properties. SWFLMLS
- $639,0004 bd3 ba2.6k sqft315 Burnt Pine DR, NAPLES, FL 34119For SaleMLS ID #226030586, Barbara Salinas, LLC, John R Wood Properties. SWFLMLS
- $629,0003 bd2 ba1.8k sqft8324 Laurel Lakes Blvd, Naples, FL 34119For Sale
 MLS ID #2026029873, Moe Mossa, Savvy Avenue, LLC. Florida Gulf Coast MLS
- $489,9002 bd2 ba1.5k sqft4638 Ossabaw WAY, NAPLES, FL 34119For SaleMLS ID #226041539, Scott Campbell, LLC, Islandwalk Properties, LLC. SWFLMLS
