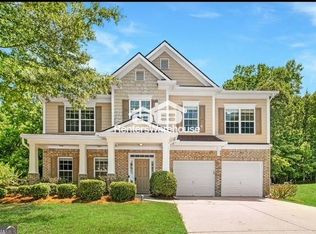
Welcome to this stunning 5bedroom, 3.5bath home perfectly positioned on a spacious corner lot. Freshly painted and thoughtfully designed, this residence offers an impressive blend of comfort, style, and functionality. Inside, you'll find an oversized primary suite with room to truly unwind, along with two additional loft areas ideal for a home office, media space, or play zone. The kitchen features stainless steel appliances, ample cabinetry, and a seamless flow into the main living areas. A washer and dryer are included for added convenience. The home also boasts a 3car garage, providing generous storage and parking options, plus a fully fenced backyard perfect for pets, gatherings, and outdoor enjoyment. Located in a vibrant, amenityrich community, residents enjoy access to public transportation, two swimming pools, tennis courts, a basketball court, clubhouse, gazebo picnic area, dog park, and a scenic walking trail. Whether you're relaxing at home or exploring the neighborhood, this property delivers an exceptional lifestyle.
Active
$399,900
4402 Sonoran Way, Union City, GA 30291
5beds
3,681sqft
Single Family Residence
Built in 2004
10,018 Square Feet Lot
$-- Zestimate®
$109/sqft
$-- HOA
What's special
Spacious corner lotAmple cabinetryOversized primary suite
- 53 days
- 167
- 6
Zillow last checked:
Listing updated:
Listed by:
Karen Burgo 770-896-7700,
eXp Realty
Source: GAMLS,MLS#: 10825358
Facts & features
Interior
Bedrooms & bathrooms
- Bedrooms: 5
- Bathrooms: 4
- Full bathrooms: 3
- 1/2 bathrooms: 1
Rooms
- Room types: Loft
Dining room
- Features: Separate Room
Heating
- Electric
Cooling
- Central Air
Appliances
- Included: Dishwasher, Disposal, Dryer, Electric Water Heater, Microwave, Oven/Range (Combo), Washer
- Laundry: Laundry Closet
Features
- Double Vanity, Separate Shower, Soaking Tub, Walk-In Closet(s)
- Flooring: Carpet, Hardwood, Laminate
- Basement: None
- Number of fireplaces: 1
- Fireplace features: Family Room
Interior area
- Total structure area: 3,681
- Total interior livable area: 3,681 sqft
- Finished area above ground: 3,681
- Finished area below ground: 0
Property
Parking
- Parking features: Garage
- Has garage: Yes
Features
- Levels: Three Or More
- Stories: 3
Lot
- Size: 10,018 Square Feet
- Features: Level
Details
- Parcel number: 09F050000371237
Construction
Type & style
- Home type: SingleFamily
- Architectural style: Brick Front,Traditional
- Property subtype: Single Family Residence
Materials
- Wood Siding
- Roof: Composition
Condition
- Resale
- New construction: No
- Year built: 2004
Utilities & green energy
- Sewer: Public Sewer
- Water: Public
- Utilities for property: Cable Available, Electricity Available, High Speed Internet, Natural Gas Available, Water Available
Community & HOA
Community
- Features: Clubhouse, Playground, Pool, Sidewalks, Street Lights, Near Public Transport
- Subdivision: Oakley Township
HOA
- Has HOA: Yes
- Services included: Maintenance Grounds, Swimming, Tennis
Location
- Region: Union City
Financial & listing details
- Price per square foot: $109/sqft
- Tax assessed value: $382,600
- Annual tax amount: $5,894
- Date on market: 8/13/2026
- Cumulative days on market: 52 days
- Listing agreement: Exclusive Right To Sell
- Electric utility on property: Yes
Estimated market value
Not available
Estimated sales range
Not available
$3,301/mo
Price history
| Date | Event | Price |
|---|---|---|
| 8/13/2026 | Listed for sale | $399,900+73.9%$109/sqft |
Source:  GAMLS #10825358 Report a problem GAMLS #10825358 Report a problem | ||
| 7/27/2026 | Sold | $230,000-12.9%$62/sqft |
Source: Public Record Report a problem | ||
| 2/21/2005 | Sold | $264,000$72/sqft |
Source: Public Record Report a problem | ||
Public tax history
| Year | Property taxes | Tax assessment |
|---|---|---|
| 2025 | $5,895 -1.6% | $153,040 -1.6% |
| 2024 | $5,989 -0.2% | $155,480 |
| 2023 | $6,000 +53.7% | $155,480 +56.2% |
| 2022 | $3,904 +1.6% | $99,560 +3.8% |
| 2021 | $3,841 +43.5% | $95,960 +1.2% |
| 2020 | $2,677 +14.4% | $94,840 +11.7% |
| 2019 | $2,340 | $84,920 +2.4% |
| 2018 | $2,340 | $82,920 -4.4% |
| 2017 | $2,340 -19.7% | $86,720 |
| 2016 | $2,914 -17.8% | $86,720 |
| 2015 | $3,545 +12% | $86,720 +18.1% |
| 2014 | $3,165 | $73,400 |
| 2013 | -- | $73,400 +28.4% |
| 2012 | $2,271 | $57,160 -20.9% |
| 2011 | -- | $72,240 -10.7% |
| 2010 | $3,008 -7.8% | $80,880 -10.3% |
| 2009 | $3,262 | $90,120 |
| 2008 | -- | $90,120 -0.1% |
| 2007 | $3,092 | $90,200 |
Find assessor info on the county website
Monthly payment
Est. payment
Payment breakdown
Explore the cost of this home by adjusting the details. Changes won't be saved.Climate risks
Neighborhood: 30291
Nearby schools
Schools provided by the listing agent
- Middle: Bear Creek
- High: Creekside
Source: GAMLS. This data may not be complete. We recommend contacting the local school district to confirm school assignments for this home.

Similar homes
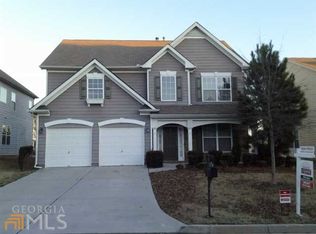
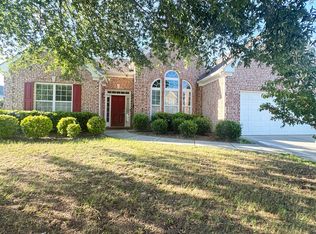
- $339,9003 bd2 ba1.9k sqft7367 Poppy Way, Union City, GA 30291Active
 MLS ID #10823531, Julie Nguyen, JQRH Property Management, LLC. GAMLS
 - $349,9004 bd3 ba2.9k sqft5704 Barrington Run, Union City, GA 30291Active
 MLS ID #10844828, Hillary Nchotu, First United Realty, Inc.. GAMLS
 - $405,0006 bd4 ba3.1k sqft105 Flat Creek Ct, Fayetteville, GA 30214Active
 MLS ID #10786190, Neil E Maxwell, Lighthouse Realtors LLC. GAMLS
 - $365,0006 bd4 ba2.7k sqft305 Walton Vw, Fairburn, GA 30213Active
 MLS ID #10829212, Rose L Burton, Superior Homes Realty, LLC. GAMLS
 - $399,9007 bd4 ba2.9k sqft5765 Shoals Place Trl, College Park, GA 30349ActiveMLS ID #10843961, Steven T Koleno, Beycome Brokerage Realty LLC. GAMLS
- $375,0005 bd3 ba4.6k sqft6980 Rivertown Rd, Fairburn, GA 30213ActiveMLS ID #10764937, Michael Albright, Dwelli. GAMLS
- $385,0004 bd3 ba2.6k sqft2920 Chilhowee Dr, Atlanta, GA 30331ActiveMLS ID #10857293, Allen Bellinger, Crye-Leike, Realtors. GAMLS
- $340,0005 bd3 ba2.4k sqft760 Kings Crest Ct, Fairburn, GA 30213ActiveMLS ID #10817921, Antonio Guzman, Keller Williams Realty Atl. Partners. GAMLS
- $449,9005 bd3 ba3.1k sqft4800 Bethlehem Rd, Fairburn, GA 30213ActiveMLS ID #10828990, Joseph Byrd, Byrd Properties LLC. GAMLS
- $399,0005 bd3 ba2.9k sqft9159 Dover St, Lithia Springs, GA 30122ActiveMLS ID #10816675, Dominique Hinton, eXp Realty. GAMLS
- $399,0004 bd4 ba4.2k sqft1544 Boulder Walk Way SE, Atlanta, GA 30316Active Under ContractMLS ID #10846423, Lauren Jones, HomeSmart. GAMLS
- $385,0005 bd3 ba3.2k sqft151 Olympic Dr, Fayetteville, GA 30215ActiveMLS ID #10774340, Sherice Williams, Noble Southern Properties LLC. GAMLS
- $439,9505 bd3 ba2.9k sqft145 London Ln, Sharpsburg, GA 30277ActiveMLS ID #10810545, Allyson L Himes, HomeSmart. GAMLS
- $365,0004 bd3 ba2.4k sqft140 Little Creek Dr, Sharpsburg, GA 30277Active Under ContractMLS ID #10814110, Brandy Tatum, REMAX Concierge. GAMLS
- $303,0005 bd3 ba3.1k sqft620 Superior Way, Fairburn, GA 30213ActiveMLS ID #10753881, Kristal Elam, Elated Real Estate. GAMLS
- $384,9993 bd2 ba1.9k sqft563 Highway 279, Fayetteville, GA 30214ActiveMLS ID #10736048, Mary Cordova, Full House Realty. GAMLS
- $414,9004 bd3 ba2.2k sqft130 Cutstone Ct, Fayetteville, GA 30215ActiveMLS ID #10842668, Michael Tally, Tally Real Estate Group LLC. GAMLS
- $450,0004 bd3 ba2.7k sqft100 Old Mill Xing, Fayetteville, GA 30214ActiveMLS ID #10787467, Shane Phillips, Century 21 Adams-Harvey & Associates. GAMLS
- $399,9954 bd3 ba1.8k sqft46 Trailwood Ln, Newnan, GA 30265ActiveMLS ID #10796404, Andrea Epps, AREA. GAMLS
- $385,0005 bd4 ba4k sqft6977 Talkeetna Ct SW, Atlanta, GA 30331ActiveMLS ID #10779378, Evelyn Cook, Virtual Properties Realty.com. GAMLS
