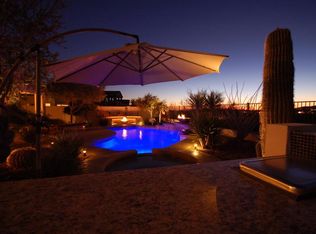
Welcome to this stunning customized home showcasing gorgeous, unobstructed mountain views and an entertainer's backyard complete with a sparkling pool and built-in BBQ. Nestled in a highly desirable neighborhood, this property boasts numerous upgrades and recent renovations, offering modern comfort and refined luxury throughout. Inside, you'll find elegant plantation shutters, beautiful cabinetry, and a spacious loft that adds versatility to the living space. The main-floor primary suite features a private exit to a covered deck, a tiled tub and shower, double vanity, and a large walk-in closet. The second level offers three additional bedrooms, a loft, a game room, and a dedicated theater room, perfect for relaxation and entertainment. Completing the home is an oversized 3-car garage
For sale
$830,000
44020 N 44TH Lane, Anthem, AZ 85087
4beds
3,883sqft
:
Get pre-qualified$5,042/mo
Single Family Residence
Built in 2005
9,100 Square Feet Lot
$-- Zestimate®
$214/sqft
$97/mo HOA
What's special
Sparkling poolMain-floor primary suiteSpacious loftBeautiful cabinetryGame roomElegant plantation shuttersLarge walk-in closet
- 114 days |
- 250 |
- 19 |
Zillow last checked:
Listing updated:
Listed by:
Angela Garcia 623-570-1828,
eXp Realty
Source: ARMLS,MLS#: 7054855
Facts & features
Interior
Bedrooms & bathrooms
- Bedrooms: 4
- Bathrooms: 3
- Full bathrooms: 2
- 1/2 bathrooms: 1
Heating
- Natural Gas
Cooling
- Central Air, Ceiling Fan(s)
Appliances
- Included: Water Softener Owned, Built-in Microwave, Dishwasher, Gas Range
- Laundry: Inside
Features
- Pantry, Granite Counters, Double Vanity, Master Downstairs, Eat-in Kitchen, Breakfast Bar, Vaulted Ceiling(s), Kitchen Island, Full Bth Master Bdrm, Separate Shwr & Tub
- Flooring: Carpet, Laminate, Tile
- Windows: Low Emissivity Windows, Double Pane Windows
- Has basement: No
- Number of fireplaces: 1
- Fireplace features: Family Room, Gas
Interior area
- Total structure area: 3,883
- Total interior livable area: 3,883 sqft
Property
Parking
- Total spaces: 6
- Parking features: Garage Door Opener, Direct Access
- Garage spaces: 3
- Uncovered spaces: 3
Features
- Stories: 2
- Patio & porch: Covered
- Exterior features: Balcony, Built-in Barbecue
- Has private pool: Yes
- Pool features: Outdoor Pool
- Has spa: Yes
- Spa features: Above Ground, Heated
- Fencing: Wrought Iron
Lot
- Size: 9,100 Square Feet
- Features: Sprinklers In Rear, Sprinklers In Front, Desert Back, Desert Front, Synthetic Grass Frnt
Details
- Parcel number: 20230533
Construction
Type & style
- Home type: SingleFamily
- Property subtype: Single Family Residence
Materials
- Stucco, Wood Frame, Painted
- Roof: Tile
Condition
- Year built: 2005
Details
- Builder name: Hacienda Builders
Utilities & green energy
- Sewer: Public Sewer
- Water: City Water
Community & HOA
Community
- Features: Pool, Playground, Biking/Walking Path, Fitness Center
- Subdivision: ANTHEM WEST UNIT 2
HOA
- Has HOA: Yes
- Services included: Maintenance Grounds
- HOA fee: $290 quarterly
- HOA name: Anthem Community
- HOA phone: 623-742-6050
Location
- Region: Anthem
Financial & listing details
- Price per square foot: $214/sqft
- Tax assessed value: $610,500
- Annual tax amount: $3,632
- Date on market: 4/2/2026
- Cumulative days on market: 114 days
- Listing terms: Owner May Carry,Cash,Conventional,FHA,VA Loan
- Ownership: Fee Simple
Estimated market value
Not available
Estimated sales range
Not available
Not available
Price history
| Date | Event | Price |
|---|---|---|
| 7/16/2026 | Listed for sale | $830,000-0.6%$214/sqft |
Source:  ARMLS #7054855 Report a problem ARMLS #7054855 Report a problem | ||
| 6/16/2026 | Listing removed | $835,000$215/sqft |
Source: ARMLS #6991882 Report a problem | ||
| 4/12/2026 | Price change | $835,000-1.8%$215/sqft |
Source: ARMLS #6991882 Report a problem | ||
| 3/2/2026 | Listed for sale | $850,000+8.3%$219/sqft |
Source: ARMLS #6991882 Report a problem | ||
| 11/8/2024 | Sold | $785,000-1.3%$202/sqft |
Source: ARMLS #6752582 Report a problem | ||
| 11/6/2024 | Pending sale | $795,000$205/sqft |
Source: ARMLS #6752582 Report a problem | ||
| 10/29/2024 | Listed for sale | $795,000$205/sqft |
Source: ARMLS #6752582 Report a problem | ||
| 10/28/2024 | Pending sale | $795,000$205/sqft |
Source: ARMLS #6752582 Report a problem | ||
| 10/28/2024 | Listed for sale | $795,000$205/sqft |
Source: ARMLS #6752582 Report a problem | ||
| 10/23/2024 | Pending sale | $795,000$205/sqft |
Source: ARMLS #6752582 Report a problem | ||
| 10/22/2024 | Listed for sale | $795,000$205/sqft |
Source: ARMLS #6752582 Report a problem | ||
| 10/12/2024 | Pending sale | $795,000$205/sqft |
Source: ARMLS #6752582 Report a problem | ||
| 9/6/2024 | Listed for sale | $795,000+62.2%$205/sqft |
Source: ARMLS #6752582 Report a problem | ||
| 7/31/2017 | Sold | $490,000-1.8%$126/sqft |
Source: ARMLS #5609589 Report a problem | ||
| 5/23/2017 | Listed for sale | $499,000-3.1%$129/sqft |
Source: Prickett Realty #5609589 Report a problem | ||
| 4/19/2006 | Sold | $515,019$133/sqft |
Source: Public Record Report a problem | ||
Public tax history
| Year | Property taxes | Tax assessment |
|---|---|---|
| 2025 | $3,568 +1.3% | $61,050 -4.8% |
| 2024 | $3,523 -9.6% | $64,110 +77.6% |
| 2023 | $3,899 +1.8% | $36,092 -10% |
| 2022 | $3,831 -0.9% | $40,110 +6.6% |
| 2021 | $3,865 +3% | $37,630 +3.7% |
| 2020 | $3,753 +3.2% | $36,280 +4% |
| 2019 | $3,635 | $34,870 +1.2% |
| 2018 | $3,635 +21.1% | $34,470 +2.2% |
| 2017 | $3,003 +18.7% | $33,720 +2.9% |
| 2016 | $2,529 +2.5% | $32,760 +11.7% |
| 2015 | $2,468 | $29,330 +19.4% |
| 2014 | -- | $24,560 +16.1% |
| 2013 | -- | $21,150 -0.8% |
| 2012 | -- | $21,320 -2.9% |
| 2011 | -- | $21,950 -12.1% |
| 2010 | -- | $24,980 -25.4% |
| 2009 | -- | $33,470 -23.9% |
| 2008 | -- | $44,000 +319.8% |
| 2007 | -- | $10,480 +122% |
| 2006 | -- | $4,720 +7.3% |
| 2005 | -- | $4,400 |
Find assessor info on the county website
Monthly payment
Est. payment
Payment breakdown
Explore the cost of this home by adjusting the details. Changes won't be saved.Climate risks
Neighborhood: 85087
Nearby schools
GreatSchools rating
- 7/10Canyon Springs STEM AcademyGrades: PK-8Distance: 0.8 mi
- 10/10Boulder Creek High SchoolGrades: 7-12Distance: 2.5 mi
Schools provided by the listing agent
- Elementary: Canyon Springs STEM Academy
- Middle: Canyon Springs STEM Academy
- High: Deer Valley High School
- District: Deer Valley Unified District
Source: ARMLS. This data may not be complete. We recommend contacting the local school district to confirm school assignments for this home.
- $734,700-- bd3 ba3.8k sqft44016 N 44th Ln, New River, AZ 85087Off Market
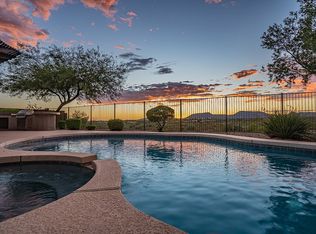
- $747,8005 bd3 ba3.9k sqft44110 N 44th Ln, New River, AZ 85087Off Market
- $618,200-- bd2 ba2.2k sqft44012 N 44th Ln, Phoenix, AZ 85087Off Market
- $799,9005 bd3 ba3.9k sqft44114 N 44th Ln, Phoenix, AZ 85087Off Market
- $535,0004 bd3 ba2.8k sqft44025 N 44th Ln, New River, AZ 85087Sold
- $629,1004 bd3 ba2.8k sqft44006 N 43rd Dr, New River, AZ 85087Off Market
- $506,7003 bd2 ba2.2k sqft4419 W Yoosooni Dr, New River, AZ 85087Off Market
- $697,400-- bd4 ba3.9k sqft44008 N 44th Ln, New River, AZ 85087Off Market
A local agent can set up tours, give advice and negotiate with sellers.
Similar homes
- $699,7004 bd4 ba2.9k sqft3748 W BINGHAM Drive, New River, AZ 85087For Sale
 MLS ID #7055864, Evette Milliken, Success Property Brokers. ARMLS
 - $800,0005 bd3 ba3.1k sqft48012 N 16TH Lane, New River, AZ 85087For Sale
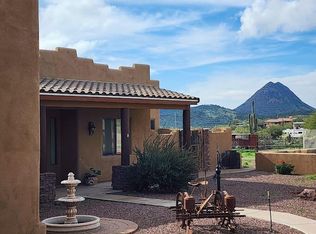 MLS ID #6961589, Jeff T Ross, Real Broker. ARMLS
 - $849,0004 bd4 ba3.3k sqft40316 N LYTHAM Way, Phoenix, AZ 85086For Sale
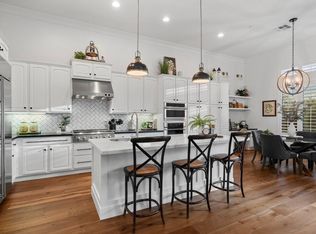 MLS ID #7044614, Kirsten Myers, REMAX SUMMIT PROPERTIES. ARMLS
 - $900,0005 bd3 ba3.9k sqft2027 E CIRCLE MOUNTAIN Road, New River, AZ 85087For Sale
 MLS ID #7032581, Nic Dekeyser, Citiea. ARMLS
 - $737,0004 bd2 ba2.4k sqft47706 N 24TH Lane, New River, AZ 85087For SaleMLS ID #7039105, Michael J Blanc, West USA Realty. ARMLS
- $824,5004 bd3 ba3.3k sqft711 E CLOUD Road, Phoenix, AZ 85086For SaleMLS ID #7042258, April DeLeon, Dominion Group Properties. ARMLS
- $989,0004 bd3 ba3.1k sqft42618 N 3RD Avenue, New River, AZ 85087For SaleMLS ID #7003571, Olga V Griffin, My Home Group Real Estate. ARMLS
- $949,0003 bd4 ba3.7k sqft1807 W CAMARGO Court, Anthem, AZ 85086For SaleMLS ID #7024861, Daniel Brown, My Home Group Real Estate. ARMLS
- $918,9993 bd3 ba2.9k sqft2002 W SHADOW GLEN Way, Anthem, AZ 85086For SaleMLS ID #6987343, Brian R Thompson, eXp Realty. ARMLS
- $975,0003 bd4 ba3k sqft1907 W MUIRFIELD Court, Anthem, AZ 85086For SaleMLS ID #7045039, Jeff Huff, Berkshire Hathaway HomeServices Arizona Properties. ARMLS
- $809,9004 bd3 ba3.7k sqft2310 W RED RANGE Way, Phoenix, AZ 85085For SaleMLS ID #7044083, Sherry L Gaertner Tibbets, SGT Fine Properties. ARMLS
- $950,0004 bd2 ba2.7k sqft38507 N 27th Ave, Phoenix, AZ 85086For Sale By Owner
- $999,0005 bd4 ba3.4k sqft41607 N CLUB POINTE Drive, Phoenix, AZ 85086For SaleMLS ID #6978024, Marianna W Barnes, HomeSmart. ARMLS
- $847,0005 bd3 ba2.7k sqft38022 N 2ND Avenue, Phoenix, AZ 85086For SaleMLS ID #6909058, Rochelle Ann Navarro, West USA Realty. ARMLS
- $999,0004 bd3 ba3k sqft3335 W CARRIAGE Drive, Phoenix, AZ 85086For SaleMLS ID #7038514, Stephen Borges, Picture Perfect Realty LLC. ARMLS
- $750,0003 bd3 ba2.7k sqft1709 W AINSWORTH Drive, Anthem, AZ 85086For SaleMLS ID #7017629, Lisa M Halman, Realty ONE Group. ARMLS
- $1,000,0004 bd4 ba3.3k sqft40814 N LONG LANDING Court, Phoenix, AZ 85086For SaleMLS ID #6995465, Michael Higgins, RE/MAX Fine Properties. ARMLS
- $900,0006 bd4 ba3.6k sqft3416 W MONTELLO Road, Phoenix, AZ 85086For SaleMLS ID #7051682, Attila Juhasz, Berkshire Hathaway HomeServices Arizona Properties. ARMLS
- $780,0004 bd3 ba3.1k sqft2414 W FLORENTINE Road, Phoenix, AZ 85086For SaleMLS ID #6980144, Torie Ellens, Engel & Voelkers Scottsdale. ARMLS
- $675,0003 bd3 ba2.4k sqft41808 N BRIDLEWOOD Way, Phoenix, AZ 85086For SaleMLS ID #7038767, Wende Bartolomeo, HomeSmart. ARMLS
