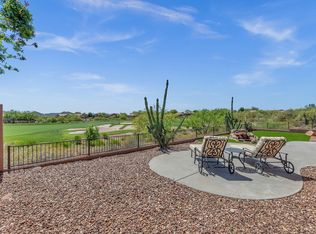
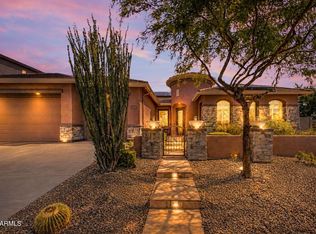
Impressive, elevated lot with golf course and mountain view in Anthem Country Club. A backyard to enjoy with a pebble tec pool, spa, built-in BBQ & 2026 Pool Heater! Popular floor plan blends indoor and outdoor living. Ideal for entertaining and relaxation amidst breathtaking scenery. Kitchen features breakfast bar, pendant lighting, two pantries and crown molding extending into the family room. Spacious setting with fireplace & built in cabinetry, view & access to covered patio. Appreciate all the owner's suite has to offer. Wake up to the spectacular view. Slip outside to take in the morning sun thru patio access. Relax in soaking tub, dual vanities for convenience, and a spacious walk-in closet for ample storage. A perfect retreat for comfort and elegance! Plenty of flex space in the living/ dining room and the office complemented with French doors. Don't miss this opportunity to experience spectacular views in the country club!
Anthem Golf & Country Club is in master planned community were you can truly enjoy resort style living all year. Gated community with 36 holes of championship golf, tennis and pickleball courts, fitness clubs, pools, and restaurants. Experience exceptional living in Anthem Country Club!
Pending
Price cut: $35K (6/30)
$750,000
1709 W AINSWORTH Drive, Anthem, AZ 85086
3beds
2,786sqft
:
Get pre-qualified$5,022/mo
Single Family Residence
Built in 2004
8,107 Square Feet Lot
$-- Zestimate®
$269/sqft
$554/mo HOA
What's special
Pebble tec poolTwo pantriesBuilt-in bbqPendant lightingKitchen features breakfast barSoaking tubDual vanities
- 101 days |
- 684 |
- 28 |
Likely to sell faster than
Zillow last checked:
Listing updated:
Listed by:
Lisa M Halman 623-451-5274,
Realty ONE Group
Source: ARMLS,MLS#: 7017629
Facts & features
Interior
Bedrooms & bathrooms
- Bedrooms: 3
- Bathrooms: 3
- Full bathrooms: 2
- 1/2 bathrooms: 1
Heating
- Natural Gas
Cooling
- Central Air, Programmable Thmstat
Appliances
- Included: Dryer, Washer, Reverse Osmosis, Refrigerator, Built-in Microwave, Dishwasher, Disposal, Electric Cooktop
- Laundry: Inside
Features
- Pantry, Granite Counters, Double Vanity, Master Downstairs, Eat-in Kitchen, Breakfast Bar, 9+ Flat Ceilings, Central Vacuum, No Interior Steps, Kitchen Island, Full Bth Master Bdrm, Separate Shwr & Tub
- Flooring: Carpet, Tile
- Windows: Double Pane Windows
- Has basement: No
- Number of fireplaces: 1
- Fireplace features: Gas
Interior area
- Total structure area: 2,786
- Total interior livable area: 2,786 sqft
Property
Parking
- Total spaces: 6
- Parking features: Attached, Garage Door Opener, Attch'd Gar Cabinets
- Attached garage spaces: 3
- Uncovered spaces: 3
Features
- Stories: 1
- Patio & porch: Covered
- Exterior features: Rain Gutters, Private Yard, Built-in Barbecue
- Has private pool: Yes
- Pool features: Variable Speed Pump, Outdoor Pool, Heated
- Has spa: Yes
- Spa features: None, Heated, Private
- Fencing: Wrought Iron
- Has view: Yes
- View description: Golf Course, Mountain(s)
Lot
- Size: 8,107 Square Feet
- Features: Sprinklers In Rear, Sprinklers In Front, Desert Back, Desert Front, On Golf Course, Auto Timer H2O Front, Auto Timer H2O Back
Details
- Parcel number: 21186315
Construction
Type & style
- Home type: SingleFamily
- Property subtype: Single Family Residence
Materials
- Stucco, Wood Frame, Painted
- Foundation: Slab
- Roof: Tile
Condition
- Year built: 2004
Details
- Builder name: Del Webb
Utilities & green energy
- Sewer: Private Sewer
- Water: Pvt Water Company
Green energy
- Energy efficient items: Multi-Zones
- Water conservation: Recirculation Pump
Community & HOA
Community
- Features: Pool, Golf, Pickleball, Lake, Gated, Community Spa, Community Spa Htd, Guarded Entry, Tennis Court(s), Playground, Biking/Walking Path, Fitness Center
- Security: Fire Sprinkler System, Security Guard
- Subdivision: ANTHEM COUNTRY CLUB
HOA
- Has HOA: Yes
- Services included: Maintenance Grounds
- HOA fee: $626 quarterly
- HOA name: ACCCA
- HOA phone: 623-742-6050
- Second HOA fee: $345 monthly
- Second HOA name: Anthem Country Club
- Second HOA phone: 623-742-6020
Location
- Region: Phoenix
Financial & listing details
- Price per square foot: $269/sqft
- Tax assessed value: $665,500
- Annual tax amount: $4,784
- Date on market: 4/23/2026
- Cumulative days on market: 101 days
- Listing terms: Cash,Conventional,VA Loan
- Ownership: Fee Simple
- Road surface type: Paved
Estimated market value
Not available
Estimated sales range
Not available
Not available
Price history
| Date | Event | Price |
|---|---|---|
| 7/28/2026 | Pending sale | $750,000$269/sqft |
Source:  ARMLS #7017629 Report a problem ARMLS #7017629 Report a problem | ||
| 6/30/2026 | Price change | $750,000-4.5%$269/sqft |
Source: ARMLS #7017629 Report a problem | ||
| 4/22/2026 | Listed for sale | $784,999+122.8%$282/sqft |
Source: ARMLS #7017629 Report a problem | ||
| 3/8/2004 | Sold | $352,283$126/sqft |
Source: ARMLS #2064822 Report a problem | ||
Public tax history
| Year | Property taxes | Tax assessment |
|---|---|---|
| 2025 | $2,995 +0.4% | $66,550 -5.1% |
| 2024 | $2,983 +1.1% | $70,100 +71.9% |
| 2023 | $2,950 -30.7% | $40,784 -5.8% |
| 2022 | $4,258 +0.3% | $43,300 +7.8% |
| 2021 | $4,244 +3.6% | $40,150 +2.3% |
| 2020 | $4,095 +3.7% | $39,250 +2.5% |
| 2019 | $3,948 | $38,310 +2.1% |
| 2018 | $3,948 +1.9% | $37,510 +1.9% |
| 2017 | $3,874 +19.1% | $36,800 +5.7% |
| 2016 | $3,253 -0.5% | $34,800 -1.4% |
| 2015 | $3,269 | $35,280 +22.6% |
| 2014 | -- | $28,780 +20.4% |
| 2013 | -- | $23,900 -0.8% |
| 2012 | -- | $24,100 -2.1% |
| 2011 | -- | $24,610 -10.3% |
| 2010 | -- | $27,450 -25.4% |
| 2009 | -- | $36,800 -21.4% |
| 2008 | -- | $46,800 |
| 2007 | -- | $46,800 +66.8% |
| 2006 | -- | $28,050 +16.6% |
| 2005 | -- | $24,050 |
Find assessor info on the county website
Monthly payment
Est. payment
Payment breakdown
Explore the cost of this home by adjusting the details. Changes won't be saved.Climate risks
Neighborhood: 85086
Nearby schools
GreatSchools rating
- 9/10Diamond Canyon Elementary SchoolGrades: PK-8Distance: 0.4 mi
- 10/10Boulder Creek High SchoolGrades: 7-12Distance: 2.5 mi
Schools provided by the listing agent
- Elementary: Diamond Canyon School
- Middle: Diamond Canyon School
- High: Boulder Creek High School
- District: Deer Valley Unified District
Source: ARMLS. This data may not be complete. We recommend contacting the local school district to confirm school assignments for this home.
- $635,200-- bd3 ba2.3k sqft1703 W Ainsworth Dr, Phoenix, AZ 85086Off Market
- $700,9002 bd3 ba2.7k sqft1715 W Ainsworth Dr, Phoenix, AZ 85086Off Market
- $665,0002 bd2 ba2.1k sqft1695 W Ainsworth Dr, Phoenix, AZ 85086Sold

- $606,4003 bd3 ba2.5k sqft1712 W Ainsworth Dr, Phoenix, AZ 85086Off Market
- $605,0004 bd3 ba2.5k sqft1706 W Ainsworth Dr, Phoenix, AZ 85086Off Market
- $752,7004 bd2 ba2.5k sqft1689 W Ainsworth Dr, Phoenix, AZ 85086Off Market
- $608,8004 bd3 ba2.7k sqft1688 W Ainsworth Dr, Phoenix, AZ 85086Off Market
- $705,500-- bd3 ba2.3k sqft1683 W Ainsworth Dr, Phoenix, AZ 85086Off Market
A local agent can set up tours, give advice and negotiate with sellers.
Similar homes
- $750,0004 bd3 ba2.8k sqft40520 N KEARNY Way, Phoenix, AZ 85086For Sale
 MLS ID #7049643, Leslie Young, Russ Lyon Sotheby's International Realty. ARMLS
 - $739,9994 bd3 ba3k sqft2026 W HIDDEN TREASURE Way, Anthem, AZ 85086For Sale
 MLS ID #7042082, James Melendy, Realty ONE Group. ARMLS
 - $624,9003 bd2 ba2.3k sqft2422 W CLEARVIEW Trail, Anthem, AZ 85086For Sale
 MLS ID #7060235, Jodi Melendy, Realty ONE Group. ARMLS
 - $794,0003 bd3 ba2.5k sqft2129 W LEGENDS Way, Anthem, AZ 85086For Sale
 MLS ID #7018776, Carolynn Hiron, Realty ONE Group. ARMLS
 - $625,0005 bd3 ba2.9k sqft39608 N LOST LEGEND Drive, Phoenix, AZ 85086For SaleMLS ID #7060154, Holly Jeppesen, Century 21 Arizona Foothills. ARMLS
- $875,0005 bd4 ba3.3k sqft40319 N HAWK RIDGE Trail, Anthem, AZ 85086For SaleMLS ID #7032537, Shelley Sakala, Real Broker. ARMLS
- $675,0003 bd3 ba2.4k sqft41808 N BRIDLEWOOD Way, Phoenix, AZ 85086For SaleMLS ID #7038767, Wende Bartolomeo, HomeSmart. ARMLS
- $630,0003 bd3 ba2.4k sqft41734 N MAIDSTONE Court, Phoenix, AZ 85086For SaleMLS ID #7028737, Lisa M Halman, Realty ONE Group. ARMLS
- $499,9904 bd3 ba2.1k sqft39512 N PRAIRIE Lane, Anthem, AZ 85086For SaleMLS ID #7056992, Karen Kelly-Davis, Realty ONE Group. ARMLS
- $765,0004 bd3 ba2.2k sqft1910 E JOY RANCH Road, Phoenix, AZ 85086For SaleMLS ID #7002809, Sam Estrada, eXp Realty. ARMLS
- $979,9505 bd5 ba3.5k sqft40716 N BELL MEADOW Trail, Anthem, AZ 85086For SaleMLS ID #7032401, Geoffrey Green, West USA Realty. ARMLS
- $850,0003 bd3 ba2.3k sqft36629 N 19TH Avenue, Phoenix, AZ 85086For SaleMLS ID #7044703, Erika Willison, Russ Lyon Sotheby's International Realty. ARMLS
- $1,000,0004 bd4 ba3.3k sqft40814 N LONG LANDING Court, Phoenix, AZ 85086For SaleMLS ID #6995465, Michael Higgins, RE/MAX Fine Properties. ARMLS
- $824,5004 bd3 ba3.3k sqft711 E CLOUD Road, Phoenix, AZ 85086For SaleMLS ID #7042258, April DeLeon, Dominion Group Properties. ARMLS
- $649,9004 bd3 ba2.9k sqft42727 N COURAGE Trail, Anthem, AZ 85086For SaleMLS ID #7016932, Elizabeth McDermott, HomeSmart. ARMLS
- $1,095,0004 bd4 ba4k sqft40808 N THUNDER HILLS Court, Phoenix, AZ 85086For SaleMLS ID #6991978, Robert A Cohen, eXp Realty. ARMLS
- $578,9003 bd3 ba2k sqft2238 W MUIRFIELD Drive, Anthem, AZ 85086For SaleMLS ID #6983853, Kevin Goley, HomeSmart. ARMLS
- $729,0003 bd3 ba2.7k sqft33317 N 21ST Drive, Phoenix, AZ 85085For SaleMLS ID #7048594, Bea Lyman, Keller Williams Integrity First Realty. ARMLS
- $557,9002 bd2 ba2k sqft2446 W MUIRFIELD Drive, Anthem, AZ 85086For SaleMLS ID #7058023, Kristine Balliet, Coldwell Banker Realty. ARMLS
- $1,100,0004 bd4 ba3.4k sqft42410 N HARBOUR TOWN Court, Anthem, AZ 85086For SaleMLS ID #7029872, Garrett Sessions, REMAX SUMMIT PROPERTIES. ARMLS
