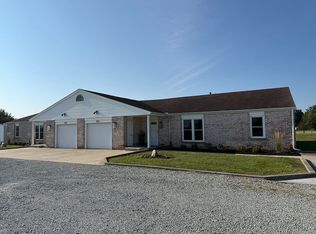
Wide-open skies, peaceful mornings, and a piece of Indiana history await you on this versatile 22.49-acre homestead spanning three parcels in Anderson, pairing a spacious and updated three-bedroom, two-bathroom home with a magnificent, historic 1899 timber-frame barn. Showcasing hand-hewn wooden beams and a level of craftsmanship you simply cannot replicate today, the barn is exceptionally spacious and ready for horses, livestock, equipment, or hosting events. The land itself offers a seamless mix of pasture, tillable ground, and mature woods with private trails, creating an ideal setup for riding, grazing, farming, or raising livestock. Inside the house, major updates including a brand-new roof, flooring, and a fresh coat of paint provide move-in-ready peace of mind. Commuting is made easy with Highway 69 5 minutes away, and all the shopping and amenities you would need within a 10 minute drive, including the racetrack and casino! Whether you dream of building an equestrian estate, running an active homestead, or enjoying a serene country retreat, this property delivers unmatched character, space, and endless possibilities.
Pending
$699,999
4404 S 50 W, Anderson, IN 46013
3beds
3,114sqft
Residential, Farm
Built in 1918
22.49 Acres Lot
$-- Zestimate®
$225/sqft
$-- HOA
What's special
Hand-hewn wooden beamsFresh coat of paintBrand-new roof
- 8 days
- 1,202
- 94
Likely to sell faster than
Zillow last checked:
Listing updated:
Listed by:
Sami Abu-Rumman sami@meccarealtygroup.com,
Mecca Realty Group
Source: MIBOR as distributed by MLS GRID,MLS#: 22132951
Facts & features
Interior
Bedrooms & bathrooms
- Bedrooms: 3
- Bathrooms: 2
- Full bathrooms: 2
- Main level bathrooms: 1
- Main level bedrooms: 2
Primary bedroom
- Level: Upper
- Area: 360 Square Feet
- Dimensions: 30x12
Bedroom 2
- Level: Main
- Area: 143 Square Feet
- Dimensions: 13x11
Bedroom 3
- Level: Main
- Area: 143 Square Feet
- Dimensions: 13x11
Dining room
- Level: Main
- Area: 169 Square Feet
- Dimensions: 13x13
Kitchen
- Features: Tile-Ceramic
- Level: Main
- Area: 130 Square Feet
- Dimensions: 13x10
Laundry
- Features: Tile-Ceramic
- Level: Main
- Area: 120 Square Feet
- Dimensions: 8x15
Living room
- Level: Main
- Area: 286 Square Feet
- Dimensions: 22x13
Heating
- Electric, Natural Gas
Cooling
- Central Air
Appliances
- Included: Dishwasher, Dryer, Gas Water Heater, Microwave, Gas Oven, Refrigerator, Washer, Water Softener Rented
- Laundry: In Unit, Connections All, Main Level
Features
- High Speed Internet, Pantry
- Basement: Cellar,Interior Entry,Storage Space,Unfinished
Interior area
- Total structure area: 3,114
- Total interior livable area: 3,114 sqft
- Finished area below ground: 0
Property
Features
- Levels: Two
- Stories: 2
- Patio & porch: Covered, Deck
- Fencing: Fenced,Full,Partial,Gate,Security
Lot
- Size: 22.49 Acres
- Features: Not In Subdivision, Suburb, Mature Trees, Wooded
Details
- Additional parcels included: Two additional parcels, 5.63ac and 6.86ac
- Parcel number: 481401100001000012
- Special conditions: Sales Disclosure Supplements
- Wooded area: 130680
- Horse amenities: Barn, Corral(s), Hay Storage, Paddocks, Pasture, Riding Trail, Trailer Storage
Construction
Type & style
- Home type: SingleFamily
- Architectural style: Traditional
- Property subtype: Residential, Farm
Materials
- Vinyl Siding
- Foundation: Concrete Perimeter, Crawl Space, Stone
Condition
- New construction: No
- Year built: 1918
Utilities & green energy
- Water: Private
Community & HOA
Community
- Security: Smoke Detector(s)
- Subdivision: Baby Farms
HOA
- Has HOA: No
Location
- Region: Anderson
Financial & listing details
- Price per square foot: $225/sqft
- Tax assessed value: $184,000
- Annual tax amount: $1,616
- Date on market: 10/23/2026
- Cumulative days on market: 10 days
Estimated market value
Not available
Estimated sales range
Not available
Not available
Price history
| Date | Event | Price |
|---|---|---|
| 10/27/2026 | Pending sale | $699,999$225/sqft |
Source:  MIBOR as distributed by MLS GRID #22132951 Report a problem | ||
| 10/23/2026 | Listed for sale | $699,999$225/sqft |
Source: MIBOR as distributed by MLS GRID #22132951 Report a problem | ||
Public tax history
| Year | Property taxes | Tax assessment |
|---|---|---|
| 2025 | $1,430 -16% | $184,000 +6.4% |
| 2024 | $1,703 +17.2% | $172,900 +9.6% |
| 2023 | $1,453 +17.9% | $157,800 +5.8% |
| 2022 | $1,232 +0.1% | $149,100 +11.9% |
| 2021 | $1,231 -1.3% | $133,300 +4.9% |
| 2020 | $1,247 +20.5% | $127,100 +1% |
| 2019 | $1,035 +3.3% | $125,800 +19.8% |
| 2018 | $1,002 -0.8% | $105,000 +4.1% |
| 2017 | $1,009 +10% | $100,900 +1.3% |
| 2016 | $918 -26.5% | $99,600 -9.1% |
| 2014 | $1,249 +6.6% | $109,600 +0.5% |
| 2013 | $1,171 -1.1% | $109,100 +5.4% |
| 2012 | $1,185 | $103,500 +17.3% |
| 2011 | -- | $88,200 +0.9% |
| 2010 | $769 +34% | $87,400 +17% |
| 2009 | $574 | $74,700 +16.4% |
| 2006 | -- | $64,200 +6.5% |
| 2005 | -- | $60,300 |
Find assessor info on the county website
Monthly payment
Est. payment
Payment breakdown
Explore the cost of this home by adjusting the details. Changes won't be saved.Climate risks
Neighborhood: 46013
Nearby schools
Schools provided by the listing agent
- Middle: Pendleton Heights Middle School
- High: Pendleton Heights High School
Source: MIBOR as distributed by MLS GRID. This data may not be complete. We recommend contacting the local school district to confirm school assignments for this home.

Similar homes
- $485,0003 bd2 ba1.9k sqft1207 W 500 S, Anderson, IN 46013Active
 MLS ID #22133490, Bobby Sargent, Sargent Realty Group LLC. MIBOR as distributed by MLS GRID
- $398,9003 bd2 ba1.9k sqft888 E 560 S, Anderson, IN 46013Active
 MLS ID #22127047, Darin Moon, Sycamore Realtors. MIBOR as distributed by MLS GRID
- $740,0003 bd3 ba2.9k sqft4832 E 200 N, Anderson, IN 46012Active
 MLS ID #22015161, Baljinder Singh, Keller Williams Indy Metro NE. MIBOR as distributed by MLS GRID
- $450,0004 bd3 ba2.4k sqft4072 N 100 W, Anderson, IN 46013For Sale By Owner