This is not your typical flip! The renovation reflects pride of ownership and a focus on quality, not just checking boxes for resale. If you're looking for a home that's been completely updated yet still feels like a real home, not a cookie-cutter renovation, 4405 O'Connell St is worth a closer look. Thoughtfully renovated from top to bottom, this home offers quality craftsmanship, tasteful finishes, and attention to detail throughout. The main living space is bright and inviting, with beautifully preserved parquet hardwood flooring, clean white walls, updated trim, and oversized windows that flood the space with natural light. The completely renovated kitchen is both stylish and functional, featuring ample cabinetry, quartz countertops, stainless-steel appliances, modern fixtures, and a unique breakfast bar that opens the space to the rest of the home. A new sliding patio door was added during the renovation, creating a great connection between the kitchen and the backyard while bringing even more natural light into the space. The renovation continues throughout the home with updated flooring, doors, lighting, fixtures, trim, and finishes, all carefully selected to create a cohesive look. The modern cable railing adds another distinctive touch. The primary bedroom offers something you don't often find in a home of this size, a walk-in closet with plenty of room for storage. The updated bathroom continues the same attention to detail with a clean, timeless design and quality finishes. And there's more room to grow. The basement is clean, finished, and ready for additional living space, whether you envision a family room, home office, recreation area, or simply need more room to spread out. Outside, the property really shines. The additional adjacent lot is included with the sale, bringing the combined property to nearly half an acre. The expansive backyard offers an unusual amount of space for the area, with mature trees, plenty of room to enjoy the outdoors, and a rear deck was added just off the new patio door. Completely renovated, thoughtfully designed, and set on nearly half an acre; this is a home where the quality of the work speaks for itself. Roof 2020, Furnace 2018, AC 2020, water heater 2026. The additional lot is not buildable but can be combined into one parcel with one PIN.
Pending
$189,900
4405 Oconnell St, Rockford, IL 61109
3beds
1,558sqft
Single Family Residence
Built in 1976
10,018 Square Feet Lot
$191,200 Zestimate®
$122/sqft
$-- HOA
What's special
Tasteful finishesModern fixturesModern cable railingCohesive lookUpdated trimAttention to detail throughoutCompletely renovated kitchen
- 18 days
- 1,639
- 155
Zillow last checked:
Listing updated:
Listed by:
Bradley Martin 815-543-9027,
Dickerson & Nieman
Source: NorthWest Illinois Alliance of REALTORS®,MLS#: 202605815
Facts & features
Interior
Bedrooms & bathrooms
- Bedrooms: 3
- Bathrooms: 1
- Full bathrooms: 1
- Main level bathrooms: 1
- Main level bedrooms: 3
Primary bedroom
- Level: Main
- Area: 117.16
- Dimensions: 11.6 x 10.1
Bedroom 2
- Level: Main
- Area: 108
- Dimensions: 12 x 9
Bedroom 3
- Level: Main
- Area: 86.24
- Dimensions: 9.8 x 8.8
Kitchen
- Level: Main
- Area: 154.98
- Dimensions: 18.9 x 8.2
Living room
- Level: Main
- Area: 182.04
- Dimensions: 16.11 x 11.3
Heating
- Forced Air, Natural Gas
Cooling
- Central Air
Appliances
- Included: Dishwasher, Microwave, Refrigerator, Stove/Cooktop, Gas Water Heater
- Laundry: In Basement
Features
- L.L. Finished Space, Solid Surface Counters, Walk-In Closet(s)
- Windows: Window Treatments
- Basement: Full,Sump Pump,Finished
- Has fireplace: No
Interior area
- Total structure area: 1,558
- Total interior livable area: 1,558 sqft
- Finished area above ground: 964
- Finished area below ground: 594
Property
Parking
- Total spaces: 1
- Parking features: Attached, Garage Door Opener
- Garage spaces: 1
Features
- Patio & porch: Deck
Lot
- Size: 10,018 Square Feet
- Features: City/Town
Details
- Additional parcels included: 1605328014
- Parcel number: 1605328015
Construction
Type & style
- Home type: SingleFamily
- Architectural style: Ranch
- Property subtype: Single Family Residence
Materials
- Siding, Vinyl
- Roof: Shingle
Condition
- Year built: 1976
Details
- Warranty included: Yes
Utilities & green energy
- Electric: Circuit Breakers
- Sewer: City/Community
- Water: City/Community
Community & HOA
Community
- Subdivision: IL
Location
- Region: Rockford
Financial & listing details
- Price per square foot: $122/sqft
- Tax assessed value: $110,355
- Annual tax amount: $3,286
- Price range: $189.9K - $189.9K
- Date on market: 9/14/2026
- Cumulative days on market: 13 days
- Ownership: Fee Simple
Estimated market value
$191,200
$182,000 - $201,000
$1,932/mo
Price history
| Date | Event | Price |
|---|---|---|
| 9/17/2026 | Pending sale | $189,900$122/sqft |
Source:  NorthWest Illinois Alliance of REALTORS® #202605815 Report a problem NorthWest Illinois Alliance of REALTORS® #202605815 Report a problem | ||
| 9/14/2026 | Listed for sale | $189,900+187.7%$122/sqft |
Source: NorthWest Illinois Alliance of REALTORS® #202605815 Report a problem | ||
| 9/4/1992 | Sold | $66,000$42/sqft |
Source: Agent Provided Report a problem | ||
Public tax history
| Year | Property taxes | Tax assessment |
|---|---|---|
| 2025 | $3,286 +3% | $36,785 +10.6% |
| 2024 | $3,191 -3.3% | $33,274 +5.9% |
| 2023 | $3,300 +2.7% | $31,413 +13% |
| 2022 | $3,213 | $27,789 +11.6% |
| 2021 | -- | $24,895 +4.4% |
| 2020 | $3,097 +0.8% | $23,837 +4.9% |
| 2019 | $3,074 +50.5% | $22,719 +12.6% |
| 2018 | $2,043 +0.5% | $20,185 +3% |
| 2017 | $2,033 | $19,589 +2.2% |
| 2016 | $2,033 +1.3% | $19,174 +1.9% |
| 2015 | $2,006 +1.4% | $18,822 |
| 2014 | $1,977 -36.1% | $18,822 -38.2% |
| 2009 | $3,096 | $30,435 +3.4% |
| 2007 | -- | $29,432 +3.8% |
| 2006 | -- | $28,365 +5.6% |
| 2005 | -- | $26,863 +2.5% |
| 2004 | -- | $26,215 +9.6% |
| 2003 | -- | $23,921 +5.3% |
| 2001 | -- | $22,715 +1.4% |
| 2000 | -- | $22,395 |
| 1999 | -- | $22,395 |
Find assessor info on the county website
Monthly payment
Est. payment
Payment breakdown
Explore the cost of this home by adjusting the details. Changes won't be saved.Climate risks
Neighborhood: Colonial Crest
Nearby schools
Schools provided by the listing agent
- Elementary: Swan Hillman Elementary
- Middle: Bernard W Flinn Middle
- High: Jefferson High
- District: Rockford 205
Source: NorthWest Illinois Alliance of REALTORS®. This data may not be complete. We recommend contacting the local school district to confirm school assignments for this home.

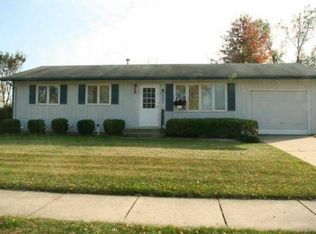

Similar homes
- $209,0003 bd2 ba2k sqft2905 Concordia Dr, Rockford, IL 61109For Sale
 MLS ID #202605874, Ashley Parker. NorthWest Illinois Alliance of REALTORS®
 - $195,0003 bd1 ba1.6k sqft3308 California Rd, Rockford, IL 61108For Sale
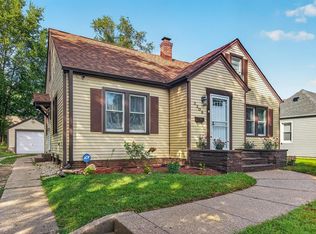 MLS ID #202605644, Carrie DuMelle. NorthWest Illinois Alliance of REALTORS®
 - $190,0003 bd2 ba1.1k sqft1408 22nd St, Rockford, IL 61108Active
 MLS ID #12740391, Alex Andrade, A&O Dream Key Real Estate. MRED as distributed by MLS GRID
 - $244,9003 bd2 ba1.1k sqft3016 Oriental Ct, Rockford, IL 61109For Sale
 MLS ID #202605071, Monica Moran. NorthWest Illinois Alliance of REALTORS®
