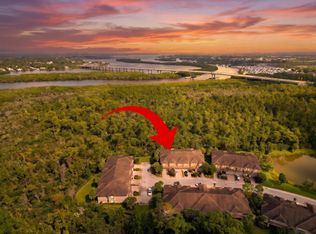
Enjoy peaceful preserve views & nature right outside your door in this private setting tucked away in the back of gated Whitemarsh Reserve. Relax on the screened lanai or paver patio with an electric retractable awning for added shade. Inside, volume ceilings create an open feel, with tile downstairs & vinyl upstairs. The kitchen offers Corian countertops, generous cabinet storage & pantry. The primary suite features an oversized walk-in closet & spacious bath, while the loft offers flexible space for an office, media room or additional living area. Features include a 2-car garage wired for an EV charger, accordion shutters, 2025 A/C & 2026 water heater. Community amenities include a heated pool & spa, nature trail, basketball court & playground. Ideally located near I-95 & the Turnpike for commuters, yet close to Downtown Stuart, shopping, dining & the beaches.
For sale
$425,000
4406 SW Natures Ln, Stuart, FL 34997
3beds
2,164sqft
Townhouse
Built in 2006
3,267 Square Feet Lot
$408,500 Zestimate®
$196/sqft
$260/mo HOA
What's special
Screened lanaiAccordion shuttersKitchen offers corian countertopsPeaceful preserve views
- 21 hours
- 62
- 16
Zillow last checked:
Listing updated:
Listed by:
Janice Norman 772-485-9505,
Water Pointe Realty Group,
Carolynn Strom 772-418-1103,
Water Pointe Realty Group
Source: Martin County REALTORS® of the Treasure Coast (MCRTC),MLS#: M20056951 Originating MLS: Martin County
Originating MLS: Martin CountyFacts & features
Interior
Bedrooms & bathrooms
- Bedrooms: 3
- Bathrooms: 3
- Full bathrooms: 2
- 1/2 bathrooms: 1
Primary bedroom
- Level: Second
- Dimensions: 19 x 13
Bedroom 2
- Level: Second
- Dimensions: 12 x 10
Bedroom 3
- Level: Second
- Dimensions: 12 x 10
Dining room
- Level: Main
- Dimensions: 12 x 11
Great room
- Level: Main
- Dimensions: 17 x 13
Loft
- Level: Second
- Dimensions: 15 x 13
Patio
- Level: Main
- Dimensions: 12 x 8
Heating
- Central
Cooling
- Central Air
Appliances
- Included: Some Electric Appliances, Dryer, Dishwasher, Electric Range, Disposal, Microwave, Refrigerator, Water Heater, Washer
Features
- Breakfast Area, Bathtub, Dual Sinks, Entrance Foyer, High Ceilings, Pantry, Separate Shower, Upper Level Primary, Walk-In Closet(s)
- Flooring: Tile, Vinyl
- Windows: Blinds, Plantation Shutters
Interior area
- Total structure area: 2,564
- Total interior livable area: 2,164 sqft
Property
Parking
- Total spaces: 2
- Parking features: Attached, Driveway, Garage, Garage Door Opener
- Has attached garage: Yes
- Covered spaces: 2
- Has uncovered spaces: Yes
Features
- Stories: 2
- Patio & porch: Open, Patio, Screened
- Exterior features: Patio, Storm/Security Shutters, Awning(s)
- Pool features: Community
- Has view: Yes
- View description: Preserve
Lot
- Size: 3,267 Square Feet
Details
- Parcel number: 413841006000001200
- Special conditions: Listed As-Is
Construction
Type & style
- Home type: Townhouse
- Property subtype: Townhouse
Materials
- Block, Concrete
- Roof: Concrete,Tile
Condition
- Resale
- Year built: 2006
Utilities & green energy
- Sewer: Public Sewer
- Water: Public
- Utilities for property: Sewer Connected, Water Connected
Community & HOA
Community
- Features: Basketball Court, Playground, Pool, Gated
- Security: Smoke Detector(s)
- Subdivision: Whitemarsh Reserve PUD Ph 01
HOA
- Has HOA: Yes
- Services included: Common Areas, Cable TV, Pool(s)
- HOA fee: $260 monthly
Location
- Region: Stuart
Financial & listing details
- Price per square foot: $196/sqft
- Tax assessed value: $362,510
- Annual tax amount: $4,898
- Date on market: 9/19/2026
- Listing terms: Cash,Conventional
- Ownership: Fee Simple
Estimated market value
$408,500
$388,000 - $429,000
$2,750/mo
Price history
| Date | Event | Price |
|---|---|---|
| 9/19/2026 | Listed for sale | $425,000+6.3%$196/sqft |
Source:  Martin County REALTORS® of the Treasure Coast (MCRTC) #M20056951 Report a problem Martin County REALTORS® of the Treasure Coast (MCRTC) #M20056951 Report a problem | ||
| 2/24/2023 | Sold | $400,000-7%$185/sqft |
Source: Martin County REALTORS® of the Treasure Coast (MCRTC) #M20037610 Report a problem | ||
| 2/8/2023 | Pending sale | $430,000$199/sqft |
Source:  The Keyes Company/Realtors #M20037610 Report a problem The Keyes Company/Realtors #M20037610 Report a problem | ||
| 2/8/2023 | Contingent | $430,000$199/sqft |
Source: Martin County REALTORS® of the Treasure Coast (MCRTC) #M20037610 Report a problem | ||
| 1/17/2023 | Listed for sale | $430,000+177.4%$199/sqft |
Source: Martin County REALTORS® of the Treasure Coast (MCRTC) #M20037610 Report a problem | ||
| 5/14/2010 | Listing removed | $155,000$72/sqft |
Source: Keller Williams - Treasure Coast #341260 Report a problem | ||
| 12/16/2009 | Sold | $155,000$72/sqft |
Source: Public Record Report a problem | ||
| 5/16/2009 | Price change | $155,000-14.8%$72/sqft |
Source: Keller Williams - Treasure Coast #341260 Report a problem | ||
| 2/12/2009 | Price change | $182,000-9%$84/sqft |
Source: Keller Williams - Treasure Coast #341260 Report a problem | ||
| 12/11/2008 | Listed for sale | $199,900-18.4%$92/sqft |
Source: Keller Williams - Treasure Coast #341260 Report a problem | ||
| 9/30/2008 | Listing removed | $245,000$113/sqft |
Source: Century 21 #R2901151 Report a problem | ||
| 7/13/2008 | Listed for sale | $245,000-4.1%$113/sqft |
Source: Century 21 #R2901151 Report a problem | ||
| 11/9/2006 | Sold | $255,500$118/sqft |
Source: Public Record Report a problem | ||
Public tax history
| Year | Property taxes | Tax assessment |
|---|---|---|
| 2025 | $4,898 -1.7% | $362,510 +2.4% |
| 2024 | $4,980 | $354,160 +20.3% |
| 2023 | -- | $294,343 +3% |
| 2022 | $3,830 -3.3% | $285,770 +25.2% |
| 2021 | $3,960 +2.7% | $228,310 +3.6% |
| 2020 | $3,857 +114.3% | $220,460 +55% |
| 2019 | $1,800 | $142,221 +1.9% |
| 2018 | $1,800 +3.5% | $139,570 +2.1% |
| 2017 | $1,740 +14.8% | $136,699 +2.1% |
| 2016 | $1,516 | $133,887 +0.7% |
| 2015 | $1,516 | $132,956 +0.8% |
| 2014 | $1,516 | $131,901 +1.5% |
| 2013 | -- | $129,952 +1.7% |
| 2012 | -- | $127,780 -7.5% |
| 2011 | -- | $138,070 -2.6% |
| 2010 | -- | $141,762 -20.2% |
| 2009 | -- | $177,570 -6% |
| 2008 | -- | $188,860 -16% |
| 2007 | $2,247 +1148.4% | $224,720 +1148.4% |
| 2006 | $180 | $18,000 |
| 2005 | -- | -- |
Find assessor info on the county website
Monthly payment
Est. payment
Payment breakdown
Explore the cost of this home by adjusting the details. Changes won't be saved.Climate risks
Neighborhood: 34997
Nearby schools
Schools provided by the listing agent
- Elementary: Jd Parker
- Middle: David L. Anderson
- High: Martin County
Source: Martin County REALTORS® of the Treasure Coast (MCRTC). This data may not be complete. We recommend contacting the local school district to confirm school assignments for this home.
Similar homes
- $399,0003 bd3 ba2.1k sqft423 SW Walking Path, Stuart, FL 34997For Sale
 MLS ID #B26074410, Andy Spears, RE/MAX of Stuart. BeachesMLS
 - $434,9993 bd3 ba2.1k sqft135 SW WALKING Path, Stuart, FL 34997For Sale
 MLS ID #B26052436, Kristy L Brown, RE/MAX Gold. BeachesMLS
 - $375,0003 bd3 ba1.7k sqft140 SW OTTER RUN Place, Stuart, FL 34997For Sale
 MLS ID #B26075448, Pamela K. Dykes, Illustrated Properties/Hobe So. BeachesMLS
 - $365,0003 bd3 ba1.7k sqft4277 SW Pine Cove Court, Stuart, FL 34997For Sale
 MLS ID #B26054747, Craig S Fialkowski, Keyes Company. BeachesMLS
 - $499,0003 bd3 ba2.2k sqft939 SE Willoughby Trce, Stuart, FL 34997For Sale
 MLS ID #M20055855, Jill McCarthy Thogersen, Water Pointe Realty Group. Martin County REALTORS® of the Treasure Coast (MCRTC)
 - $425,0003 bd2 ba1.5k sqft4531 SE Bridgetown Ct, Stuart, FL 34997For SaleMLS ID #M20056839, Dianne DiBari, Laviano & Associates Real Esta. Martin County REALTORS® of the Treasure Coast (MCRTC)
- $359,0003 bd3 ba1.7k sqft4257 SW PINE COVE Court, Stuart, FL 34997For SaleMLS ID #B26055610, Andrea Stapels, Serhant. BeachesMLS
- $340,0003 bd2 ba1.2k sqft4497 SE ROARING BROOK Way, Stuart, FL 34997For SaleMLS ID #B26076743, Krystal Queen, LYNQ Real Estate. BeachesMLS
- $408,5002 bd2 ba1.5k sqft1464 SE Tidewater Place, Stuart, FL 34997For SaleMLS ID #B26073729, Elizabeth Hauck, Nugget Realty. BeachesMLS
- $375,0002 bd3 ba1.5k sqft5430 SE MOSELEY Drive, Stuart, FL 34997For SaleMLS ID #B26064217, Alexa N McDonald, The Agency Florida LLC. BeachesMLS
- $395,0002 bd2 ba1.5k sqft986 SE Willoughby Trce #1-4, Stuart, FL 34997For SaleMLS ID #M20056228, Derik Baumgartner, Berkshire Hathaway Florida Realty. Martin County REALTORS® of the Treasure Coast (MCRTC)
- $399,0003 bd2 ba2k sqft3390 SE Putnam Court, Stuart, FL 34997For SaleMLS ID #B26039297, Karen N. Sandler, Berkshire Hathaway Florida Realty. BeachesMLS
- $479,9003 bd2 ba2.1k sqft4886 SE Askew Avenue, Stuart, FL 34997For SaleMLS ID #B26052834, David G Weiler, Keller Williams Realty Of The. BeachesMLS
- $530,0004 bd3 ba1.9k sqftMartins Crossing, Stuart, FL 34997For Sale
 MLS ID #A12087345, Charu Ojha, Crane Reed Properties, LLC. MIAMI
 - $549,0003 bd2 ba2.1k sqft1292 SE Fleming Way, Stuart, FL 34997For SaleMLS ID #B26076546, David Olsen, Keller Williams Realty Of The. BeachesMLS
- $395,0002 bd2 ba1.5k sqft1589 SE Tidewater Pl, Stuart, FL 34997New ConstructionMLS ID #M20056612, James Bryan, Beach Front Mann Realty. Martin County REALTORS® of the Treasure Coast (MCRTC)
- $475,0003 bd3 ba2.1k sqft3498 SE Doubleton Drive, Stuart, FL 34997For SaleMLS ID #R11165019, Ann Slyh, Nicklaus Vance. BeachesMLS
- $457,0003 bd2 ba1.3k sqft6285 SE Highland Ave, Stuart, FL 34997For SaleMLS ID #M20055407, Stephen Dutcher, Illustrated Properties LLC / S. Martin County REALTORS® of the Treasure Coast (MCRTC)
- $485,0004 bd2 ba2.1k sqft5495 SE Graham Drive, Stuart, FL 34997For SaleMLS ID #B26061528, Nicole Berdecia Massanet, Real Estate 4 All LLC. BeachesMLS
- $432,0003 bd3 ba1.4k sqft741 SE Central Parkway #28, Stuart, FL 34994New ConstructionBeachesMLS
