Rare opportunity to own a solid all-brick ranch on nearly a half-acre in Hampton Township close to the community center, pool, and schools. Offering one-level living, three full baths, two fireplaces, an updated kitchen, and an easy option to restore a third bedroom (primary is oversized), this home includes original hardwood flooring throughout main level and is filled with potential and ready for your personal touches. A light-filled three-season room extends the living space and offers endless opportunities--enjoy as a sunny retreat for morning coffee, an indoor gardening haven, art studio, exercise room, or home office. The finished lower level is a nostalgic nod to mid-century style, featuring a cozy fireplace with wood-burning stove and versatile space to enjoy as-is or transform into the gameroom of your dreams. Additional features include a 15'x10' rear deck and private, fenced in rear yard surrounded by mature landscape perfect for families, pets, or gardening enthusiasts. New SS appliances included. Convenient to Rt. 8 and PA Turnpike. Seller offering Home Warranty & $5,000 seller assist to buyer(s).
For sale
$355,900
4407 Greengrove Dr, Allison Park, PA 15101
2beds
1,380sqft
Single Family Residence
Built in 1955
0.46 Acres Lot
$344,400 Zestimate®
$258/sqft
$-- HOA
What's special
Two fireplacesSolid all-brick ranchOne-level livingFinished lower levelLight-filled three-season roomNearly a half-acreMature landscape
- 22 days |
- 2,743 |
- 114 |
Zillow last checked:
Listing updated:
Listed by:
Rebecca Burger 412-487-3200,
BERKSHIRE HATHAWAY THE PREFERRED REALTY 412-487-3200
Source: WPMLS,MLS#: 1766761 Originating MLS: West Penn Multi-List
Originating MLS: West Penn Multi-ListFacts & features
Interior
Bedrooms & bathrooms
- Bedrooms: 2
- Bathrooms: 3
- Full bathrooms: 3
Primary bedroom
- Level: Main
- Dimensions: 22x11
Bedroom 2
- Level: Main
- Dimensions: 11x10
Bonus room
- Level: Main
- Dimensions: 15x11
Dining room
- Level: Main
- Dimensions: 11x10
Game room
- Level: Lower
- Dimensions: 19x13
Kitchen
- Level: Main
- Dimensions: 10x9
Laundry
- Level: Lower
- Dimensions: 23x9
Living room
- Level: Main
- Dimensions: 20x13
Heating
- Hot Water
Cooling
- Central Air
Appliances
- Included: Some Gas Appliances, Dryer, Dishwasher, Refrigerator, Stove, Washer
Features
- Flooring: Hardwood, Vinyl, Carpet
- Windows: Multi Pane
- Basement: Finished,Walk-Out Access
- Number of fireplaces: 2
- Fireplace features: Wood Burning
Interior area
- Total structure area: 1,380
- Total interior livable area: 1,380 sqft
Video & virtual tour
Property
Parking
- Total spaces: 2
- Parking features: Built In, Other, Garage Door Opener
- Has attached garage: Yes
Features
- Levels: One
- Stories: 1
Lot
- Size: 0.46 Acres
- Dimensions: 0.4607
Details
- Parcel number: 0950N00291000000
Construction
Type & style
- Home type: SingleFamily
- Architectural style: Ranch
- Property subtype: Single Family Residence
Materials
- Brick
- Roof: Asphalt
Condition
- Resale
- Year built: 1955
Details
- Warranty included: Yes
Utilities & green energy
- Sewer: Public Sewer
- Water: Public
Community & HOA
Location
- Region: Allison Park
Financial & listing details
- Price per square foot: $258/sqft
- Tax assessed value: $160,200
- Annual tax amount: $4,732
- Date on market: 7/27/2026
Estimated market value
$344,400
$327,000 - $362,000
$2,077/mo
Price history
| Date | Event | Price |
|---|---|---|
| 7/27/2026 | Listed for sale | $355,900$258/sqft |
Source:  WPMLS #1766761 Report a problem WPMLS #1766761 Report a problem | ||
Public tax history
| Year | Property taxes | Tax assessment |
|---|---|---|
| 2025 | $4,582 +9.2% | $142,200 |
| 2024 | $4,195 +523.8% | $142,200 |
| 2023 | $673 | $142,200 |
| 2022 | $673 | $142,200 |
| 2021 | $673 +2% | $142,200 |
| 2020 | $659 -2% | $142,200 |
| 2019 | $673 -81.8% | $142,200 |
| 2018 | $3,696 +1.5% | $142,200 |
| 2017 | $3,642 +441.4% | $142,200 |
| 2016 | $673 -81.1% | $142,200 |
| 2015 | $3,552 +552.9% | $142,200 |
| 2014 | $544 | $142,200 -1.1% |
| 2013 | -- | $143,800 +24% |
| 2012 | -- | $116,000 |
| 2011 | -- | $116,000 |
| 2010 | -- | $116,000 |
| 2009 | -- | $116,000 |
| 2008 | -- | $116,000 |
| 2007 | -- | $116,000 |
| 2006 | -- | $116,000 |
| 2005 | -- | $116,000 |
| 2004 | -- | $116,000 -11.5% |
| 2003 | -- | $131,000 |
| 2002 | -- | $131,000 |
Find assessor info on the county website
Monthly payment
Est. payment
Payment breakdown
Explore the cost of this home by adjusting the details. Changes won't be saved.Climate risks
Neighborhood: 15101
Nearby schools
GreatSchools rating
- 10/10Central El SchoolGrades: K-5Distance: 1.3 mi
- 9/10Hampton Middle SchoolGrades: 6-8Distance: 0.5 mi
- 9/10Hampton High SchoolGrades: 9-12Distance: 0.3 mi
Schools provided by the listing agent
- District: Hampton Twp
Source: WPMLS. This data may not be complete. We recommend contacting the local school district to confirm school assignments for this home.
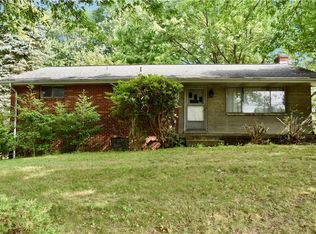
- $249,9003 bd2 ba1.2k sqft2847 McCully Rd, Allison Park, PA 15101Sold
- $296,5002 bd1 ba1.6k sqft2872 Maplewood Ln, Allison Park, PA 15101Off Market
- $182,2002 bd1 ba1.3k sqft2866 Maplewood Ln, Allison Park, PA 15101Off Market
- $351,2003 bd2 ba1.6k sqft2823 McCully Rd, Allison Park, PA 15101Off Market
- $269,5003 bd1 ba1.1k sqft2860 Maplewood Ln, Allison Park, PA 15101Off Market
- $327,3003 bd2 ba1.2k sqft4412 Greengrove Dr, Allison Park, PA 15101Off Market
- $371,0004 bd2 ba2k sqft4406 Greengrove Dr, Allison Park, PA 15101Off Market
- $342,7003 bd2 ba1.3k sqft4400 Greengrove Dr, Allison Park, PA 15101Off Market
A local agent can set up tours, give advice and negotiate with sellers.
A local lender can help you make sure your offer is ready when you are.
Similar homes
- $319,0003 bd2 ba1.2k sqft4013 Ridgemont Dr, Gibsonia, PA 15044For Sale
 MLS ID #1763713, T. Richard Parobeck. WPMLS
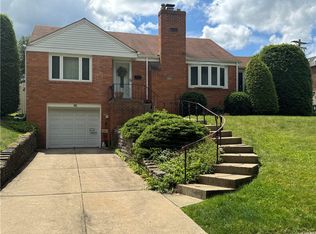
 - $324,9002 bd2 ba1.1k sqft749 Harden Dr, Pittsburgh, PA 15229For Sale
 MLS ID #1768930, Valerie Keeley. WPMLS
 - $359,0004 bd3 ba1.9k sqft1214 Sandstone Ct E, Tarentum, PA 15084For Sale
 MLS ID #1766514, Tracie Fiorita. WPMLS
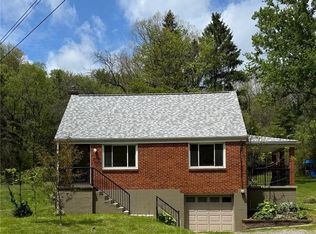
 - $222,0002 bd2 ba1.3k sqft1249 Saxonburg Blvd, Glenshaw, PA 15116For Sale
 MLS ID #1770275, Isabella Bretz. WPMLS
 - $375,0003 bd2 ba1.6k sqft189 Mary Ave, Pittsburgh, PA 15209For SaleMLS ID #1769017, Tom Martin. WPMLS
- $350,0003 bd2 ba1.5k sqft2310 Forest Grove Rd, Coraopolis, PA 15108For SaleMLS ID #1765753, Bill Holden. WPMLS
- $259,9003 bd1 ba1.3k sqft4016 Gibsonia Rd, Gibsonia, PA 15044For SaleMLS ID #1769049, Maria Capretta. WPMLS
- $429,9003 bd3 ba1.7k sqft728 Heathergate Dr, Pittsburgh, PA 15238For SaleMLS ID #1759631, Dean Backeris. WPMLS
- $289,9003 bd2 ba1.8k sqft4109 Bakerstown Culmerville Rd, Gibsonia, PA 15044For SaleMLS ID #1760017, Linda Boettcher. WPMLS
- $389,9005 bd3 ba1.9k sqft1767 Hassam Rd, Coraopolis, PA 15108For SaleMLS ID #1769038, Sarah Hayes. WPMLS
- $349,9003 bd2 ba1.4k sqft4018 Firethorn Dr, Mc Kees Rocks, PA 15136For SaleMLS ID #1757265, Patricia Gesswein. WPMLS
- $356,9003 bd2 ba1.9k sqft1206 Bagdad Rd, Leechburg, PA 15656For SaleMLS ID #111050, Daniel Humes. REALSTACK
- $335,0003 bd2 ba1.3k sqft103 Fox Run Rd, Cranberry Township, PA 16066For SaleMLS ID #1767282, Diana McKay. WPMLS
- $275,0003 bd2 ba1.1k sqft217 Edgewood Ave, Aliquippa, PA 15001For SaleMLS ID #1770438, Hilary Kreschollek. WPMLS
- $237,0002 bd1 ba1.2k sqft1503 Clinton Rd, Glenshaw, PA 15116For SaleMLS ID #1768726, Brian Dennery. WPMLS
- $264,9005 bd3 ba1.7k sqft114 Carson St, Monroeville, PA 15146For SaleMLS ID #1769802, Rosanna Coccoli. WPMLS
- $395,0004 bd3 ba1.6k sqft5163 Rosecrest Dr, Pittsburgh, PA 15201For SaleMLS ID #1762942, Patricia Gesswein. WPMLS
- $335,0003 bd2 ba1k sqft291 Simon Dr, Butler, PA 16002For SaleMLS ID #1760187, Stacey Kovaly. WPMLS
- $329,9003 bd2 ba1.2k sqft180 Rosemont Dr, Coraopolis, PA 15108For SaleMLS ID #1744751, Lisa Schmigel. WPMLS
- $354,0004 bd3 ba1.7k sqft3804 Cynthia Dr, Pittsburgh, PA 15227For SaleMLS ID #1758036, Ed Noschese. WPMLS
