Discover the Kirbor difference! Monteith model features 9' ceilings throughout, 1st floor primary with en-suite, 2 car garage w/ garage door opener, LVP in all living areas, hardwood stairs, chefs kitchen with painted maple cabinets and an accent color on the island, quartz counters in kitchen and primary bath, custom trim, ceiling fans, Ergo height/elongated toilets, Stainless plumbing fixtures, ceramic tile kitchen backsplash and full tile primary shower, tankless water heater, radiant barrier roof plywood, and so much more!
Under contract
$565,660
4408 Battery Blvd, Williamsburg, VA 23185
3beds
2,448sqft
:
Get pre-qualified$3,513/mo
Townhouse
Built in 2026
-- sqft lot
$565,300 Zestimate®
$231/sqft
$133/mo HOA
What's special
Radiant barrier roof plywoodCustom trimCeiling fansCeramic tile kitchen backsplashHardwood stairsStainless plumbing fixturesFull tile primary shower
- 221 days |
- 10 |
- 0 |
Zillow last checked:
Listing updated:
Listed by:
Kimberly Quinn,
RE/MAX Capital 757-564-1557,
Pam Dishman Coleman,
RE/MAX Capital
Source: REIN Inc.,MLS#: 10613508
Facts & features
Interior
Bedrooms & bathrooms
- Bedrooms: 3
- Bathrooms: 3
- Full bathrooms: 2
- 1/2 bathrooms: 1
Rooms
- Room types: 1st Floor Primary BR, Attic, Loft, PBR with Bath, Utility Closet
Primary bedroom
- Level: First
Heating
- Forced Air, Natural Gas, Programmable Thermostat, Zoned
Cooling
- Central Air, Heat Pump, Zoned
Appliances
- Included: 220 V Elec, Dishwasher, Disposal, Microwave, Gas Range, Tankless Water Heater, Gas Water Heater
- Laundry: Dryer Hookup, Washer Hookup
Features
- Primary Sink-Double, Walk-In Closet(s), Entrance Foyer, Pantry
- Flooring: Carpet, Ceramic Tile, Laminate/LVP
- Attic: Scuttle
- Has fireplace: No
- Common walls with other units/homes: Corner Unit,End Unit
Interior area
- Total interior livable area: 2,448 sqft
Video & virtual tour
Property
Parking
- Total spaces: 2
- Parking features: Garage Att 2 Car, Driveway, Garage Door Opener
- Attached garage spaces: 2
- Has uncovered spaces: Yes
Accessibility
- Accessibility features: Levered Door, Main Floor Laundry
Features
- Stories: 2
- Pool features: None
- Fencing: None
- Waterfront features: Not Waterfront
Details
- Zoning: RES
- Special conditions: Owner Agent
Construction
Type & style
- Home type: Townhouse
- Property subtype: Townhouse
- Attached to another structure: Yes
Materials
- Brick, Fiber Cement
- Foundation: Slab
- Roof: Asphalt Shingle,Metal
Condition
- New construction: Yes
- Year built: 2026
Details
- Warranty included: Yes
Utilities & green energy
- Sewer: City/County
- Water: City/County
- Utilities for property: Cable Hookup
Green energy
- Energy efficient items: Advanced Framing, Engineered Wood Products, Construction
Community & HOA
Community
- Subdivision: Quarterpath At Tutters Pond
HOA
- Has HOA: Yes
- Amenities included: Landscaping, Other
- HOA fee: $133 monthly
Location
- Region: Williamsburg
Financial & listing details
- Price per square foot: $231/sqft
- Annual tax amount: $3,510
- Date on market: 12/16/2025
Estimated market value
$565,300
$537,000 - $594,000
$3,040/mo
Price history
Price history is unavailable.
Public tax history
Tax history is unavailable.
Monthly payment
Est. payment
Payment breakdown
Explore the cost of this home by adjusting the details. Changes won't be saved.Climate risks
Neighborhood: 23185
Nearby schools
GreatSchools rating
- 8/10Laurel Lane Elementary SchoolGrades: PK-5Distance: 3.6 mi
- 7/10Berkeley Middle SchoolGrades: 6-8Distance: 4.2 mi
- 5/10Lafayette High SchoolGrades: 9-12Distance: 6.9 mi
Schools provided by the listing agent
- Elementary: Laurel Lane Elementary / fmr. Rawls Byrd
- Middle: Berkeley Middle
- High: Lafayette
Source: REIN Inc.. This data may not be complete. We recommend contacting the local school district to confirm school assignments for this home.
- $598,1203 bd3 ba2.5k sqft4400 Battery Blvd, Williamsburg, VA 23185New Construction
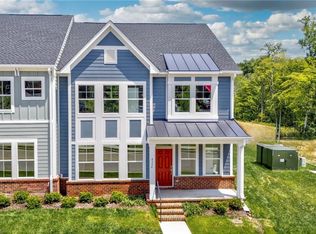
- $608,1783 bd3 ba2.4k sqft4412 Battery Blvd, Williamsburg, VA 23185New Construction
- $1,380,900-- bd-- ba2.9k sqft7337 Pocahontas Trl, Williamsburg, VA 23185Off Market
- $44,7001 bd1 ba480 sqft7341 Pocahontas Trl, Williamsburg, VA 23185Off Market
- $47,400-- bd-- ba-- sqft7320 Merrimac Trl, Williamsburg, VA 23185Off Market
- $33,000-- bd-- ba-- sqft7320 Merrimac Trl #A, Williamsburg, VA 23185Off Market
- $47,4003 bd2 ba1.8k sqft9 Wallace Rd, Williamsburg, VA 23185Off Market
- $227,0004 bd2 ba1.2k sqft7324 Merrimac Trl, Williamsburg, VA 23185Off Market
A local agent can set up tours, give advice and negotiate with sellers.
Similar homes
- $503,5753 bd3 ba2k sqft3016 Plymouth Pl, Williamsburg, VA 23185New Construction
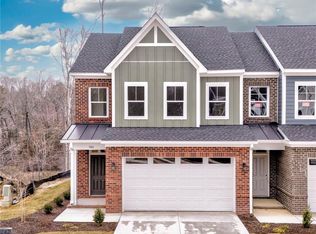 MLS ID #10638655, Kimberly Quinn. REIN Inc.
 - $575,0004 bd3 ba2.5k sqft108 Wickre St, Williamsburg, VA 23185New Construction
 MLS ID #10639291, Craig McLellon. REIN Inc.
 - $525,0004 bd3 ba2.5k sqft410 Boltons Mill Pkwy, Williamsburg, VA 23185For Sale
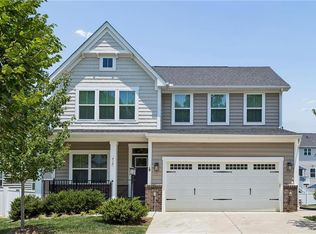 MLS ID #10643523, David Caggiano. REIN Inc.
 - $439,9003 bd3 ba2k sqft1006 Gadsby Ln, Williamsburg, VA 23185New Construction
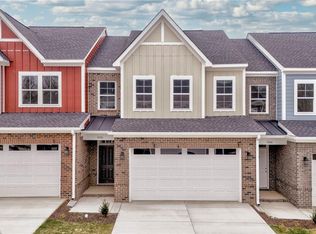 REIN Inc.
 - $475,0003 bd3 ba2k sqft8709 B Pocahontas Trl, Williamsburg, VA 23185New ConstructionMLS ID #10641714, Judy Perez. REIN Inc.
- $370,0003 bd2 ba1.8k sqft1521 Redoubt Rd #3b, Williamsburg, VA 23185For SaleMLS ID #10637012, Kris Weaver. REIN Inc.
- $430,0004 bd3 ba1.6k sqft310 Normandy Cres, Williamsburg, VA 23185For SaleMLS ID #10644561, Thomas McConnell. REIN Inc.
- $542,7503 bd3 ba1.8k sqft3537 Amberley Way, Williamsburg, VA 23188New ConstructionMLS ID #10630352, Michael Youngblood. REIN Inc.
- $594,0004 bd3 ba2.2k sqft5321 Salzman St, Williamsburg, VA 23188New ConstructionMLS ID #10637265, Michael Youngblood. REIN Inc.
- $390,0003 bd3 ba1.8k sqft130 Two Penny Pl #8C, Williamsburg, VA 23185For SaleMLS ID #10638270, Marcela Graham. REIN Inc.
- $507,0403 bd3 ba1.6k sqft3529 Amberley Way, Williamsburg, VA 23188New ConstructionMLS ID #10639160, Michael Youngblood. REIN Inc.
- $543,0004 bd4 ba1.9k sqft5323 Salzman St, Williamsburg, VA 23188New ConstructionMLS ID #10632888, Michael Youngblood. REIN Inc.
- $629,0004 bd3 ba2.7k sqft3306 Westover Rdg, Williamsburg, VA 23188For SaleMLS ID #10639430, Laura McGuire. REIN Inc.
- $535,0003 bd3 ba2.5k sqft3053 Old Grove Ln, Toano, VA 23168For SaleMLS ID #10645434, Alison Sakimura. REIN Inc.
- $465,5003 bd3 ba1.6k sqft3557 Amberley Way, Williamsburg, VA 23188New ConstructionMLS ID #10632908, Michael Youngblood. REIN Inc.
- $329,9002 bd2 ba1.2k sqft301 Promenade Ln, Williamsburg, VA 23185For SaleMLS ID #10643013, Cheri Mulhare. REIN Inc.
- $646,9904 bd3 ba2.8k sqft1316 Treviso Bay, Williamsburg, VA 23188New ConstructionREIN Inc.
- $679,9904 bd3 ba2.7k sqft1208 Treviso Bay, Williamsburg, VA 23188New ConstructionREIN Inc.
- $685,0003 bd3 ba3.6k sqft3914 Isaac Cir, Williamsburg, VA 23188For SaleMLS ID #10645387, Marshall Osbey. REIN Inc.
- $650,0004 bd3 ba2.3k sqft1734 Angus Rd, Hayes, VA 23072For SaleMLS ID #10643246, Cari Rausch. REIN Inc.
