OPEN HOUSE CANCELLED!! This may just be the cleanest and most meticulously maintained home you will ever see! Pride of ownership is evident throughout this solid, well-built ranch located in the coveted Thornwood Forest neighborhood. Offering an impressive 2,356 square feet of living space, this 3-bedroom, 2.5-bath home is spacious, inviting, and truly move-in ready.
A welcoming open foyer leads into the stunning great room featuring a cathedral ceiling and cozy gas fireplace. The large eat-in kitchen offers an abundance of cabinetry, a center island, double oven, and electric cooktop—perfect for everyday living and entertaining. Sliding doors lead to a covered, screened-in patio where you can relax and enjoy the peaceful backyard.
The formal dining room features beautiful hardwood floors, while the spacious primary suite offers a tray ceiling, walk-in closet, and private ensuite bathroom with step-in shower. Convenient first-floor laundry adds to the ease of one-level living.
The enormous full basement provides the same square footage as the first floor and offers endless possibilities for additional finished living space, recreation rooms, a home gym, or whatever suits your needs—while still leaving plenty of room for storage. Secondary egress stairs conveniently lead to the garage.
Additional features include central air, 200-amp electrical service, a 2018 hot water tank, and a two-car garage complete with pull-down attic access, hot and cold water, and a center drain. Outside, enjoy a large, private backyard that is partially fenced and includes a storage shed.
Exceptionally clean, incredibly well cared for, and ready for its next owner—this impressive Thornwood Forest ranch is a rare find!
Pending
$425,000
4409 Autumn Ln, Lewiston, NY 14092
3beds
2,356sqft
Single Family Residence
Built in 1999
0.53 Acres Lot
$-- Zestimate®
$180/sqft
$8/mo HOA
What's special
Large private backyardCozy gas fireplacePeaceful backyardCentral airStorage shedWelcoming open foyerCenter island
- 53 days
- 115
- 5
Zillow last checked:
Listing updated:
Listed by:
Keller Williams Realty WNY 716-832-3300,
Dana Fideli 716-628-5545
Source: NYSAMLSs,MLS#: B1712769 Originating MLS: Buffalo
Facts & features
Interior
Bedrooms & bathrooms
- Bedrooms: 3
- Bathrooms: 3
- Full bathrooms: 2
- 1/2 bathrooms: 1
- Main level bathrooms: 3
- Main level bedrooms: 3
Heating
- Gas, Forced Air
Cooling
- Central Air
Appliances
- Included: Double Oven, Dishwasher, Electric Cooktop, Exhaust Fan, Gas Water Heater, Range Hood
- Laundry: Main Level
Features
- Ceiling Fan(s), Cathedral Ceiling(s), Separate/Formal Dining Room, Eat-in Kitchen, Great Room, Kitchen Island, Pantry, Pull Down Attic Stairs, Sliding Glass Door(s), Solid Surface Counters, Natural Woodwork, Bedroom on Main Level, Convertible Bedroom, Main Level Primary, Primary Suite
- Flooring: Carpet, Ceramic Tile, Hardwood, Varies
- Doors: Sliding Doors
- Basement: Exterior Entry,Full,Walk-Up Access,Sump Pump
- Attic: Pull Down Stairs
- Number of fireplaces: 1
Interior area
- Total structure area: 2,356
- Total interior livable area: 2,356 sqft
Property
Parking
- Total spaces: 2
- Parking features: Attached, Garage, Water Available, Garage Door Opener
- Attached garage spaces: 2
Accessibility
- Accessibility features: Accessible Bedroom, Low Threshold Shower, Accessible Doors
Features
- Levels: One
- Stories: 1
- Exterior features: Concrete Driveway, Enclosed Porch, Fence, Sprinkler/Irrigation, Porch
- Fencing: Partial
Lot
- Size: 0.53 Acres
- Dimensions: 101 x 245
- Features: Rectangular, Rectangular Lot, Residential Lot
Details
- Additional structures: Shed(s), Storage
- Parcel number: 2924890870080001051000
- Special conditions: Trust
Construction
Type & style
- Home type: SingleFamily
- Architectural style: Ranch
- Property subtype: Single Family Residence
Materials
- Brick, Vinyl Siding
- Foundation: Poured
Condition
- Resale
- Year built: 1999
Utilities & green energy
- Electric: Circuit Breakers
- Sewer: Connected
- Water: Connected, Public
- Utilities for property: Sewer Connected, Water Connected
Community & HOA
Community
- Security: Security System Owned
- Subdivision: Thornwood Forest
HOA
- Amenities included: None
- HOA fee: $100 annually
Location
- Region: Lewiston
Financial & listing details
- Price per square foot: $180/sqft
- Tax assessed value: $617,000
- Annual tax amount: $10,928
- Date on market: 9/9/2026
- Cumulative days on market: 36 days
- Listing terms: Cash,Conventional,FHA,VA Loan
Estimated market value
Not available
Estimated sales range
Not available
Not available
Price history
| Date | Event | Price |
|---|---|---|
| 9/11/2026 | Pending sale | $425,000$180/sqft |
Source:  NYSAMLSs #B1712769 Report a problem | ||
| 9/9/2026 | Listed for sale | $425,000+1018.4%$180/sqft |
Source: NYSAMLSs #B1712769 Report a problem | ||
| 8/3/1999 | Sold | $38,000+26.7%$16/sqft |
Source: Public Record Report a problem | ||
| 9/7/1994 | Sold | $30,000$13/sqft |
Source: Public Record Report a problem | ||
Public tax history
| Year | Property taxes | Tax assessment |
|---|---|---|
| 2025 | -- | $205,000 |
| 2024 | -- | $205,000 |
| 2023 | -- | $205,000 |
| 2022 | -- | $205,000 |
| 2021 | -- | $205,000 |
| 2020 | -- | $205,000 |
| 2019 | -- | $205,000 |
| 2018 | -- | $205,000 |
| 2017 | $6,821 | $205,000 |
| 2016 | -- | $205,000 |
| 2015 | -- | $205,000 |
| 2014 | -- | $205,000 |
| 2013 | -- | $205,000 |
| 2012 | -- | $205,000 |
| 2011 | -- | $205,000 |
| 2010 | -- | $205,000 |
| 2009 | -- | $205,000 |
| 2008 | -- | $205,000 |
| 2007 | -- | $205,000 |
| 2006 | -- | $205,000 |
| 2005 | -- | $205,000 |
| 2004 | -- | $205,000 |
| 2003 | -- | $205,000 |
| 2002 | -- | $205,000 |
| 2001 | -- | $205,000 |
| 2000 | -- | $205,000 |
Find assessor info on the county website
Monthly payment
Climate risks
Neighborhood: 14092
Nearby schools
Schools provided by the listing agent
- District: Lewiston-Porter
Source: NYSAMLSs. This data may not be complete. We recommend contacting the local school district to confirm school assignments for this home.

Similar homes
- $375,0004 bd3 ba2.4k sqft702 Ridge Rd, Lewiston, NY 14092For Sale
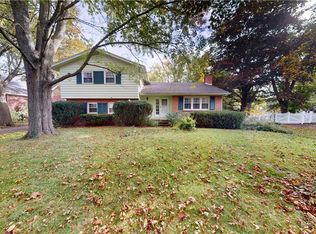
 MLS ID #B1722605, Vienna Laurendi, Listing by: Howard Hanna WNY Inc.. NYSAMLSs
- $459,9003 bd3 ba1.8k sqft705 Sara Ct, Lewiston, NY 14092For Sale
 MLS ID #B1697802, Alisa M Talarico, Listing by: Century 21 North East. NYSAMLSs
- $499,0003 bd4 ba2.6k sqft456 Fort Gray Dr, Lewiston, NY 14092For Sale
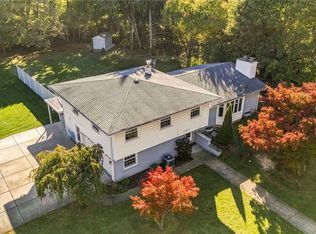 MLS ID #B1724039, Mary Lucchetti, Listing by: Keller Williams Realty WNY. NYSAMLSs
- $464,9003 bd3 ba1.5k sqft880 Upper Mountain Rd, Lewiston, NY 14092For Sale
 MLS ID #B1690305, Michael A Johnson, Listing by: Howard Hanna WNY Inc.. NYSAMLSs
- $399,9003 bd3 ba1.9k sqft426 Hawthorne Pl, Youngstown, NY 14174For SaleMLS ID #B1702340, Cheryl Deal, Listing by: Deal Realty, Inc.. NYSAMLSs
- $599,0004 bd3 ba2.7k sqft723 Mountain View Dr, Lewiston, NY 14092For SaleMLS ID #B1717661, Barbara Anne Kivi, Listing by: Keller Williams Realty WNY. NYSAMLSs
- $299,9993 bd2 ba1.5k sqft930 Elliott Dr, Lewiston, NY 14092For SaleMLS ID #B1716561, Gregory Straus, Listing by: 716 Realty Group WNY LLC. NYSAMLSs
- $429,9003 bd3 ba2.3k sqft2960 Love Rd, Grand Island, NY 14072For SaleMLS ID #B1722227, Geraldine A Andolina, Listing by: Century 21 North East. NYSAMLSs
- $334,9002 bd2 ba1.4k sqft734 Legacy Dr #106, Lewiston, NY 14092For SaleMLS ID #B1722708, Alisa M Talarico, Listing by: Century 21 North East. NYSAMLSs
- $399,0005 bd2 ba1.8k sqft3210 Lower Mountain Rd, Sanborn, NY 14132For SaleMLS ID #B1719582, Lisa Cicciarelli, Listing by: Berkshire Hathaway Homeservices Zambito Realtors. NYSAMLSs
- $459,9003 bd3 ba1.9k sqft7286 Wilrose Ct, North Tonawanda, NY 14120For SaleMLS ID #B1719893, Alisa M Talarico, Listing by: Century 21 North East. NYSAMLSs
- $425,0004 bd4 ba2.4k sqft6876 Creekview Dr, Lockport, NY 14094For SaleMLS ID #B1720479, Lisa Cicciarelli, Listing by: Berkshire Hathaway Homeservices Zambito Realtors. NYSAMLSs
- $415,0004 bd2 ba2k sqft238 Bay St, Wilson, NY 14172For SaleMLS ID #B1713474, Chelsea Dominick, Listing by: HUNT Real Estate ERA. NYSAMLSs
- $415,0004 bd3 ba2.1k sqft6510 Emily Ln, Lockport, NY 14094For SaleMLS ID #B1704574, Colleen A Collier, Listing by: RE/MAX Plus. NYSAMLSs
- $439,9004 bd3 ba2.3k sqft3820 Beebe Rd, Newfane, NY 14108For SaleMLS ID #B1696162, Cynthia A VanDusen, Listing by: HUNT Real Estate ERA. NYSAMLSs
- $395,0004 bd2 ba2.4k sqft6326 Ward Rd, Sanborn, NY 14132For SaleMLS ID #B1722788, Kerri Whetstone, Listing by: HUNT Real Estate ERA. NYSAMLSs
- $365,0004 bd2 ba2k sqft563 Lockport St, Youngstown, NY 14174For SaleMLS ID #B1673810, Debbie West, Listing by: Deal Realty, Inc.. NYSAMLSs
- $409,9004 bd2 ba2.9k sqft6775 Bear Ridge Rd, Lockport, NY 14094For SaleMLS ID #B1719937, Michele M Tracy, Listing by: HUNT Real Estate ERA. NYSAMLSs
- $435,0002 bd2 ba1.5k sqft4015 Mapleton Rd, North Tonawanda, NY 14120For SaleMLS ID #B1698291, Dana Calhoun, Listing by: eXp Realty. NYSAMLSs
- $339,0002 bd2 ba1.2k sqft714 Tuscarora St, Lewiston, NY 14092For SaleMLS ID #B1722168, Patrick S Hollingsworth, Listing by: Century 21 North East. NYSAMLSs
