4 bedroom townhome in the heart of Augusta. Minutes to Plant Vogtle, Ft. Gordon and Medical District. Features guest room/office on main level. Open floor plan with kitchen and large living room. Upstairs additional 3 spacious bedrooms, 2 bathrooms and laundry. Outside has a patio area with privacy fence. Low maintenance exterior. Total Electric.
Foreclosure
$174,900
4409 Castellon Way, Augusta, GA 30906
4beds
1,696sqft
Townhouse
Built in 2018
2,614 Square Feet Lot
$-- Zestimate®
$103/sqft
$120/mo HOA
What's special
- 135 days
- 220
- 19
Zillow last checked:
Listing updated:
Listed by:
Susan Keller Jackson 706-284-1801,
Century 21 Jeff Keller Realty
Source: Hive MLS,MLS#: 98257160 Originating MLS: REALTORS® of Greater Augusta
Originating MLS: REALTORS® of Greater AugustaFacts & features
Interior
Bedrooms & bathrooms
- Bedrooms: 4
- Bathrooms: 3
- Full bathrooms: 2
- 1/2 bathrooms: 1
Rooms
- Room types: Living Room, Master Bedroom, Bedroom 2, Bedroom 3, Bedroom 4
Primary bedroom
- Level: Upper
- Dimensions: 13 x 10
Bedroom 2
- Level: Upper
- Dimensions: 10 x 12
Bedroom 3
- Level: Upper
- Dimensions: 10 x 11
Bedroom 4
- Level: Main
- Dimensions: 10 x 11
Kitchen
- Level: Main
- Dimensions: 12 x 10
Living room
- Level: Main
- Dimensions: 14 x 18
Heating
- Forced Air, Natural Gas
Cooling
- Central Air
Appliances
- Included: Built-In Microwave, Range, Dishwasher
Features
- Pantry, Blinds/Shades, Eat-in Kitchen
- Flooring: LVT/LVP, Carpet, Ceramic Tile
- Basement: None
- Attic: Pull Down Stairs
- Has fireplace: No
Interior area
- Total structure area: 1,696
- Total interior livable area: 1,696 sqft
Property
Parking
- Total spaces: 1
- Parking features: Attached
- Attached garage spaces: 1
Features
- Levels: Two
- Patio & porch: Patio
- Fencing: Privacy
- Has view: Yes
- View description: See Remarks
- Frontage type: See Remarks
Lot
- Size: 2,614 Square Feet
Details
- Parcel number: 1991077000
- Zoning: R1
- Special conditions: Real Estate Owned
Construction
Type & style
- Home type: Townhouse
- Property subtype: Townhouse
Materials
- See Remarks, Vinyl Siding
- Foundation: Slab
- Roof: Composition
Condition
- New construction: No
- Year built: 2018
Utilities & green energy
- Sewer: Public Sewer
- Water: Public
- Utilities for property: Sewer Available
Community & HOA
Community
- Subdivision: The Village @ Goshen
HOA
- Has HOA: Yes
- Amenities included: Pool
- HOA fee: $1,440 annually
- HOA name: Goshen Homeowners Association
- HOA phone: 706-863-8182
Location
- Region: Augusta
Financial & listing details
- Price per square foot: $103/sqft
- Tax assessed value: $171,721
- Annual tax amount: $1,461
- Date on market: 8/3/2026
- Cumulative days on market: 135 days
- Listing agreement: Exclusive Right To Sell
- Listing terms: Cash,Conventional,FHA,VA Loan
Foreclosure details
Estimated market value
Not available
Estimated sales range
Not available
$1,728/mo
Price history
Price history is unavailable.
Public tax history
| Year | Property taxes | Tax assessment |
|---|---|---|
| 2025 | $2,297 +24% | $68,688 +25.5% |
| 2024 | $1,853 -18.1% | $54,720 -25.9% |
| 2023 | $2,261 +41.7% | $73,832 +72.3% |
| 2022 | $1,596 -0.7% | $42,851 -7.1% |
| 2021 | $1,607 -20.2% | $46,111 |
| 2020 | $2,015 | $46,111 |
Find assessor info on the county website
Monthly payment
Climate risks
Neighborhood: Goshen
Nearby schools
Schools provided by the listing agent
- Elementary: Goshen
- Middle: Pine Hill Middle
- High: Crosscreek
Source: Hive MLS. This data may not be complete. We recommend contacting the local school district to confirm school assignments for this home.
Similar homes
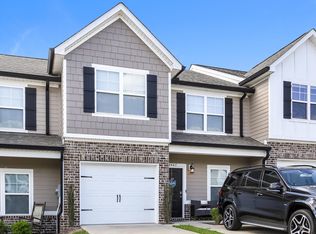
- $--3 bd3 ba1.9k sqft4275 Valencia Ln, Augusta, GA 30906Auction
 Auction.com 2
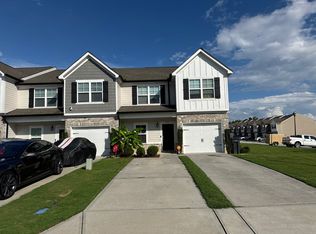
 - $149,9003 bd3 ba1.9k sqft1580 Goshen Road #B, Augusta, GA 30906For Sale
 MLS ID #98257156, Noah McBride, Century 21 Magnolia. Hive MLS
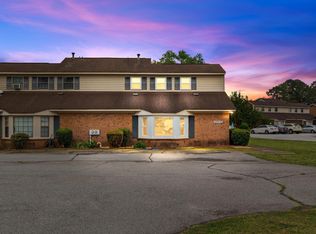
 - $--3 bd2 ba1.4k sqft1013 Country Place Dr, Augusta, GA 30906Auction
 Auction.com 1
 - $235,0004 bd3 ba2.2k sqft4324 E Barcelona Way, Augusta, GA 30906For Sale
 MLS ID #100600096, Patricia Mccormick, David Greene Realty, Llc. Hive MLS
 - $179,0003 bd2 ba1.6k sqft2541 Blueberry Dr, Augusta, GA 30906Active
 MLS ID #10845794, Jasmin Bradley, The Bradley Real Estate Group. GAMLS
 - $160,0003 bd3 ba1.9k sqft1588 Goshen Road #A, Augusta, GA 30906For SaleMLS ID #100591050, Patricia Holland Mallis, Goshen Realty. Hive MLS
- $239,9003 bd3 ba1.8k sqft4401 Goshen Lake Drive S, Augusta, GA 30906For SaleMLS ID #100603820, Ronald T Barron, Barron Group. Hive MLS
- $189,0003 bd2 ba1.2k sqft3912 Debra Street, Augusta, GA 30906For SaleMLS ID #98257032, Trulock Group, Blanchard & Calhoun - Evans. Hive MLS
- $179,0003 bd2 ba1.3k sqft3505 Jack Kelly Rd, Augusta, GA 30906Active Under ContractMLS ID #10834068, Jasmin Bradley, The Bradley Real Estate Group. GAMLS
- $168,0003 bd2 ba1.3k sqft3811 Beacon Drive, Augusta, GA 30906For SaleMLS ID #100597066, Shiheda Monay Furse, Keller Williams Realty Augusta Partners. Hive MLS
- $172,9993 bd2 ba1.2k sqft3813 Beacon Drive, Augusta, GA 30906For SaleMLS ID #100578006, Leroy Hammond, Keller Williams Realty Augusta Partners. Hive MLS
- $197,0003 bd2 ba1.4k sqft3314 Southern Pines Drive, Augusta, GA 30906For SaleMLS ID #100573544, Robert Eugene Hale, Bob Hale Realty. Hive MLS
- $200,0003 bd2 ba1.6k sqft1803 Kohosh Court, Augusta, GA 30906For SaleMLS ID #100597712, Joseph Lewis, Keller Williams Realty Augusta Partners. Hive MLS
- $149,9003 bd2 ba1k sqft3471 Jonathan Circle, Augusta, GA 30906For SaleMLS ID #100603084, Justin Bolin, Meybohm Real Estate - Wheeler. Hive MLS
- $210,0004 bd2 ba1.4k sqft1748 Tamarind Way, Augusta, GA 30906ActiveMLS ID #10819699, Jasmin Bradley, The Bradley Real Estate Group. GAMLS
- $185,0003 bd2 ba1.5k sqft1941 Roys Lane, Augusta, GA 30906For SaleMLS ID #100598074, Sherman Burnett, Keller Williams Realty Augusta Partners. Hive MLS
