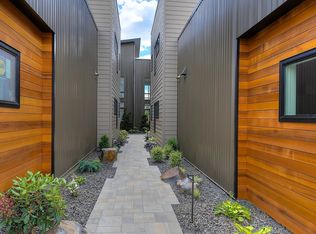
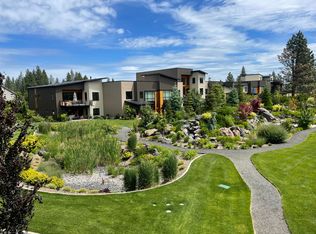

Private elevator, 3-story living w/ 4 outdoor spaces, 850+ bottle wine room, 3-car garage…just a few of the custom details of this exceptional Bella Terra Garden Home built in 2024, thoughtfully designed for elevated, effortless living. Nearly 3,500 SF surrounds lush gardens with ponds, waterfalls, fruit trees & walking paths. The 2nd level offers seamless indoor/outdoor living for entertaining or quiet evenings, with beautiful Cumaru hardwood & stunning gas fireplace. Custom kitchen features waterfall island, pantry, Dekton backsplash& Hemlock-inset tray ceiling. Elevator leads to a spectacular 3rd-floor primary retreat w/ Mt. Spokane & garden views, patio, fireplace, built-in desks & bookcases, custom closet & spa bath. First-floor flex space w/bar offers private guest space or media room. Zero-entry access, radiant bath floors, curbless showers, oversized doors/halls, central vacuum & Brilliant smart-home technology complete this maintenance-free gated home!
Active
$1,275,000
4409 E 24th Ln, Spokane, WA 99223
3beds
4baths
3,498sqft
Townhouse
Built in 2024
2,677 Square Feet Lot
$1,247,300 Zestimate®
$364/sqft
$473/mo HOA
What's special
Private elevatorStunning gas fireplaceCustom kitchenWaterfall islandBeautiful cumaru hardwoodSpa bathRadiant bath floors
- 54 days
- 319
- 6
Zillow last checked:
Listing updated:
Listed by:
Beverly Judge 815-922-8072,
eXp Realty, LLC
Source: SMLS as distributed by MLS GRID,MLS#: 202623262
Facts & features
Interior
Bedrooms & bathrooms
- Bedrooms: 3
- Bathrooms: 4
First floor
- Level: First
- Area: 1055 Square Feet
Other
- Level: Second
- Area: 1434 Square Feet
Third floor
- Level: Third
- Area: 1009 Square Feet
Heating
- Electric, Forced Air, Radiant Floor, Humidity Control
Cooling
- Central Air
Appliances
- Included: Gas Range, Double Oven, Dishwasher, Refrigerator, Disposal, Trash Compactor, Microwave, Washer, Dryer
Features
- In-Law Floorplan, Hard Surface Counters
- Flooring: Wood
- Basement: Slab
- Number of fireplaces: 2
- Fireplace features: Masonry, Gas
Interior area
- Total structure area: 3,498
- Total interior livable area: 3,498 sqft
Video & virtual tour
Property
Parking
- Total spaces: 3
- Parking features: Attached, Garage Door Opener, Oversized, Electric Vehicle Charging Station(s)
- Garage spaces: 3
Accessibility
- Accessibility features: Door Width 32 Inches or More, Hallways 32+, Ramp - Main Level, Ramp/Lvl from Gar, Roll-In Shower, See Remarks
Features
- Levels: Three Story
- Stories: 3
- Has view: Yes
- View description: Mountain(s), Park/Greenbelt
Lot
- Size: 2,677 Square Feet
- Features: Views, Level, Common Grounds, Plan Unit Dev
Details
- Parcel number: 35263.1027
Construction
Type & style
- Home type: Townhouse
- Architectural style: Contemporary
Materials
- Cedar, Fiber Cement
- Roof: Flat
Condition
- New construction: No
- Year built: 2024
Community & HOA
Community
- Features: Maintenance On-Site, Gated
- Subdivision: Bella Terra Garden Homes
HOA
- Has HOA: Yes
- HOA fee: $473 monthly
Location
- Region: Spokane
Financial & listing details
- Price per square foot: $364/sqft
- Tax assessed value: $950,900
- Annual tax amount: $9,938
- Date on market: 8/27/2026
- Listing terms: FHA,VA Loan,Conventional,Cash
- Road surface type: Paved
Estimated market value
$1,247,300
$1.18M - $1.31M
$3,671/mo
Price history
| Date | Event | Price |
|---|---|---|
| 8/27/2026 | Listed for sale | $1,275,000+667.7%$364/sqft |
Source:  SMLS as distributed by MLS GRID #202623262 Report a problem SMLS as distributed by MLS GRID #202623262 Report a problem | ||
| 5/26/2022 | Listing removed | -- |
Source:  Bella Terra Gardens LLC Report a problem Bella Terra Gardens LLC Report a problem | ||
| 1/12/2022 | Sold | $166,081-81.7%$47/sqft |
Source: Public Record Report a problem | ||
| 11/15/2021 | Pending sale | $910,000$260/sqft |
Source: Bella Terra Gardens LLC Report a problem | ||
Public tax history
| Year | Property taxes | Tax assessment |
|---|---|---|
| 2025 | $9,939 -5.2% | $950,900 -6.4% |
| 2024 | $10,482 +36.6% | $1,016,400 +34.2% |
| 2023 | $7,676 +373.8% | $757,400 +373.4% |
| 2022 | $1,620 +10.5% | $160,000 +10.3% |
| 2021 | $1,466 +1.8% | $145,000 +26.1% |
| 2020 | $1,441 +56.4% | $115,000 +53.3% |
| 2019 | $921 | $75,000 +1400% |
| 2018 | $921 +1075.3% | $5,000 |
| 2017 | $78 | -- |
Find assessor info on the county website
Monthly payment
Est. payment
Payment breakdown
Explore the cost of this home by adjusting the details. Changes won't be saved.Climate risks
Neighborhood: 99223
Nearby schools
Schools provided by the listing agent
- Elementary: Lincoln Heights
- Middle: Chase
- High: Ferris
- District: Spokane Dist 81
Source: SMLS as distributed by MLS GRID. This data may not be complete. We recommend contacting the local school district to confirm school assignments for this home.
Similar homes
- $1,225,0004 bd3 ba3.5k sqft6105 S Torrino Ct, Spokane, WA 99223For Sale
 MLS ID #202616979, Tanya Starkel, Real Broker LLC. SMLS as distributed by MLS GRID
 - $1,399,0004 bd5 ba4k sqft6819 S South Meadows Rd, Spokane, WA 99223For Sale
 MLS ID #202619420, Melissa Murphy, Prime Real Estate Group. SMLS as distributed by MLS GRID
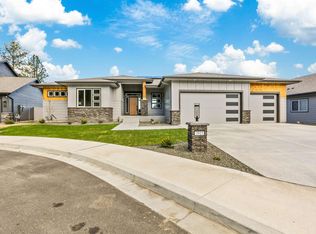
 - $1,149,9005 bd4 ba3.6k sqft3915 S Glendora Dr, Spokane, WA 99223New Construction
 MLS ID #202613050, Shane Delaney, Coldwell Banker Tomlinson. SMLS as distributed by MLS GRID
 - $1,140,0003 bd3 ba3.4k sqft4915 S Saint Andrews Ln, Spokane, WA 99223For Sale
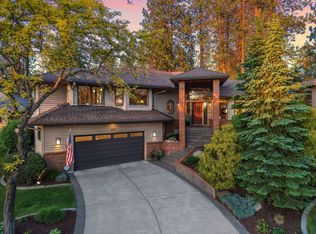 MLS ID #202618083, Tanya Starkel, Real Broker LLC. SMLS as distributed by MLS GRID
