This well-maintained 3-bedroom, 2.5-bath home offers an updated bathroom and an updated kitchen with modern finishes. Providing comfort and style, making it perfect for everyday living and entertaining. Check out the spacious backyard!!
Pending
$279,900
4409 Taylor Dr, Owensboro, KY 42303
3beds
1,538sqft
Single Family Residence, Residential
Built in 1966
8,750 Square Feet Lot
$275,200 Zestimate®
$182/sqft
$-- HOA
What's special
Updated bathroomSpacious backyard
- 226 days |
- 16 |
- 1 |
Zillow last checked:
Listing updated:
Listed by:
April Madden 270-922-1374,
Century 21 Prestige
Source: Greater Owensboro Realtor Association,MLS#: 93899
Facts & features
Interior
Bedrooms & bathrooms
- Bedrooms: 3
- Bathrooms: 3
- Full bathrooms: 2
- 1/2 bathrooms: 1
Kitchen
- Features: Eat-in Kitchen
Heating
- Forced Air, Natural Gas
Cooling
- Electric
Appliances
- Included: Dishwasher, Range, Refrigerator, Wine Cooler, Gas Water Heater
- Laundry: W/D Hookup
Features
- Ceiling Fan(s), Wet Bar
- Flooring: Carpet
- Basement: None
- Attic: Access Only
- Has fireplace: No
- Fireplace features: None
Interior area
- Total structure area: 1,538
- Total interior livable area: 1,538 sqft
- Finished area above ground: 1,538
- Finished area below ground: 0
Property
Parking
- Total spaces: 2
- Parking features: Attached, Concrete
- Attached garage spaces: 2
- Has uncovered spaces: Yes
Features
- Levels: Tri-level,Two
- Stories: 2
- Patio & porch: Patio, Rear Porch, Front Porch
- Fencing: Fenced
Lot
- Size: 8,750 Square Feet
- Dimensions: 70 x 125
- Features: Rolling Slope, Landscaped
Details
- Parcel number: 003230100600000
Construction
Type & style
- Home type: SingleFamily
- Property subtype: Single Family Residence, Residential
Materials
- Brick Veneer
- Foundation: Slab
- Roof: Shingle
Condition
- New construction: No
- Year built: 1966
Utilities & green energy
- Sewer: Public Sewer
- Water: Public
Community & HOA
Community
- Subdivision: Deer Park
HOA
- Has HOA: No
Location
- Region: Owensboro
Financial & listing details
- Price per square foot: $182/sqft
- Tax assessed value: $150,000
- Annual tax amount: $392
- Date on market: 1/8/2026
Estimated market value
$275,200
$261,000 - $289,000
$1,786/mo
Price history
| Date | Event | Price |
|---|---|---|
| 2/27/2026 | Pending sale | $279,900$182/sqft |
Source:  Greater Owensboro Realtor Association #93899 Report a problem Greater Owensboro Realtor Association #93899 Report a problem | ||
| 2/13/2026 | Listed for sale | $279,900$182/sqft |
Source: Greater Owensboro Realtor Association #93899 Report a problem | ||
| 2/11/2026 | Pending sale | $279,900$182/sqft |
Source: Greater Owensboro Realtor Association #93899 Report a problem | ||
| 1/30/2026 | Price change | $279,900-1.8%$182/sqft |
Source: Greater Owensboro Realtor Association #93899 Report a problem | ||
| 1/19/2026 | Pending sale | $284,900$185/sqft |
Source: Greater Owensboro Realtor Association #93899 Report a problem | ||
| 1/8/2026 | Listed for sale | $284,900+14%$185/sqft |
Source: Greater Owensboro Realtor Association #93899 Report a problem | ||
| 1/16/2024 | Sold | $249,900$162/sqft |
Source: Greater Owensboro Realtor Association #88572 Report a problem | ||
| 12/6/2023 | Pending sale | $249,900$162/sqft |
Source: Greater Owensboro Realtor Association #88572 Report a problem | ||
Public tax history
| Year | Property taxes | Tax assessment |
|---|---|---|
| 2024 | $392 | $150,000 |
| 2023 | -- | $150,000 |
| 2022 | -- | $150,000 |
| 2021 | -- | $150,000 |
| 2020 | $396 | $150,000 |
| 2019 | $396 -0.8% | $150,000 |
| 2018 | $399 -80.1% | $150,000 |
| 2017 | $2,005 | $150,000 |
| 2016 | $2,005 | $150,000 |
| 2015 | -- | $150,000 |
| 2014 | $389 | $150,000 +7.1% |
| 2010 | -- | $140,000 |
| 2009 | -- | $140,000 |
Find assessor info on the county website
Monthly payment
Est. payment
Payment breakdown
Explore the cost of this home by adjusting the details. Changes won't be saved.Climate risks
Neighborhood: 42303
Nearby schools
GreatSchools rating
- 7/10Deer Park Elementary SchoolGrades: PK-5Distance: 0.8 mi
- 4/10College View Middle SchoolGrades: 6-8Distance: 1 mi
- 7/10Daviess County High SchoolGrades: 9-12Distance: 0.3 mi
Schools provided by the listing agent
- Elementary: Deer Park Elementary School
- Middle: College View Middle School
- High: DAVIESS COUNTY HIGH SCHOOL
Source: Greater Owensboro Realtor Association. This data may not be complete. We recommend contacting the local school district to confirm school assignments for this home.
- $305,2003 bd2 ba2k sqft4403 Taylor Dr, Owensboro, KY 42303Off Market
- $299,5003 bd2 ba2.1k sqft4415 Taylor Dr, Owensboro, KY 42303Off Market

- $245,2004 bd2 ba1.2k sqft1836 Fawn Dr, Owensboro, KY 42303Off Market
- $309,1003 bd2 ba2.3k sqft1906 Fawn Dr, Owensboro, KY 42303Off Market

- $292,8004 bd3 ba2.7k sqft4412 Taylor Dr, Owensboro, KY 42303Off Market
- $344,1004 bd3 ba2.7k sqft4421 Taylor Dr, Owensboro, KY 42303Off Market
- $287,6004 bd3 ba2k sqft1828 Fawn Dr, Owensboro, KY 42303Off Market
- $391,0005 bd3 ba2.9k sqft1919 Fawn Dr, Owensboro, KY 42303Pending
A local agent can set up tours, give advice and negotiate with sellers.
A local lender can help you make sure your offer is ready when you are.
Similar homes
- $299,9003 bd2 ba2.1k sqft3765 Locust Hill Dr E, Owensboro, KY 42303For Sale
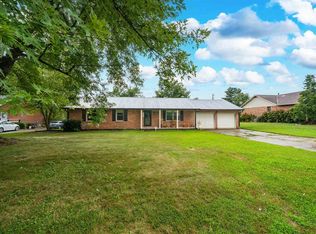
 MLS ID #95568, Jennifer Legg, Supreme Dream Realty, LLC. Greater Owensboro Realtor Association
 - $299,9003 bd3 ba2k sqft2226 Fairview Dr, Owensboro, KY 42303For Sale
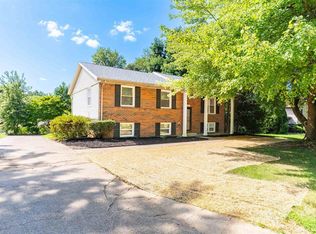 MLS ID #95356, Amanda K Masterson, eXp Realty, LLC. Greater Owensboro Realtor Association
 - $284,9004 bd3 ba1.6k sqft1629 Chapel Ln, Owensboro, KY 42301For Sale
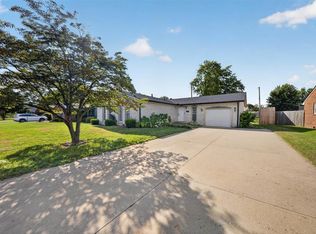 MLS ID #95564, THE HARRIS GROUP, Keller Williams Elite. Greater Owensboro Realtor Association
 - $279,9004 bd2 ba1.7k sqft2902 Lewis Ln, Owensboro, KY 42301For Sale
 MLS ID #95559, Justin W Nugent, RE/MAX Real Estate Executives. Greater Owensboro Realtor Association
 - $319,9003 bd2 ba1.5k sqft3247 Bold Forbes Way, Owensboro, KY 42303For SaleMLS ID #95475, Angela R Clark, Tony Clark REALTORS®. Greater Owensboro Realtor Association
- $349,9003 bd3 ba2k sqft4541 Old Hartford Rd, Owensboro, KY 42303For SaleMLS ID #95274, Diane L Brancato, Greater Owensboro Realty Co.. Greater Owensboro Realtor Association
- $274,9003 bd2 ba1.7k sqft3105 Avenue Of The Park, Owensboro, KY 42303For SaleMLS ID #11776920, Katie Humphrey, 1st Class Real Estate Decker Real Estate Group. My State MLS
- $289,9003 bd2 ba1.5k sqft3721 War Admiral Dr, Owensboro, KY 42303For Sale
 MLS ID #260452, Wendy Mattingly, REMAX Professional Realty Group. HAMLS
 - $239,9003 bd2 ba1.5k sqft3735 Marseille Dr, Owensboro, KY 42303For SaleMLS ID #95344, Charles E Walker, eXp Realty, LLC. Greater Owensboro Realtor Association
- $245,0003 bd2 ba1.5k sqft3549 Roundtable Loop, Owensboro, KY 42303For SaleMLS ID #95217, Tracy Ioia, RE/MAX Professional Realty Grp. Greater Owensboro Realtor Association
- $199,9003 bd2 ba1.3k sqft1703 E 24th St, Owensboro, KY 42303For SaleMLS ID #95561, Devin Taylor, eXp Realty, LLC. Greater Owensboro Realtor Association
- $269,9003 bd2 ba1.5k sqft2816 Royal Dr, Owensboro, KY 42301For SaleMLS ID #95473, Johnna Tharp, BHG Realty. Greater Owensboro Realtor Association
- $239,9002 bd3 ba1.9k sqft4102 Mason Woods Ln, Owensboro, KY 42303For SaleMLS ID #95037, Reba Besecker, RE/MAX Professional Realty Grp. Greater Owensboro Realtor Association
- $274,9003 bd2 ba1.8k sqft1900 Clinton Pl W, Owensboro, KY 42301For SaleMLS ID #94467, Gail M Niehaus, Solutions Real Estate Group. Greater Owensboro Realtor Association
- $219,9003 bd2 ba1.2k sqft208 W Warwick Dr, Owensboro, KY 42303For SaleMLS ID #94905, Kevin Russell, Red Letter Realty Group. Greater Owensboro Realtor Association
- $239,5003 bd2 ba1.6k sqft4770 Becker Dr, Owensboro, KY 42303For SaleMLS ID #95039, DAUGHERTY - PHELPS TEAM, Triple Crown Realty Group. Greater Owensboro Realtor Association
- $219,9003 bd2 ba1.5k sqft1001 E Byers Ave, Owensboro, KY 42303For SaleMLS ID #95355, Reba Besecker, RE/MAX Professional Realty Grp. Greater Owensboro Realtor Association
- $259,9004 bd2 ba2k sqft2916 Chippewa Dr, Owensboro, KY 42301For SaleMLS ID #95530, Mary Anne Steele, Triple Crown Realty Group. Greater Owensboro Realtor Association
- $274,9003 bd2 ba1.7k sqft4610 McIntire Xing, Owensboro, KY 42301For SaleMLS ID #95379, Judy Lambert, RE/MAX Professional Realty Grp. Greater Owensboro Realtor Association
- $250,0003 bd2 ba1.4k sqft4415 Hunters Trce, Owensboro, KY 42303For SaleMLS ID #94736, Julie Moss, EPIC Realty. Greater Owensboro Realtor Association
