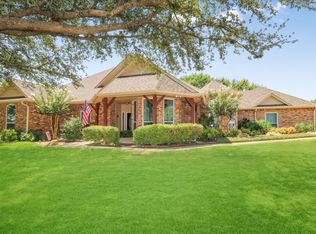
A TRUE CUSTOM HOME nestled on almost a full acre with mature trees, with all the dream features already in place! This 3625 sq ft estate with 4 bedrooms, plus office with fireplace, 4 full baths, 2 living, 2 dining also features oversized, extra-deep 3-car garage and it's own private electric gated entrance. Entry, dining, and living with hand-scraped wood floors. The kitchen has the perfect layout for entertaining family and friends and is flanked on each side by the dining room and the window-filled breakfast room with a wood waterfall breakfast bar, center island, specialty lighting, convection oven, gas range, and huge pantry with laundry area to the side. First floor primary suite with gorgeous fireplace includes spacious on suite bath with dual sinks and vanities, separate shower and garden tub, plus LARGE walk-in closet, PLUS private entrance to a private outdoor patio area! Upstairs is a large game room or flex area, full bath and a spacious bedroom. Outdoors is an expansive covered patio with multiple seating and dining areas, an outdoor kitchen with bar and beautiful pergola. THIS IS THE ONE!
For sale
$695,000
441 Country Ridge Ln, Red Oak, TX 75154
4beds
3,625sqft
Single Family Residence
Built in 1997
0.9 Acres Lot
$-- Zestimate®
$192/sqft
$-- HOA
What's special
Outdoor kitchen with barHand-scraped wood floorsDining roomSpecialty lightingWindow-filled breakfast roomOffice with fireplaceLarge walk-in closet
- 31 days
- 449
- 30
Zillow last checked:
Listing updated:
Listed by:
Dawana Quintana 0565155 214-949-5993,
Keller Williams Realty 972-938-2222
Source: NTREIS,MLS#: 21362789
Facts & features
Interior
Bedrooms & bathrooms
- Bedrooms: 4
- Bathrooms: 4
- Full bathrooms: 4
Primary bedroom
- Features: Dual Sinks, En Suite Bathroom, Fireplace, Garden Tub/Roman Tub, Separate Shower, Walk-In Closet(s)
- Level: First
- Dimensions: 15 x 16
Bedroom
- Features: Walk-In Closet(s)
- Level: First
- Dimensions: 11 x 10
Bedroom
- Features: Ceiling Fan(s)
- Level: Second
- Dimensions: 11 x 16
Bonus room
- Features: Ceiling Fan(s)
- Level: Second
- Dimensions: 20 x 21
Breakfast room nook
- Level: First
- Dimensions: 16 x 11
Dining room
- Level: First
- Dimensions: 12 x 13
Kitchen
- Features: Breakfast Bar, Built-in Features, Concrete Counters, Granite Counters, Kitchen Island, Pantry, Walk-In Pantry
- Level: First
- Dimensions: 12 x 13
Laundry
- Features: Utility Sink
- Level: First
- Dimensions: 10 x 12
Living room
- Features: Fireplace
- Level: First
- Dimensions: 20 x 18
Office
- Features: Fireplace
- Level: Second
- Dimensions: 11 x 13
Heating
- Central, Fireplace(s)
Cooling
- Central Air
Appliances
- Included: Some Gas Appliances, Convection Oven, Dishwasher, Disposal, Gas Range, Plumbed For Gas
- Laundry: Washer Hookup, Dryer Hookup, Laundry in Utility Room
Features
- Built-in Features, Chandelier, Decorative/Designer Lighting Fixtures, Double Vanity, Granite Counters, High Speed Internet, In-Law Floorplan, Kitchen Island, Multiple Master Suites, Pantry, Cable TV, Walk-In Closet(s)
- Flooring: Carpet, Tile, Wood
- Windows: Window Coverings
- Has basement: No
- Number of fireplaces: 3
- Fireplace features: Bedroom, Living Room, Primary Bedroom, Outside
Interior area
- Total interior livable area: 3,625 sqft
Video & virtual tour
Property
Parking
- Total spaces: 4
- Parking features: Additional Parking, Concrete, Door-Multi, Garage, Garage Door Opener, Gated, Oversized, Porte-Cochere, Parking Pad, Garage Faces Rear
- Attached garage spaces: 3
- Carport spaces: 1
- Covered spaces: 4
Features
- Levels: Two
- Stories: 2
- Patio & porch: Covered, Patio
- Exterior features: Courtyard, Outdoor Grill, Outdoor Kitchen, Outdoor Living Area, Private Entrance
- Pool features: None
- Fencing: Fenced
Lot
- Size: 0.9 Acres
- Features: Landscaped
Details
- Parcel number: 149231
- Other equipment: Fuel Tank(s), Irrigation Equipment
Construction
Type & style
- Home type: SingleFamily
- Architectural style: Detached
- Property subtype: Single Family Residence
Materials
- Brick
- Foundation: Slab
- Roof: Composition
Condition
- Resale
- Year built: 1997
Utilities & green energy
- Sewer: Aerobic Septic
- Water: Public
- Utilities for property: Septic Available, Water Available, Cable Available
Community & HOA
Community
- Security: Smoke Detector(s)
- Subdivision: Country Ridge Estate
HOA
- Has HOA: No
Location
- Region: Red Oak
Financial & listing details
- Price per square foot: $192/sqft
- Tax assessed value: $435,452
- Annual tax amount: $7,514
- Date on market: 8/20/2026
- Cumulative days on market: 32 days
- Listing terms: Cash,Conventional,FHA,VA Loan
Estimated market value
Not available
Estimated sales range
Not available
Not available
Price history
| Date | Event | Price |
|---|---|---|
| 8/20/2026 | Listed for sale | $695,000$192/sqft |
Source: NTREIS #21362789 Report a problem | ||
Public tax history
| Year | Property taxes | Tax assessment |
|---|---|---|
| 2024 | $7,514 +11.6% | $416,151 +10% |
| 2023 | $6,730 -8.1% | $378,319 +10% |
| 2022 | $7,325 | $343,926 +10% |
| 2021 | -- | $312,660 -0.3% |
| 2020 | -- | $313,620 -9% |
| 2019 | $8,242 -3.9% | $344,490 +1.6% |
| 2018 | $8,578 | $339,000 -2.6% |
| 2017 | $8,578 +5.6% | $347,920 +6.2% |
| 2016 | $8,123 +13.1% | $327,740 +9.2% |
| 2015 | $7,182 | $300,000 +5% |
| 2014 | $7,182 | $285,650 +5.4% |
| 2013 | -- | $270,910 -3.2% |
| 2012 | -- | $279,750 -1.6% |
| 2011 | -- | $284,240 -0.7% |
| 2010 | -- | $286,380 -1.7% |
| 2009 | -- | $291,190 -1.6% |
| 2008 | -- | $295,950 +5% |
| 2007 | -- | $281,880 +4.5% |
| 2006 | -- | $269,670 +1.4% |
| 2005 | -- | $266,050 |
| 2004 | -- | $266,050 |
| 2003 | -- | -- |
| 2002 | -- | -- |
| 2001 | -- | -- |
| 2000 | -- | -- |
Find assessor info on the county website
Monthly payment
Est. payment
Payment breakdown
Explore the cost of this home by adjusting the details. Changes won't be saved.Climate risks
Neighborhood: 75154
Nearby schools
Schools provided by the listing agent
- Elementary: Shields
- Middle: Dr. Joy Shaw
- High: Red Oak
- District: Red Oak ISD
Source: NTREIS. This data may not be complete. We recommend contacting the local school district to confirm school assignments for this home.
Similar homes
- $--4 bd4 ba2.5k sqft406 Bluebonnet Ln, Red Oak, TX 75154Auction
 Auction.com 2
 - $524,8994 bd4 ba3.5k sqft105 Country Ridge Ct, Red Oak, TX 75154For Sale
 MLS ID #21280436, Patty Jordan. NTREIS
 - $484,9003 bd2 ba3k sqft909 Valley View Ave, Red Oak, TX 75154For Sale
 MLS ID #21256509, Don Baker. NTREIS
 - $480,0003 bd3 ba2.6k sqft912 Summer Hill Ln, Red Oak, TX 75154For Sale
 MLS ID #21307249, Delia Sifuentes. NTREIS
