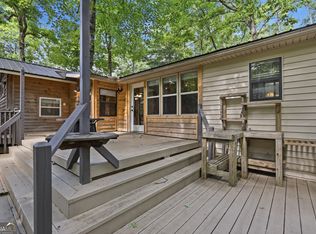
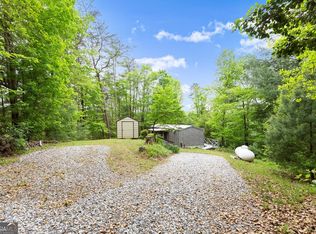
Rare opportunity to own a charming creekside cottage nestled directly along the banks of beautiful Frogtown Creek! From the moment you arrive, the sights and sounds of the rushing water create the peaceful mountain setting everyone is looking for. This cozy 2-bedroom, 1-bath home is full of character and perfectly suited for enjoying a simpler, slower pace of life. The screened porch is the home's true highlight, thoughtfully positioned to take advantage of the beautiful creek views and soothing sounds of the water, an ideal place for morning coffee, afternoon reading, or relaxing at the end of the day. Inside, a welcoming living room with a fireplace adds to the cottage charm, while the quaint eat-in kitchen offers a comfortable and inviting space to gather. Surrounded by nature and tucked into a picturesque setting, this property feels like a true escape while still offering the comforts of home. A permanently installed generator provides the added convenience and peace of mind of backup power. Whether you're searching for a weekend mountain getaway, a short-term rental opportunity, or a full-time residence where you can slow down and enjoy life by the creek, this special property is one you won't want to miss. Come for the cottage, but fall in love with the creek!
Active
Price cut: $5K (9/21)
$260,000
441 Edwards Pkwy, Cleveland, GA 30528
2beds
624sqft
Single Family Residence
Built in 1995
0.38 Acres Lot
$256,600 Zestimate®
$417/sqft
$-- HOA
What's special
- 46 days
- 1,325
- 154
Zillow last checked:
Listing updated:
Listed by:
Kristie King-Ellis 706-318-3114,
Walden & Co. Realty
Source: GAMLS,MLS#: 10829520
Facts & features
Interior
Bedrooms & bathrooms
- Bedrooms: 2
- Bathrooms: 1
- Full bathrooms: 1
- Main level bathrooms: 1
- Main level bedrooms: 2
Rooms
- Room types: Family Room
Heating
- Electric
Cooling
- Ceiling Fan(s), Central Air
Appliances
- Included: Dishwasher, Electric Water Heater, Microwave, Refrigerator
- Laundry: Other
Features
- Master On Main Level
- Flooring: Laminate
- Basement: Crawl Space
- Number of fireplaces: 1
- Fireplace features: Family Room
- Common walls with other units/homes: No Common Walls
Interior area
- Total structure area: 624
- Total interior livable area: 624 sqft
- Finished area above ground: 624
- Finished area below ground: 0
Video & virtual tour
Property
Parking
- Parking features: Kitchen Level
Features
- Levels: One
- Stories: 1
- Has view: Yes
- View description: River
- Has water view: Yes
- Water view: River
- Waterfront features: Creek, Stream
- Frontage type: Waterfront
Lot
- Size: 0.38 Acres
- Features: None
Details
- Parcel number: 087 044
Construction
Type & style
- Home type: SingleFamily
- Architectural style: Bungalow/Cottage,Country/Rustic
- Property subtype: Single Family Residence
Materials
- Vinyl Siding
- Roof: Metal
Condition
- Resale
- New construction: No
- Year built: 1995
Utilities & green energy
- Sewer: Septic Tank
- Water: Private, Well
- Utilities for property: Electricity Available, High Speed Internet
Community & HOA
Community
- Features: None
- Subdivision: Chestatee Estates
HOA
- Has HOA: No
- Services included: None
Location
- Region: Cleveland
Financial & listing details
- Price per square foot: $417/sqft
- Tax assessed value: $195,977
- Annual tax amount: $47
- Date on market: 8/20/2026
- Cumulative days on market: 39 days
- Listing agreement: Exclusive Right To Sell
- Electric utility on property: Yes
Estimated market value
$256,600
$244,000 - $269,000
$1,063/mo
Price history
| Date | Event | Price |
|---|---|---|
| 9/21/2026 | Price change | $260,000-1.9%$417/sqft |
Source:  GAMLS #10829520 Report a problem GAMLS #10829520 Report a problem | ||
| 9/9/2026 | Price change | $265,000-5%$425/sqft |
Source: GAMLS #10829520 Report a problem | ||
| 8/31/2026 | Listed for sale | $279,000$447/sqft |
Source: GAMLS #10829520 Report a problem | ||
| 8/26/2026 | Pending sale | $279,000$447/sqft |
Source:  FMLS GA #7824056 Report a problem FMLS GA #7824056 Report a problem | ||
| 8/20/2026 | Listed for sale | $279,000+149.1%$447/sqft |
Source: FMLS GA #7824056 Report a problem | ||
| 9/29/2015 | Sold | $112,000-20%$179/sqft |
Source: Public Record Report a problem | ||
| 10/7/2011 | Sold | $140,000$224/sqft |
Source: Public Record Report a problem | ||
Public tax history
| Year | Property taxes | Tax assessment |
|---|---|---|
| 2025 | $47 -3.6% | $78,391 +16.1% |
| 2024 | $49 +75.8% | $67,523 +3.7% |
| 2023 | $28 | $65,143 +9% |
| 2022 | -- | $59,773 +8.8% |
| 2021 | -- | $54,955 +19.3% |
| 2020 | -- | $46,080 |
| 2019 | $1,307 +4.1% | $46,080 +6.1% |
| 2018 | $1,256 +2% | $43,433 +2.9% |
| 2017 | $1,232 +0.9% | $42,205 +3.9% |
| 2016 | $1,221 | $40,635 |
| 2015 | $1,221 +19.2% | $40,635 -0.5% |
| 2014 | $1,024 | $40,836 -0.5% |
| 2013 | $1,024 | $41,037 |
| 2012 | -- | -- |
| 2011 | -- | -- |
| 2010 | -- | -- |
| 2009 | -- | -- |
Find assessor info on the county website
Monthly payment
Est. payment
Payment breakdown
Explore the cost of this home by adjusting the details. Changes won't be saved.Climate risks
Neighborhood: 30528
Nearby schools
Schools provided by the listing agent
- Elementary: Cottrell
- Middle: Lumpkin
- High: New Lumpkin
Source: GAMLS. This data may not be complete. We recommend contacting the local school district to confirm school assignments for this home.
Similar homes
- $254,9002 bd2 ba707 sqft129 Nob Hill Rdg #C12, Cleveland, GA 30528Active
 MLS ID #10793965, Amanda Stewart, Keller Williams Lanier Partners. GAMLS
 - $229,9002 bd2 ba736 sqft160 Nob Hill Rdg, Cleveland, GA 30528Active
 MLS ID #10828437, Shari L Wintermute, Mountain Country Realty LLC. GAMLS
 - $175,0002 bd1 ba672 sqft477 Corinth Church Rd, Cleveland, GA 30528Active
 MLS ID #10742921, Sharon Oliver, Alco Realty Inc.. GAMLS
 - $219,0002 bd2 ba796 sqft87 Garden Ln, Cleveland, GA 30528Active
 MLS ID #10838045, Jon Molineaux, Keller Williams Realty. GAMLS
 - $323,5001 bd1 ba886 sqft493 Vista View Pl, Cleveland, GA 30528ActiveMLS ID #10856837, Joanna Krauz, Keller Williams Realty Atl. Partners. GAMLS
- $295,0001 bd1 ba800 sqft241 Elkmont Trl, Cleveland, GA 30528ActiveMLS ID #10855814, Michele A Walden, Ward Properties of North GA. GAMLS
- $275,0002 bd1 ba576 sqft43 Whispering Pines Ln, Sautee Nacoochee, GA 30571ActiveMLS ID #10838853, Jenny Rose Chandler, Keller Williams Realty Atl. Partners. GAMLS
- $274,9002 bd1 ba768 sqft45 Tall Feather Dr, Sautee Nacoochee, GA 30571ActiveMLS ID #10816383, Kerry Stamey, Century 21 Community Realty. GAMLS
- $219,5002 bd2 ba812 sqft69 Gold Lake Dr, Cleveland, GA 30528ActiveMLS ID #10844792, Céline Higgins Evans, Simply List. GAMLS
- $220,0002 bd2 ba840 sqft735 Holiness Campground Rd, Cleveland, GA 30528ActiveMLS ID #10848834, Greg Adams, Chris McCall Realty. GAMLS
- $159,0002 bd2 ba400 sqft216 Big Rock Rd, Cleveland, GA 30528For Sale
 MLS ID #7845368, Cody Dodge, EXP Realty, LLC.. FMLS GA
 - $214,9002 bd2 ba792 sqft184 W Jarrard St Unit 3, Cleveland, GA 30528New ConstructionMLS ID #7848428, Cody Dodge, EXP Realty, LLC.. FMLS GA
- $214,9002 bd2 ba792 sqft184 W Jarrard St Unit 2, Cleveland, GA 30528New ConstructionMLS ID #7846772, Cody Dodge, EXP Realty, LLC.. FMLS GA
- $165,0001 bd2 ba700 sqft100 Campfire Dr, Cleveland, GA 30528ActiveMLS ID #10854652, James Allison, Leading Edge Real Estate LLC. GAMLS
- $219,9002 bd1 ba884 sqft2952 Cavender Creek Rd, Dahlonega, GA 30533ActiveMLS ID #10826045, Mickey R Hyams Sr, Keller Williams Community Partners. GAMLS
- $268,9001 bd1 ba576 sqft142 Heavenly Rdg, Sautee Nacoochee, GA 30571ActiveMLS ID #10756975, William Morrison, Keller Williams Lanier Partners. GAMLS
- $250,0002 bd2 ba672 sqft575 Hidden Valley Dr, Demorest, GA 30535ActiveMLS ID #10784453, Amanda Fulmer, Keller Williams Lanier Partners. GAMLS
