This one-of-a-kind, southwest-style estate features a main house with 3 bedrooms, 2.5 baths, multiple living areas, and custom woodwork throughout. The expansive 1.5 acre property makes for a peaceful retreat with room to host friends and family. As you step out to the enclosed back yard, you will find a large patio, a built-in fireplace, large shade trees with sitting areas and a casita (which is zoned commercial in case you run a home business), At the middle of it all is the beautiful pool. Inside the casita, you will find a kitchenette, living area and a 3/4 bathroom. Beyond the enclosed yard, there is an oversized garage with RV access with 50 amp electrical hookups, 220 outlet for a welder, an extra garage area with a dedicated workshop. Just behind the RV garage are over 40 mature, producing Pecan trees. You will have EBID rights and community well access. The property is also zoned to allow for horses. Call me to see this truly one-of-a-kind, one owner estate before it is gone
For sale
$795,000
441 Hayride Rd, Las Cruces, NM 88007
3beds
3,805sqft
Single Family Residence, Residential
Built in 1997
1.5 Acres Lot
$753,200 Zestimate®
$209/sqft
$-- HOA
What's special
Built-in fireplaceBeautiful poolLarge patioCustom woodwork throughout
- 18 days
- 546
- 46
Likely to sell faster than
Zillow last checked:
Listing updated:
Listed by:
Janine Yvonne Trujillo 575-312-5570,
EXIT Realty Horizons 575-532-5678
Source: SNMMLS as distributed by MLS GRID,MLS#: 2603310
Facts & features
Interior
Bedrooms & bathrooms
- Bedrooms: 3
- Bathrooms: 4
- Full bathrooms: 1
- 3/4 bathrooms: 2
- 1/2 bathrooms: 1
Rooms
- Room types: Entry Hall
Primary bedroom
- Description: Door To Patio
Primary bathroom
- Description: Double Sinks,With Full Bath,Granite Countertops,Garden Tub,Walk-In Closets,Tile Floor,Shower Stall
Dining room
- Features: Blinds, Tile, Formal, Chandelier
Family room
- Description: 1/2 Bath, Gas Fireplace, Mini Fridge
- Features: Blinds, Wet Bar, Tile, French Doors, Fireplace, Ceiling Fan
Kitchen
- Description: Custom Wood Cabinets
- Features: Breakfast Bar, Refrigerator, Granite Counters, Gas Range, Garbage Disposal, Custom Built Cabinets, Tile Floor, Eating Area
Living room
- Description: Vigas, Fireplace Has Insert, Sunken Living Area
- Features: Blinds, Tile, Fireplace, Ceiling Fan
Heating
- Fireplace(s), Wood, Forced Air, Natural Gas Available
Cooling
- Central Air, Mini Split In Casita
Appliances
- Included: Washer, Dryer
- Laundry: Utility Room
Features
- Open Floorplan
- Flooring: Flooring Foundation: Slab
- Windows: Double Pane Windows, Vinyl Windows
- Basement: None
- Number of fireplaces: 3
Interior area
- Total structure area: 3,805
- Total interior livable area: 3,805 sqft
Property
Parking
- Total spaces: 6
- Parking features: Garage Door Opener
- Garage spaces: 6
Features
- Levels: One
- Stories: 1
- Patio & porch: Courtyard, Patio, Deck, Covered, Outdoor Fireplace, Built In Seating Around Large Shade Tree
- Exterior features: RV Access, Guest House Is Approx 552 Sf, Mature Producing Pecan Trees
- Has private pool: Yes
- Pool features: In Ground, Pool Has Manually Operated Cover, Heater
- Fencing: Back Yard,Block,Block With Stucco
- Has view: Yes
Lot
- Size: 1.5 Acres
- Dimensions: 1.01 to 1.5 AC
- Features: Landscaping: Palms & Rock Front - Grass & Pecan Trees Back, Amenities: Horses Allowed, Amenities: View Mountains
Details
- Additional structures: Apx SF - Guest House, RV Garage
- Parcel number: 3001124287082
Construction
Type & style
- Home type: SingleFamily
- Architectural style: Ranch,Pueblo
- Property subtype: Single Family Residence, Residential
Materials
- Frame, Stucco
- Roof: Flat,Tpo
Condition
- New construction: No
- Year built: 1997
Details
- Builder name: Owner
Utilities & green energy
- Sewer: Septic Tank
- Water: Public, Well, Well/Irrigation
- Utilities for property: EBID, Zia Natural Gas, El Paso Electric, Shared Community Well For Supplimental Irrigation, Not Owned
Community & HOA
Community
- Subdivision: Valley Hill
HOA
- Has HOA: No
Location
- Region: Las Cruces
Financial & listing details
- Price per square foot: $209/sqft
- Tax assessed value: $391,425
- Annual tax amount: $2,730
- Date on market: 10/23/2026
- Electric utility on property: Yes
Estimated market value
$753,200
$716,000 - $791,000
$2,695/mo
Price history
| Date | Event | Price |
|---|---|---|
| 10/23/2026 | Listed for sale | $795,000$209/sqft |
Source: SNMMLS as distributed by MLS GRID #2603310 Report a problem | ||
Public tax history
| Year | Property taxes | Tax assessment |
|---|---|---|
| 2025 | $2,730 -2.3% | $130,475 +3% |
| 2024 | $2,795 +2% | $126,675 +3% |
| 2023 | $2,740 +1.2% | $122,986 +3% |
| 2022 | $2,706 +2.1% | $119,404 +1.6% |
| 2021 | $2,649 +2.6% | $117,540 +3% |
| 2020 | $2,583 +3% | $114,116 +3% |
| 2019 | $2,507 +3.8% | $110,793 +3% |
| 2018 | $2,415 | $107,567 +3% |
| 2017 | $2,415 +1.4% | $104,433 |
| 2016 | $2,382 -1.7% | $104,433 -65% |
| 2015 | $2,423 +4.9% | $298,600 +1.5% |
| 2014 | $2,310 +39.1% | $294,100 -3% |
| 2013 | $1,660 | $303,160 +38.3% |
| 2012 | $1,660 +4.4% | $219,184 +3% |
| 2011 | $1,590 +1.1% | $212,800 +0% |
| 2010 | $1,573 +9.8% | $212,799 +3% |
| 2009 | $1,433 | $206,601 +3% |
| 2008 | $1,433 +3.6% | $200,583 +3% |
| 2007 | $1,383 +4.4% | $194,741 +3% |
| 2005 | $1,325 +4% | $189,069 +6.1% |
| 2004 | $1,273 +41.3% | $178,200 |
| 2003 | $901 -3.4% | $178,200 +38.9% |
| 2002 | $932 | $128,300 |
| 2001 | $932 -4% | $128,300 -1.6% |
| 2000 | $971 | $130,400 |
Find assessor info on the county website
Monthly payment
Est. payment
Payment breakdown
Explore the cost of this home by adjusting the details. Changes won't be saved.Climate risks
Neighborhood: 88007


Similar homes
- $630,0004 bd4 ba3.7k sqft4460 Overlook Ln, Las Cruces, NM 88007For Sale
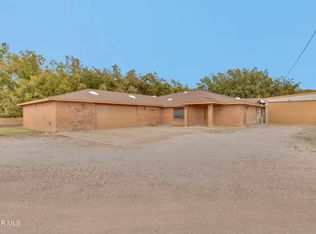
 MLS ID #954147, Concepcion Pena, Colonial Real Estate. GEPAR
- $677,0004 bd4 ba3.6k sqft8105 Dona Ana Rd, Las Cruces, NM 88007For Sale
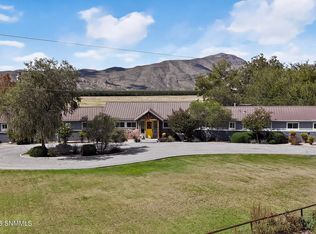 MLS ID #2603238, Margaret Kuper Smith, EXP Realty LLC -Las Cruces. SNMMLS as distributed by MLS GRID
- $1,175,0003 bd3 ba2.8k sqft10917 N Valley Dr, Radium Springs, NM 88007For Sale
 MLS ID #2602127, Paul J Braden, REMAX Classic Realty. SNMMLS as distributed by MLS GRID
- $770,0004 bd5 ba3.3k sqft210 Providence Rd, Las Cruces, NM 88007For Sale
 MLS ID #2601369, Billie Haynie, Las Cruces Homes and Land. SNMMLS as distributed by MLS GRID
