Beautifully upgraded and move-in ready, 441 Hidden Meadow Lane offers an impressive combination of style, comfort, and thoughtful improvements. Situated on a private, wooded lot, this beautifully upgraded 2,093-square-foot Martin Ray offers 3 bedrooms, 2 baths, and a dedicated office or flex room. From the extensive interior upgrades to the exceptional outdoor living spaces, this home is truly move-in ready.The home features crown molding throughout, fresh interior paint, plantation shutters, quartz countertops in the kitchen and bathrooms. Custom pantry and closet systems provide stylish, functional storage, while LVP and ceramic tile flooring extend throughout the home.The spacious primary suite, featuring a tray ceiling, offers a relaxing, spa-like retreat with a dual-sink vanity, frameless shower doors, and a multifunction hand shower with slide bar. A standout feature is the four-season sunroom, complete with a mini-split HVAC system, creating a comfortable year-round retreat. The outdoor oasis is equally inviting, with a paver patio, gas fire pit, fenced backyard, and professional landscaping, all surrounded by a peaceful wooded setting. Major upgrades include a Generac whole-house generator, upgraded attic insulation, whole-house water filtration system, new refrigerator, dishwasher, washer and dryer, custom fans and light fixtures. The garage offers walk-up attic storage, a 4-foot extension for additional space, custom-built under-stair storage, epoxy flooring, and a convenient slop sink. Centrally located in the heart of Nexton, this home is an easy walk, bike, or golf cart ride to grocery stores, restaurants, medical facilities, parks, and other community amenities. This is a home where the upgrades have already been done--simply move in and enjoy the Del Webb Nexton lifestyle!
Active
$649,900
441 Hidden Meadow Ln, Summerville, SC 29486
3beds
2,093sqft
Single Family Residence
Built in 2020
7,840 Square Feet Lot
$635,700 Zestimate®
$311/sqft
$-- HOA
What's special
Four-season sunroomPlantation shuttersPrivate wooded lotPeaceful wooded settingProfessional landscapingFresh interior paintOutdoor oasis
- 29 days
- 378
- 19
Zillow last checked:
Listing updated:
Listed by:
Local Homes and Land, Inc.
Source: CTMLS,MLS#: 26026667
Facts & features
Interior
Bedrooms & bathrooms
- Bedrooms: 3
- Bathrooms: 2
- Full bathrooms: 2
Rooms
- Room types: Family Room, Office, Dining Room, Sun Room, Family, Laundry, Pantry, Separate Dining, Sun
Heating
- Natural Gas, Central
Cooling
- Central Air
Appliances
- Laundry: Laundry Room
Features
- High Ceilings, Kitchen Island, Ceiling - Smooth, Tray Ceiling(s), Walk-In Closet(s), Ceiling Fan(s), Pantry
- Flooring: Ceramic Tile, Luxury Vinyl
- Doors: Some Storm Door(s)
- Windows: Storm Window(s), Window Treatments
- Has fireplace: No
Interior area
- Total structure area: 2,093
- Total interior livable area: 2,093 sqft
Video & virtual tour
Property
Parking
- Total spaces: 2
- Parking features: Attached, Garage, Garage Door Opener
- Attached garage spaces: 2
Accessibility
- Accessibility features: Handicapped Equipped
Features
- Levels: One
- Stories: 1
- Entry location: Ground Level
- Patio & porch: Patio, Screened, Front Porch
- Exterior features: Rain Gutters, Lawn Irrigation, Lighting
- Spa features: Community
- Fencing: Perimeter,Back Yard
Lot
- Size: 7,840 Square Feet
- Features: Wooded, 0 - .5 Acre
Details
- Parcel number: 2081503102
- Special conditions: 55+ Community
Construction
Type & style
- Home type: SingleFamily
- Architectural style: Ranch
- Property subtype: Single Family Residence
Materials
- Cement Siding
- Foundation: Slab
- Roof: Asphalt
Condition
- New construction: No
- Year built: 2020
Utilities & green energy
- Sewer: Public Sewer
- Water: Public
- Utilities for property: BCW & SA, Berkeley Elect Co-Op, Dominion Energy
Community & HOA
Community
- Features: Clubhouse, Fitness Center, Gated, Lawn Maint Incl, Pool, Park, Tennis Court(s), Walk/Jog Trails, Dog Park
- Senior community: Yes
- Subdivision: Nexton
Location
- Region: Summerville
Financial & listing details
- Price per square foot: $311/sqft
- Tax assessed value: $566,600
- Annual tax amount: $2,427
- Date on market: 9/24/2026
- Listing terms: Cash,Conventional,FHA,VA Loan
Estimated market value
$635,700
$604,000 - $667,000
$2,581/mo
Price history
| Date | Event | Price |
|---|---|---|
| 9/24/2026 | Listed for sale | $649,900-7%$311/sqft |
Source:  CTMLS #26026667 Report a problem CTMLS #26026667 Report a problem | ||
| 9/15/2026 | Listing removed | $699,000$334/sqft |
Source: CTMLS #26013347 Report a problem | ||
| 5/28/2026 | Price change | $699,000-2.2%$334/sqft |
Source: CTMLS #26013347 Report a problem | ||
| 5/8/2026 | Listed for sale | $715,000+56.2%$342/sqft |
Source: CTMLS #26013347 Report a problem | ||
| 8/10/2020 | Sold | $457,890$219/sqft |
Source: Public Record Report a problem | ||
Public tax history
| Year | Property taxes | Tax assessment |
|---|---|---|
| 2025 | $2,427 +0.2% | $20,860 |
| 2024 | $2,422 +14.6% | $20,860 +15% |
| 2023 | $2,113 -8.6% | $18,140 |
| 2022 | $2,313 -53.4% | $18,140 +732.1% |
| 2021 | $4,965 +386.7% | $2,180 |
| 2020 | $1,020 | $2,180 |
Find assessor info on the county website
Monthly payment
Est. payment
Payment breakdown
Explore the cost of this home by adjusting the details. Changes won't be saved.Climate risks
Neighborhood: 29486
Nearby schools
Schools provided by the listing agent
- Elementary: Nexton Elementary
- Middle: Midtown Middle
- High: Cane Bay High School
Source: CTMLS. This data may not be complete. We recommend contacting the local school district to confirm school assignments for this home.
- $470,8003 bd2 ba1.6k sqft439 Hidden Meadow Ln, Summerville, SC 29486Off Market
- $653,000-- bd2 ba2k sqft443 Hidden Meadow Ln, Summerville, SC 29486Off Market
- $591,2003 acres437 Hidden Meadow Ln, Summerville, SC 29486Off Market
- $852,500-- bd2 ba3.1k sqft447 Hidden Meadow Ln, Summerville, SC 29486Off Market
Similar homes
- $699,0003 bd2 ba2.2k sqft153 Hedera Ct, Summerville, SC 29486For Sale
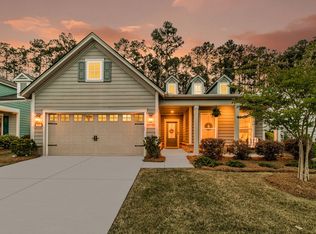
 MLS ID #26012506, Lindsey Martin. CTMLS
 - $589,0003 bd3 ba2k sqft310 New Leaf Loop, Summerville, SC 29486For Sale
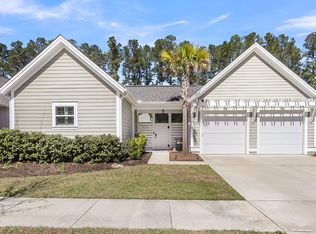 MLS ID #26024384, Mat Armstrong. CTMLS
 - $630,0002 bd2 ba1.8k sqft311 Autumn Azalea Way, Summerville, SC 29486For Sale
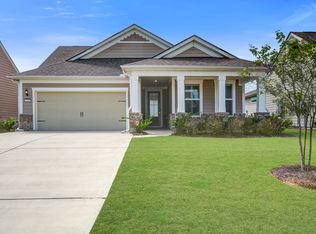 MLS ID #26007432, George Wiley. CTMLS
 - $575,0002 bd2 ba1.9k sqft108 Garden Gate Way, Summerville, SC 29486For Sale
 MLS ID #26025959, Lindsey Martin. CTMLS
 - $565,0003 bd3 ba2k sqft214 Garden Gate Way, Summerville, SC 29486For SaleMLS ID #26027099, Mark Klim. CTMLS
- $614,9003 bd3 ba2.8k sqft262 Great Lawn Dr, Summerville, SC 29486For SaleMLS ID #26021886, Ladd Shuford. CTMLS
- $600,0003 bd2 ba2.1k sqft241 Garden Gate Way, Summerville, SC 29486For SaleMLS ID #26012244, Nickole Samios. CTMLS
- $859,9003 bd3 ba2.4k sqft116 Ivy Terrace Rd, Summerville, SC 29486For SaleMLS ID #26017606, Lindsey Martin. CTMLS
- $619,0002 bd2 ba2k sqft409 Four Seasons Blvd, Summerville, SC 29486For SaleMLS ID #26028747, Mary Patterson. CTMLS
- $525,0003 bd2 ba2.1k sqft651 Sienna Way, Summerville, SC 29486For SaleMLS ID #26028879, Jackie Hess. CTMLS
- $459,9003 bd2 ba1.6k sqft165 Garden Gate Way, Summerville, SC 29486For SaleMLS ID #26027681, Sarah Newman. CTMLS
- $659,9003 bd3 ba2.6k sqft322 Autumn Azalea Way, Summerville, SC 29486For SaleMLS ID #26016493, Nickole Samios. CTMLS
- $714,9004 bd4 ba3k sqft208 Oakbend St, Summerville, SC 29486For SaleMLS ID #26017324, Brad Williams. CTMLS
- $658,0002 bd3 ba2.4k sqft569 Four Seasons Blvd, Summerville, SC 29486For SaleMLS ID #26027675, Roni Haskell. CTMLS
- $599,9004 bd3 ba3.1k sqft213 Shadybrook Dr, Summerville, SC 29486For SaleMLS ID #26027603, Rebekah Shaaban. CTMLS
- $644,8793 bd3 ba2.6k sqft432 Brightside Trl, Summerville, SC 29486New ConstructionCTMLS
- $550,0003 bd3 ba2k sqft350 Dahlia Row Dr, Summerville, SC 29486For SaleMLS ID #26002708, Susie Simmons. CTMLS
- $599,0003 bd3 ba2.8k sqft303 Oyster Bay Dr, Summerville, SC 29486For SaleMLS ID #26023106, Lindsey Martin. CTMLS
- $650,0004 bd3 ba2.7k sqft227 Calm Water Way, Summerville, SC 29486For SaleMLS ID #26021915, Scott Wean. CTMLS
- $619,0003 bd3 ba2.7k sqft382 Tupelo Lake Dr, Summerville, SC 29486For SaleMLS ID #26025325, Carroll Loewer. CTMLS
