Welcome to 441 Krumsville Road, a refreshed semi-detached home in the highly desirable Kutztown School District! This move-in-ready property offers 3 bedrooms, 1.5 baths, and a long list of recent improvements designed for comfortable, easy living. Step inside to find new flooring throughout, fresh paint, new electric baseboard heating, and newer replacement windows. The updated kitchen features new cabinetry and appliances, creating a bright and functional space for everyday living. Outside, the detached two-car garage provides off-street parking and storage. Conveniently located just minutes from downtown Kutztown, Kutztown University, shopping, dining, and major roadways, this home offers an ideal combination of location and value. Lower property taxes add to the affordability, making this an excellent opportunity for a first-time buyer, investor, or anyone looking for a well-updated home in a convenient location. Schedule your showing today!
Pending
$204,900
441 Krumsville Rd, Kutztown, PA 19530
3beds
1,214sqft
Single Family Residence
Built in 1900
3,484 Square Feet Lot
$209,400 Zestimate®
$169/sqft
$-- HOA
What's special
Detached two-car garageFresh paintNewer replacement windowsOff-street parking and storageNew electric baseboard heatingNew cabinetry and appliancesNew flooring throughout
- 34 days
- 119
- 1
Likely to sell faster than
Zillow last checked:
Listing updated:
Listed by:
Samuel Padovani 484-955-9599,
RE/MAX Of Reading (610) 670-2770,
Co-Listing Team: The Matt Wolf Team, Co-Listing Agent: Matthew Wolf 610-587-3844,
RE/MAX Of Reading
Source: Bright MLS,MLS#: PABK2077126
Facts & features
Interior
Bedrooms & bathrooms
- Bedrooms: 3
- Bathrooms: 2
- Full bathrooms: 1
- 1/2 bathrooms: 1
- Main level bathrooms: 1
Rooms
- Room types: Living Room, Bedroom 2, Bedroom 3, Kitchen, Basement, Bedroom 1, Laundry
Bedroom 1
- Level: Upper
- Area: 140 Square Feet
- Dimensions: 10 X 14
Bedroom 2
- Level: Upper
- Area: 154 Square Feet
- Dimensions: 11 X 14
Bedroom 3
- Features: Flooring - HardWood, Ceiling Fan(s)
- Level: Upper
- Area: 280 Square Feet
- Dimensions: 20 X 14
Basement
- Features: Basement - Unfinished
- Level: Lower
- Area: 351 Square Feet
- Dimensions: 13 X 27
Kitchen
- Features: Eat-in Kitchen
- Level: Main
- Area: 154 Square Feet
- Dimensions: 11 X 14
Laundry
- Features: Basement - Unfinished
- Level: Lower
Living room
- Level: Main
- Area: 210 Square Feet
- Dimensions: 14 X 15
Mud room
- Level: Main
- Area: 99 Square Feet
- Dimensions: 9 X 11
Heating
- Baseboard, Electric
Cooling
- None, Electric
Appliances
- Included: Refrigerator, Dishwasher, Water Heater, Microwave, Oven/Range - Electric, Oven, Stainless Steel Appliance(s), Electric Water Heater
- Laundry: In Basement, Laundry Room, Mud Room
Features
- Bathroom - Tub Shower, Breakfast Area, Ceiling Fan(s), Eat-in Kitchen, Floor Plan - Traditional, Family Room Off Kitchen, Attic, Chair Railings
- Flooring: Luxury Vinyl, Hardwood
- Basement: Connecting Stairway,Interior Entry,Exterior Entry,Rear Entrance,Unfinished,Walk-Out Access,Windows
- Has fireplace: No
Interior area
- Total structure area: 1,214
- Total interior livable area: 1,214 sqft
- Finished area above ground: 1,214
- Finished area below ground: 0
Property
Parking
- Total spaces: 2
- Parking features: Storage, Garage Faces Rear, Detached, On Street, Off Street
- Garage spaces: 2
- Has uncovered spaces: Yes
Accessibility
- Accessibility features: None
Features
- Levels: Three
- Stories: 3
- Patio & porch: Patio, Porch
- Exterior features: Lighting, Sidewalks
- Pool features: None
Lot
- Size: 3,484 Square Feet
- Dimensions: 166 x 21
- Features: Front Yard, Rear Yard, SideYard(s), Suburban
Details
- Additional structures: Above Grade, Below Grade
- Parcel number: 63544400608014
- Zoning: RES
- Special conditions: Standard
Construction
Type & style
- Home type: SingleFamily
- Architectural style: Traditional
- Property subtype: Single Family Residence
- Attached to another structure: Yes
Materials
- Vinyl Siding, Aluminum Siding
- Foundation: Stone
- Roof: Pitched,Shingle
Condition
- Very Good
- New construction: No
- Year built: 1900
Utilities & green energy
- Electric: Circuit Breakers, 200+ Amp Service
- Sewer: Public Sewer
- Water: Public
- Utilities for property: Cable Available
Community & HOA
Community
- Subdivision: None Available
HOA
- Has HOA: No
Location
- Region: Kutztown
- Municipality: MAXATAWNY TWP
Financial & listing details
- Price per square foot: $169/sqft
- Tax assessed value: $67,300
- Annual tax amount: $2,828
- Date on market: 8/21/2026
- Listing agreement: Exclusive Right To Sell
- Listing terms: Conventional,Cash,FHA,VA Loan,USDA Loan
- Inclusions: All Appliances
- Ownership: Fee Simple
Estimated market value
$209,400
$199,000 - $220,000
$2,005/mo
Price history
| Date | Event | Price |
|---|---|---|
| 8/25/2026 | Pending sale | $204,900$169/sqft |
Source:  Bright MLS #PABK2077126 Report a problem Bright MLS #PABK2077126 Report a problem | ||
| 8/25/2026 | Listing removed | $204,900$169/sqft |
Source: Bright MLS #PABK2077126 Report a problem | ||
| 8/21/2026 | Listed for sale | $204,900+412.2%$169/sqft |
Source: Bright MLS #PABK2077126 Report a problem | ||
| 3/2/2021 | Listing removed | -- |
Source: Owner Report a problem | ||
| 5/23/2018 | Listing removed | $950$1/sqft |
Source: Owner Report a problem | ||
| 4/30/2018 | Listed for rent | $950$1/sqft |
Source: Owner Report a problem | ||
| 11/17/2015 | Sold | $40,000-19.8%$33/sqft |
Source: Public Record Report a problem | ||
| 11/6/2015 | Pending sale | $49,900$41/sqft |
Source: Coldwell Banker Residential Brokerage - Wyomissing #6557038 Report a problem | ||
| 9/14/2015 | Price change | $49,900-16.7%$41/sqft |
Source: Coldwell Banker Residential Brokerage - Wyomissing #6557038 Report a problem | ||
| 8/8/2015 | Price change | $59,900-14.3%$49/sqft |
Source: Coldwell Banker Residential Brokerage - Wyomissing #6557038 Report a problem | ||
| 6/27/2015 | Price change | $69,900-6.7%$58/sqft |
Source: Coldwell Banker Residential Brokerage - Wyomissing #6557038 Report a problem | ||
| 4/22/2015 | Listed for sale | $74,900$62/sqft |
Source: Coldwell Banker Residential Brokerage - Wyomissing #6557038 Report a problem | ||
Public tax history
| Year | Property taxes | Tax assessment |
|---|---|---|
| 2025 | $2,911 +4.7% | $67,300 |
| 2024 | $2,779 +3.3% | $67,300 |
| 2023 | $2,690 | $67,300 |
| 2022 | $2,690 | $67,300 |
| 2021 | $2,690 | $67,300 |
| 2020 | $2,690 | $67,300 |
| 2019 | $2,690 +0% | $67,300 |
| 2018 | $2,690 +0.7% | $67,300 |
| 2017 | $2,671 +316.1% | $67,300 |
| 2016 | $642 | $67,300 |
| 2015 | $642 | $67,300 |
| 2014 | -- | $67,300 |
| 2013 | -- | $67,300 |
| 2012 | -- | $67,300 |
| 2011 | -- | $67,300 |
| 2010 | -- | $67,300 |
| 2009 | -- | $67,300 |
| 2008 | -- | $67,300 |
| 2007 | -- | $67,300 |
| 2006 | -- | $67,300 |
| 2005 | -- | $67,300 |
| 2004 | -- | $67,300 |
| 2003 | -- | $67,300 |
| 2002 | -- | $67,300 |
| 2000 | -- | $67,300 |
Find assessor info on the county website
Monthly payment
Est. payment
Payment breakdown
Explore the cost of this home by adjusting the details. Changes won't be saved.Climate risks
Neighborhood: 19530
Nearby schools
Schools provided by the listing agent
- District: Kutztown Area
Source: Bright MLS. This data may not be complete. We recommend contacting the local school district to confirm school assignments for this home.
Similar homes
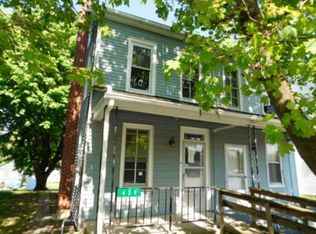
- $210,0004 bd2 ba1.6k sqft56 S Maple St, Kutztown, PA 19530For Sale
 MLS ID #PABK2076332, Tyler Miller, Keller Williams Platinum Realty - Wyomissing. Bright MLS
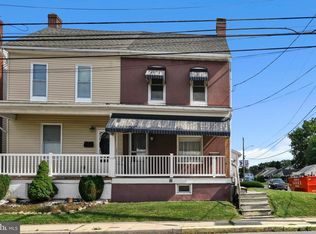
 - $249,9002 bd2 ba1.7k sqft71 Noble St, Kutztown, PA 19530For Sale
 MLS ID #PABK2078024, Ansa Sama, Realty One Group Exclusive. Bright MLS
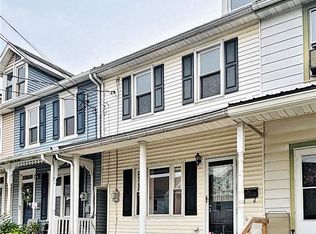
 - $189,9003 bd2 ba1.2k sqft28 W Smith St, Topton, PA 19562For Sale
 MLS ID #784707, Hannah V. Phillips, Realty One Group Exclusive. GLVR
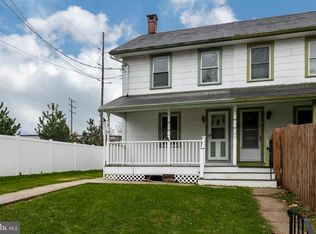
 - $200,0002 bd1 ba1k sqft124 W Main St, Birdsboro, PA 19508For Sale
 MLS ID #PABK2078018, Diana Zeleski, Styer Real Estate. Bright MLS
 - $249,9013 bd2 ba1.3k sqft610 Old Wyomissing Rd, Reading, PA 19611For SaleMLS ID #PABK2078242, Mr. Nelson Gamez, Realty One Group Alliance. Bright MLS
- $205,0004 bd2 ba1.6k sqft1519 Fairview St, Reading, PA 19606For SaleMLS ID #PABK2077986, Dave Mattes, RE/MAX Of Reading. Bright MLS
- $229,9005 bd1 ba1.6k sqft101 Upland Ave, Reading, PA 19611For SaleMLS ID #PABK2078002, Peter Heim, Keller Williams Platinum Realty - Wyomissing. Bright MLS
- $225,0001 bd1 ba888 sqft397 Angora Rd, Reading, PA 19606For SaleMLS ID #PABK2076356, Helen Sage, Springer Realty Group. Bright MLS
- $224,9003 bd1 ba880 sqft1257 Dauphin Pl, Birdsboro, PA 19508For SaleMLS ID #PABK2077596, John Zabinski, Coldwell Banker Realty. Bright MLS
- $205,0004 bd1 ba1.4k sqft526 N 10th St, Reading, PA 19604For SaleMLS ID #PABK2076562, John Gantkowski, Iron Valley Real Estate of Berks. Bright MLS
- $184,9002 bd2 ba1.3k sqft2524 Grant St, Reading, PA 19606For SaleMLS ID #PABK2077914, Jose Espinal Gil, Realty One Group Alliance. Bright MLS
- $185,0003 bd2 ba1.1k sqft213 Upland Ave, Reading, PA 19611For SaleMLS ID #PABK2078118, Aida Sanchez, Coldwell Banker Realty. Bright MLS
- $215,0003 bd1 ba1k sqft21 Butter Ln, Reading, PA 19606For SaleMLS ID #PABK2077202, Donna Bagenstose, BHHS Homesale Realty- Reading Berks. Bright MLS
- $229,9002 bd1 ba1k sqft1257 Chester St, Reading, PA 19601For SaleMLS ID #PABK2077368, Jorge Diaz, Light House Realtors, LLC. Bright MLS
- $299,9003 bd2 ba1.2k sqft224 Belvedere Ave, Reading, PA 19611For SaleMLS ID #PABK2078424, Fred A Altieri, Houwzer, LLC. Bright MLS
