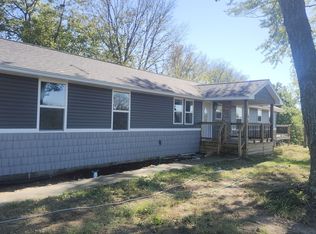
Total remodel on 5 acres in the Warrensburg School District! This beautifully updated ranch home features 4 bedrooms, 3 baths, a new 24'x24' attached garage, vaulted ceilings, hardwood flooring, and an open-concept floor plan. The kitchen offers new stainless appliances, soft-close cabinetry, and a center island. The spacious primary suite includes a walk-in closet, jetted tub, tile shower, and double vanity. Finished walkout basement with large family room, kitchenette, 2 bedrooms, full bath, and bonus office/craft room. Country living on a paved road with easy access to town. Home is all electric, but seller ran new gas pipes where he had disconnected if anyone would want to change things to gas.
Active
$425,000
441 SW County Road Bb Hwy, Warrensburg, MO 64093
4beds
1,976sqft
Single Family Residence
Built in 1979
5 Acres Lot
$-- Zestimate®
$215/sqft
$-- HOA
What's special
Beautifully updated ranch homeOpen-concept floor planSpacious primary suiteJetted tubDouble vanityFinished walkout basementLarge family room
- 5 days
- 480
- 44
Likely to sell faster than
Zillow last checked:
Listing updated:
Listed by:
DENISE MARKWORTH 660-747-8191,
ACTION REALTY COMPANY
Source: Heartland MLS as distributed by MLS GRID,MLS#: 2651507
Facts & features
Interior
Bedrooms & bathrooms
- Bedrooms: 4
- Bathrooms: 3
- Full bathrooms: 3
Primary bedroom
- Features: Ceiling Fan(s), Walk-In Closet(s)
- Level: Main
- Dimensions: 11.2 x 13.11
Bedroom 1
- Features: Ceiling Fan(s)
- Level: Main
- Dimensions: 12 x 11.3
Bedroom 2
- Features: Ceiling Fan(s), Luxury Vinyl
- Level: Basement
- Dimensions: 10.8 x 9.5
Bedroom 3
- Features: Ceiling Fan(s), Luxury Vinyl
- Level: Basement
- Dimensions: 10.6 x 9.8
Family room
- Features: Ceiling Fan(s), Luxury Vinyl
- Level: Basement
- Dimensions: 26.8 x 22
Kitchen
- Features: Kitchen Island
- Level: Main
- Dimensions: 16.4 x 9.4
Laundry
- Level: Main
- Dimensions: 8.6 x 6.5
Living room
- Features: Ceiling Fan(s)
- Level: Main
- Dimensions: 14.9 x 13.4
Office
- Features: Luxury Vinyl
- Level: Basement
- Dimensions: 9.8 x 10.7
Heating
- Has Heating (Unspecified Type)
Cooling
- Electric
Appliances
- Included: Dishwasher, Disposal, Microwave, Refrigerator, Electric Range, Stainless Steel Appliance(s)
- Laundry: Laundry Room, Main Level
Features
- Ceiling Fan(s), Custom Cabinets, Kitchen Island, Vaulted Ceiling(s), Walk-In Closet(s)
- Flooring: Luxury Vinyl, Wood
- Basement: Finished,Full,Walk-Out Access
- Has fireplace: No
Interior area
- Total structure area: 1,976
- Total interior livable area: 1,976 sqft
- Finished area above ground: 988
- Finished area below ground: 988
Property
Parking
- Total spaces: 2
- Parking features: Attached
- Attached garage spaces: 2
Features
- Patio & porch: Deck, Deck- Covered, Porch
Lot
- Size: 5 Acres
- Features: Acreage
Details
- Additional structures: Shed(s)
- Parcel number: 19501600000000600
Construction
Type & style
- Home type: SingleFamily
- Property subtype: Single Family Residence
Materials
- Vinyl Siding
- Roof: Composition
Condition
- Year built: 1979
Utilities & green energy
- Sewer: Lagoon
- Water: Rural - Verify
Community & HOA
Community
- Subdivision: None
HOA
- Has HOA: No
Location
- Region: Warrensburg
Financial & listing details
- Price per square foot: $215/sqft
- Annual tax amount: $701
- Date on market: 11/15/2026
- Listing terms: Cash,Conventional,FHA,USDA Loan,VA Loan
- Ownership: Private
- Road surface type: Paved
Estimated market value
Not available
Estimated sales range
Not available
Not available
Price history
| Date | Event | Price |
|---|---|---|
| 11/15/2026 | Listed for sale | $425,000+279.5%$215/sqft |
Source:  Heartland MLS as distributed by MLS GRID #2651507 Report a problem | ||
| 7/19/2021 | Sold | -- |
Source: Heartland MLS as distributed by MLS GRID #2328333 Report a problem | ||
| 6/18/2021 | Pending sale | $112,000$57/sqft |
Source: Heartland MLS as distributed by MLS GRID #2328333 Report a problem | ||
| 6/17/2021 | Listed for sale | $112,000$57/sqft |
Source: Heartland MLS as distributed by MLS GRID #2328333 Report a problem | ||
| 8/31/2015 | Sold | -- |
Source: Heartland MLS as distributed by MLS GRID #1895011 Report a problem | ||
Public tax history
Tax history is unavailable.
Monthly payment
Est. payment
Payment breakdown
Explore the cost of this home by adjusting the details. Changes won't be saved.Climate risks
Neighborhood: 64093

Similar homes
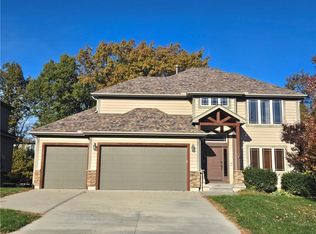
- $435,0005 bd4 ba2.7k sqft1236 Vivian Dr, Warrensburg, MO 64093For Sale
 MLS ID #2651772, Michelle Reeves, RE/MAX Elite, REALTORS. Heartland MLS as distributed by MLS GRID
- $439,0005 bd3 ba2.8k sqft5 SE 230th Rd, Warrensburg, MO 64093For Sale
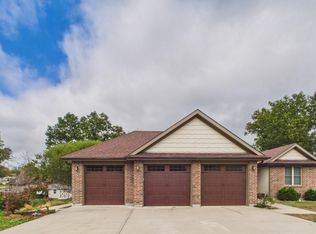
 MLS ID #104579, Lori A Waner, PC, Elite Realty. WCAR MO
- $345,0004 bd3 ba1.7k sqft1501 Pebblecreek Dr, Warrensburg, MO 64093For Sale
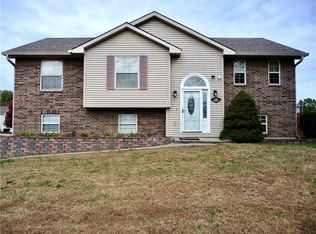 MLS ID #2651990, DAVID ROBERTS, Key Realty, Inc. Heartland MLS as distributed by MLS GRID
- $350,0002 bd2 ba2.1k sqft305 SW 600th Rd, Warrensburg, MO 64093For Sale
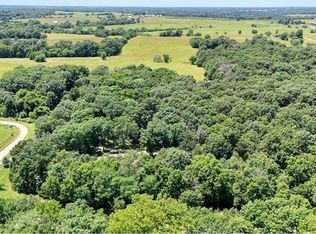 MLS ID #2638618, Jessica Dean, 1st Class Real Estate KC. Heartland MLS as distributed by MLS GRID
- $465,0004 bd3 ba2.3k sqft477 Sycamore Ct, Warrensburg, MO 64093For SaleMLS ID #104167, Lori A Waner, PC, Elite Realty. WCAR MO
- $455,0005 bd4 ba2.8k sqft7 SE 230th, Warrensburg, MO 64093For SaleMLS ID #103944, Micheal D Strobel, Keller Williams Platinum Partners. WCAR MO
