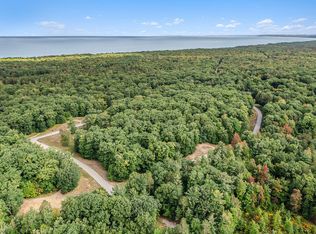
Brand New Construction Near Lake Michigan. Winding paved road brings you to the front door of this beautifully appointed home carefully situated on a wooded parcel overlooking natures wonder. Vaulted ceilings in main living space with 9 foot ceilings throughout. Open concept Kitchen with hard surface counters and stainless appliances. Primary suite features a walk in tiled shower, double sinks and walk-in closet all on a private wing of the house. Full basement with egress windows and ready to finish for added living space, bath and/or bedroom. Great floor plan and attached garage make this the perfect year round home or vacation retreat. The property backs up to over 400 acres of state land. Just about one mile to Lake Michigan at Cedar Point County Park with beautiful beach access, new stairs and parking.
Active contingent
Price cut: $29.1K (7/17)
$399,900
4410 N Pine Ave, Mears, MI 49436
3beds
1,700sqft
:
Get pre-qualified$2,763/mo
Single Family Residence
Built in 2026
0.88 Acres Lot
$392,200 Zestimate®
$235/sqft
$-- HOA
What's special
Attached garageGreat floor planWalk-in closetHard surface countersDouble sinksBeautifully appointed homeOpen concept kitchen
- 47 days |
- 747 |
- 26 |
Zillow last checked:
Listing updated:
Listed by:
Brianne M Klotz 231-638-3479,
Coldwell Banker Woodland Schmidt-Hart 231-873-5600
Source: MichRIC,MLS#: 26029126
Facts & features
Interior
Bedrooms & bathrooms
- Bedrooms: 3
- Bathrooms: 2
- Full bathrooms: 2
- Main level bedrooms: 3
Primary bedroom
- Level: Main
- Area: 168
- Dimensions: 12.00 x 14.00
Bedroom 2
- Level: Main
- Area: 144
- Dimensions: 12.00 x 12.00
Bedroom 3
- Level: Main
- Area: 100
- Dimensions: 10.00 x 10.00
Primary bathroom
- Description: Includes WIC
- Level: Main
- Area: 110
- Dimensions: 11.00 x 10.00
Bathroom 2
- Level: Main
- Area: 54
- Dimensions: 6.00 x 9.00
Dining area
- Level: Main
- Area: 120
- Dimensions: 12.00 x 10.00
Kitchen
- Level: Main
- Area: 168
- Dimensions: 12.00 x 14.00
Laundry
- Level: Main
- Area: 80
- Dimensions: 8.00 x 10.00
Living room
- Level: Main
- Area: 322
- Dimensions: 14.00 x 23.00
Utility room
- Level: Lower
- Area: 247
- Dimensions: 19.00 x 13.00
Heating
- Forced Air
Cooling
- Central Air
Appliances
- Included: Dishwasher, Dryer, Microwave, Range, Refrigerator, Washer
- Laundry: Electric Dryer Hookup, Laundry Room, Main Level, Sink
Features
- Center Island
- Flooring: Carpet, Ceramic Tile, Wood
- Windows: Insulated Windows
- Basement: Full
- Has fireplace: No
Interior area
- Total structure area: 1,700
- Total interior livable area: 1,700 sqft
- Finished area below ground: 0
Property
Parking
- Total spaces: 2
- Parking features: Garage Faces Front, Garage Door Opener, Attached
- Garage spaces: 2
Accessibility
- Accessibility features: Low Threshold Shower
Features
- Stories: 1
- Waterfront features: Lake
Lot
- Size: 0.88 Acres
- Dimensions: 103 x 376
- Features: Wooded
Details
- Parcel number: 6400669000500
- Zoning description: 402 - Res
Construction
Type & style
- Home type: SingleFamily
- Architectural style: Ranch,Traditional
- Property subtype: Single Family Residence
Materials
- Vinyl Siding
- Roof: Asphalt,Shingle
Condition
- New Construction
- New construction: Yes
- Year built: 2026
Utilities & green energy
- Sewer: Septic Tank
- Water: Well
- Utilities for property: Cable Available
Community & HOA
Community
- Security: Fire Alarm
Location
- Region: Mears
Financial & listing details
- Price per square foot: $235/sqft
- Tax assessed value: $18,000
- Date on market: 6/12/2026
- Listing terms: Cash,FHA,VA Loan,Conventional
- Road surface type: Paved
Estimated market value
$392,200
$373,000 - $412,000
$2,276/mo
Price history
| Date | Event | Price |
|---|---|---|
| 7/21/2026 | Contingent | $399,900$235/sqft |
Source:  MichRIC #26029126 Report a problem MichRIC #26029126 Report a problem | ||
| 7/17/2026 | Price change | $399,900-6.8%$235/sqft |
Source: MichRIC #26029126 Report a problem | ||
| 7/1/2026 | Price change | $429,000-4.5%$252/sqft |
Source: MichRIC #26029126 Report a problem | ||
| 6/12/2026 | Listed for sale | $449,000$264/sqft |
Source: MichRIC #26029126 Report a problem | ||
Public tax history
Tax history is unavailable.
Monthly payment
Est. payment
Payment breakdown
Explore the cost of this home by adjusting the details. Changes won't be saved.Climate risks
Neighborhood: 49436
Nearby schools
GreatSchools rating
- 5/10Hart Middle SchoolGrades: 5-8Distance: 4.8 mi
- 8/10Hart High SchoolGrades: 9-12Distance: 4.9 mi
- 6/10Spitler Elementary SchoolGrades: K-4Distance: 4.9 mi
- $36,0000.87 AcresLOT 5 Pine Ave, Mears, MI 49436Sold
- $36,0000.87 Acres5 Pine St, Mears, MI 49436Sold
- $41,0000.92 AcresLOT 6 Pine Ave, Mears, MI 49436Sold
- $41,0000.92 Acres6 Pine St, Mears, MI 49436Sold
- $40,0000.81 Acres4416 N Pine Ave, Mears, MI 49436Sold
- $36,9000.725 AcresLOT 10 Pine Ave, Mears, MI 49436Sold
- $36,9000.72 Acres10 Pine St, Mears, MI 49436Sold
- $41,0000.69 AcresLOT 8 Pine Ave, Mears, MI 49436Sold
A local agent can set up tours, give advice and negotiate with sellers.
A local lender can help you make sure your offer is ready when you are.
Similar homes
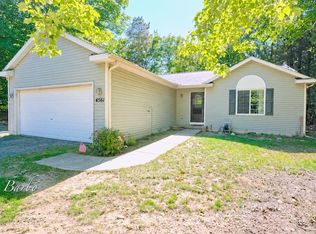
- $374,9004 bd3 ba2k sqft4561 N Pine Ave, Mears, MI 49436For Sale
 MLS ID #26032097, Darren J Barbo, Five Star Real Estate (Main). MichRIC
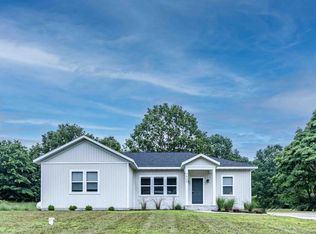
 - $459,9004 bd2 ba1.6k sqft7920 W Juniper Beach Rd, Mears, MI 49436For Sale
 MLS ID #26015431, Jamie Zimmerman, Jamie Zimmerman Realty. MichRIC
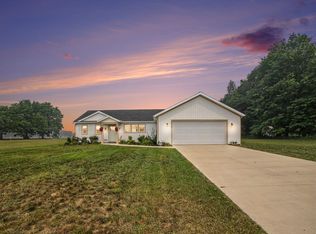
 - $380,0003 bd2 ba1.5k sqft3970 W Destiny Dr, Hart, MI 49420For Sale
 MLS ID #26036901, Hannah Dodge, Town Square Real Estate Group LLC. MichRIC
 - $399,9003 bd2 ba2.1k sqft3338 W Abbey Rd, Hart, MI 49420For Sale
 MLS ID #26008377, Christopher Wenk, Town Square Real Estate Group LLC. MichRIC
 - $510,0003 bd2 ba1.7k sqft9103 W Ranger Rd, Mears, MI 49436For SaleMLS ID #26023486, Jane Chickering, Five Star Real Estate (Hart). MichRIC
- $379,0003 bd2 ba1.7k sqft3935 W Destiny Dr, Hart, MI 49420New ConstructionMLS ID #26010874, Jamie Zimmerman, Jamie Zimmerman Realty. MichRIC
- $459,0003 bd2 ba1.5k sqft601 N Lighthouse Dr, Mears, MI 49436For SaleMLS ID #26035394, Allison Olsen, Century 21 Rockgate. MichRIC
- $289,0003 bd2 ba1.2k sqft1904 N 48th Ave, Mears, MI 49436For SaleMLS ID #26032275, Katie Saunders, Town Square Real Estate Group LLC. MichRIC
- $419,0004 bd3 ba1.9k sqft4895 W Birch Ln, Pentwater, MI 49449For SaleMLS ID #26035119, Jackie Makowicki, Five Star RE Ludington. MichRIC
- $230,0002 bd1 ba1.6k sqft3516 N Ridge Rd, Mears, MI 49436For SaleMLS ID #26027559, Kristine Marie Stariha, Five Star Real Estate - Hart. MichRIC
- $314,0002 bd3 ba1.1k sqft8523 W Easy St, Mears, MI 49436For SaleMLS ID #26035033, Leah A Bergman, Five Star Real Estate (GH). MichRIC
- $340,0004 bd4 ba1.4k sqft4935 W Deren Rd, Ludington, MI 49431For SaleMLS ID #26038968, Debby Stevenson, Greenridge Realty S Rath. MichRIC
- $326,0003 bd1 ba1k sqft7951 W Village Rd, Mears, MI 49436For SaleMLS ID #26033016, Michele Lipka, Five Star Real Estate - N Musk. MichRIC
- $428,5004 bd2 ba1.8k sqft6301 S Stiles Rd, Pentwater, MI 49449For SaleMLS ID #26033266, Debbie Bush, CENTURY 21 Bayshore. MichRIC
- $389,9002 bd2 ba1.2k sqft2346 W Madison Rd, Hart, MI 49420For SaleMLS ID #26017144, Janet Dodge, Town Square Real Estate Group LLC. MichRIC
- $415,0006 bd3 ba2.2k sqft5526 W Longbridge Rd, Pentwater, MI 49449For SaleMLS ID #26029425, Katie Saunders, Town Square Real Estate Group LLC. MichRIC
- $394,9003 bd2 ba1.7k sqft1439 Ivanhoe Rd, Ludington, MI 49431For Sale
 MLS ID #20261057334, Justin Tibble, NEXGEN Realty. Realcomp II
 - $434,0004 bd2 ba1.4k sqft910 W Bradshaw Rd, Scottville, MI 49454For SaleMLS ID #26035382, Chad Enbody, LIGHTHOUSE REALTY-Ludington. MichRIC
- $465,0003 bd3 ba2k sqft2055 N White Birch Dr, Mears, MI 49436For SaleMLS ID #26007426, Philip Hooker, Greenridge Realty (Lowell). MichRIC
- $399,0003 bd2 ba1.3k sqft1583 N Dennis Rd, Ludington, MI 49431For SaleMLS ID #26025318, Blake Kenneth VerWoert, Wildlife Realty. MichRIC
