This one of a kind property offers 3,456 square feet and so many possibilities for its next owner. The main living area feels warm and welcoming, featuring an updated kitchen, two beautifully updated bathrooms, five bedrooms, a spacious living room, and a dedicated dining area with plenty of room to gather. The attached additions provide wonderful flexibility and could be used to expand the home with additional bedrooms, an existing half bath, and additional living space, create a comfortable space for a home based business, or accommodate multiple office spaces and storage. A portion of the property is unfinished, offering even more opportunity to make it your own. Outside, you'll appreciate the lovely paver walkway and inviting front porch, along with a paver patio and ample parking. Whether you are searching for a spacious family home, a place to live and work, or a property with investment potential, this special home offers a rare opportunity to create something truly unique.
Active
Price cut: $45K (7/27)
$205,000
4410 S 0 Ew, Kokomo, IN 46902
5beds
3,456sqft
:
Get pre-qualified$1,347/mo
Residential, Single Family Residence
Built in 1965
0.55 Acres Lot
$-- Zestimate®
$59/sqft
$-- HOA
What's special
- 58 days |
- 354 |
- 27 |
Zillow last checked:
Listing updated:
Listed by:
Brandi Rees 317-496-9692,
Hardie Group
Source: MIBOR as distributed by MLS GRID,MLS#: 22105655
Facts & features
Interior
Bedrooms & bathrooms
- Bedrooms: 5
- Bathrooms: 3
- Full bathrooms: 2
- 1/2 bathrooms: 1
- Main level bathrooms: 3
- Main level bedrooms: 5
Primary bedroom
- Level: Main
- Area: 187 Square Feet
- Dimensions: 17x11
Bedroom 2
- Level: Main
- Area: 121 Square Feet
- Dimensions: 11x11
Bedroom 3
- Level: Main
- Area: 110 Square Feet
- Dimensions: 11x10
Bedroom 4
- Level: Main
- Area: 100 Square Feet
- Dimensions: 10x10
Bedroom 5
- Level: Main
- Area: 100 Square Feet
- Dimensions: 10x10
Dining room
- Level: Main
- Area: 120 Square Feet
- Dimensions: 10x12
Kitchen
- Level: Main
- Area: 170 Square Feet
- Dimensions: 17x10
Laundry
- Level: Main
- Area: 15 Square Feet
- Dimensions: 3x5
Living room
- Level: Main
- Area: 420 Square Feet
- Dimensions: 30x14
Heating
- Forced Air, Natural Gas
Cooling
- Central Air
Appliances
- Included: Dishwasher, Dryer, Refrigerator, Washer, Water Heater, Water Softener Owned
Features
- Hardwood Floors
- Flooring: Hardwood
- Has basement: No
Interior area
- Total structure area: 3,456
- Total interior livable area: 3,456 sqft
Property
Features
- Levels: One
- Stories: 1
Lot
- Size: 0.55 Acres
Details
- Parcel number: 341030100014000015
- Special conditions: As Is
- Horse amenities: None
Construction
Type & style
- Home type: SingleFamily
- Architectural style: Ranch
- Property subtype: Residential, Single Family Residence
Materials
- Brick
- Foundation: Crawl Space, Slab
Condition
- New construction: No
- Year built: 1965
Utilities & green energy
- Water: Private
Community & HOA
Community
- Subdivision: No Subdivision
HOA
- Has HOA: No
Location
- Region: Kokomo
Financial & listing details
- Price per square foot: $59/sqft
- Tax assessed value: $198,800
- Annual tax amount: $3,758
- Date on market: 6/2/2026
- Cumulative days on market: 27 days
Estimated market value
Not available
Estimated sales range
Not available
Not available
Price history
| Date | Event | Price |
|---|---|---|
| 7/27/2026 | Price change | $205,000-18% |
Source:  IRMLS #202618249 Report a problem IRMLS #202618249 Report a problem | ||
| 6/24/2026 | Pending sale | $250,000$72/sqft |
Source:  MIBOR as distributed by MLS GRID #22105655 Report a problem MIBOR as distributed by MLS GRID #22105655 Report a problem | ||
| 6/10/2026 | Price change | $250,000-3.8%$72/sqft |
Source: MIBOR as distributed by MLS GRID #22105655 Report a problem | ||
| 5/14/2026 | Listed for sale | $260,000 |
Source: IRMLS #202618249 Report a problem | ||
Public tax history
| Year | Property taxes | Tax assessment |
|---|---|---|
| 2025 | $3,758 +8.7% | $198,800 +3.9% |
| 2024 | $3,459 +16.2% | $191,400 +7.5% |
| 2023 | $2,976 +22.1% | $178,100 +12.7% |
| 2022 | $2,436 +11.6% | $158,000 +21.5% |
| 2021 | $2,183 -0.3% | $130,000 +7.8% |
| 2020 | $2,190 +11.4% | $120,600 |
| 2019 | $1,965 +5% | $120,600 +9.3% |
| 2018 | $1,872 -0.2% | $110,300 +5.4% |
| 2017 | $1,876 +7.8% | $104,600 |
| 2016 | $1,740 -0.9% | $104,600 +5.9% |
| 2014 | $1,755 | $98,800 |
Find assessor info on the county website
Monthly payment
Est. payment
Payment breakdown
Explore the cost of this home by adjusting the details. Changes won't be saved.Climate risks
Neighborhood: 46902
Nearby schools
GreatSchools rating
- 4/10Taylor Primary SchoolGrades: PK-4Distance: 1 mi
- 4/10Taylor Middle SchoolGrades: 5-8Distance: 4.1 mi
- 3/10Taylor High SchoolGrades: 9-12Distance: 4.1 mi
Schools provided by the listing agent
- Elementary: Taylor Elementary School
- Middle: Taylor Middle School
- High: Taylor High School
Source: MIBOR as distributed by MLS GRID. This data may not be complete. We recommend contacting the local school district to confirm school assignments for this home.
- $198,8003 bd1 ba1.6k sqft4376 S 0 Ew, Kokomo, IN 46902Off Market
- $92,4002 bd1 ba-- sqft4411 S 0 Ew TRLR 56, Kokomo, IN 46902Off Market

- $215,9003 bd2 ba1.4k sqft4354 S 0 Ew, Kokomo, IN 46902Off Market
- $144,600-- bd-- ba-- sqft4342 S 0 Ew, Kokomo, IN 46902Off Market
- $203,8003 bd1 ba1.4k sqft4325 S 0 Ew, Kokomo, IN 46902Off Market
- $297,3004 bd2 ba2.6k sqft4308 S 0 Ew, Kokomo, IN 46902Off Market
- $167,6003 bd1 ba1k sqft4301 S 0 Ew, Kokomo, IN 46902Off Market
- $148,0002 bd1 ba1k sqft4279 S 0 Ew, Kokomo, IN 46902Sold
A local agent can set up tours, give advice and negotiate with sellers.
A local lender can help you make sure your offer is ready when you are.
Similar homes
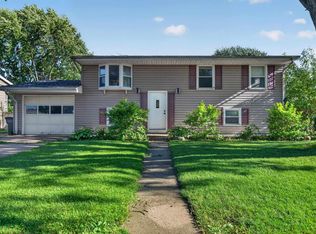
- $199,9003 bd2 ba1.7k sqft33 Southdowns Dr, Kokomo, IN 46902For Sale
 MLS ID #202629924, Kristine E Miller, Apple Tree Realty, LLC. IRMLS
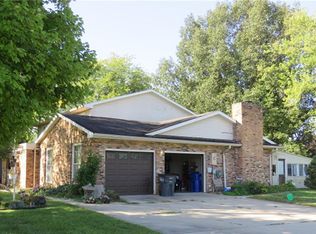
 - $210,0004 bd2 ba2.1k sqft2336 Pebble Beach Dr, Kokomo, IN 46902For Sale
 MLS ID #202625996, Bailey Record, TrustBuilt Realty Group. IRMLS
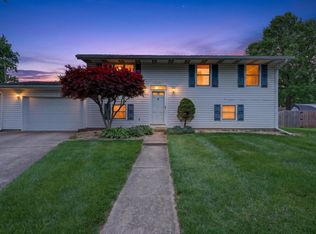
 - $200,0004 bd4 ba2.8k sqft2401 Greentree Ln, Kokomo, IN 46902For Sale By Owner
- $215,0004 bd2 ba1.8k sqft1613 Augusta Ct, Kokomo, IN 46902For Sale
 MLS ID #202618280, Todd Warden, The Hardie Group. IRMLS
 - $259,9004 bd3 ba2.2k sqft714 E Southway Blvd, Kokomo, IN 46902ActiveMLS ID #22109463, Sarah Floyd, eXp Realty LLC. MIBOR as distributed by MLS GRID
- $198,3934 bd2 ba1.8k sqft3505 Oakhurst Dr, Kokomo, IN 46902For Sale By Owner
- $214,9004 bd4 ba2.4k sqft1217 S Washington St, Kokomo, IN 46902For SaleMLS ID #202612142, Andy Hardie, The Hardie Group. IRMLS
- $235,0003 bd3 ba1.8k sqft3100 Revere St, Kokomo, IN 46902For SaleMLS ID #202623461, Justin Pugh, The Wyman Group. IRMLS
- $199,9004 bd2 ba1.8k sqft925 S Armstrong St, Kokomo, IN 46901For SaleMLS ID #202628254, Tara Marschand, Apple Tree Realty, LLC. IRMLS
- $305,0004 bd3 ba2.1k sqft936 E Center Rd, Kokomo, IN 46902For SaleMLS ID #202615550, Kate Rice, KW Red Door Group. IRMLS
- $279,0004 bd3 ba2.1k sqft1718 Osage Dr, Kokomo, IN 46902For SaleMLS ID #202626647, Suzy McKinley, McKinley Real Estate. IRMLS
- $299,0005 bd4 ba3.6k sqft2204 Avalon Ct, Kokomo, IN 46902ActiveMLS ID #22108223, Andrew Hardie, Hardie Group. MIBOR as distributed by MLS GRID
- $155,0004 bd2 ba1.9k sqft915 N Courtland Ave, Kokomo, IN 46901For SaleMLS ID #202630860, Emily Ramos, True Realty. IRMLS
- $205,0004 bd2 ba2.1k sqft807 S Armstrong St, Kokomo, IN 46901For SaleMLS ID #202621461, Cathy C Russell, @properties. IRMLS
- $235,0004 bd3 ba2.6k sqft220 S McCann St, Kokomo, IN 46901For SaleMLS ID #202619251, Farrol Clark, Apple Tree Realty, LLC. IRMLS
- $174,9994 bd1 ba2.1k sqft419 W Jefferson St, Kokomo, IN 46901For Sale By Owner
- $--3 bd3 ba2.4k sqft320 Branded Blvd, Kokomo, IN 46901AuctionAuction.com 2
- $259,9004 bd2 ba1.8k sqft4600 Pumpkin Leaf Dr, Kokomo, IN 46902For SaleMLS ID #202625083, Lindsay Ousley, The Wyman Group. IRMLS
- $180,0005 bd2 ba3.3k sqft615 E Sycamore St, Kokomo, IN 46901For SaleMLS ID #202543767, Paul Wyman, The Wyman Group. IRMLS
- $279,9005 bd3 ba2.1k sqft2221 S Indiana Ave, Kokomo, IN 46902For SaleMLS ID #202616055, Chris Beatty, The Hardie Group. IRMLS
