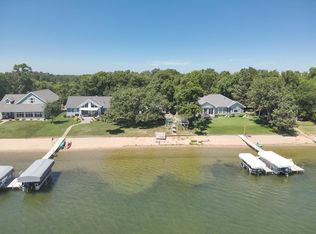
Discover privacy and scenic beauty at this East Battle Lake home. It sits on 152' frontage, featuring a hard bottom with sandy swimming at the dock and great water clarity. A great combo is the amazing views from the higher elevation to the lake with a premium Hillside Lift that brings you right to the shelf at the waters edge in seconds. Storage is plentiful including a 3 stall attached garage that is insulated with one stall that is separately heated along with a detached 26x30 garage with 12' sidewalls. Inside you'll find a open concept with a vaulted ceiling, a living room with great lake views and a stacked stone fireplace surrounded by beautiful T&G pine. The kitchen features gorgeous hickory cabinets, a center island with prep sink, stainless appliances and quality LVP flooring throughout. Efficiency is a focus, featuring geothermal heating/cooling along with a backup natural gas forced-air furnace. Impressive landscaping and perfectly manicured yard thanks to the lawn irrigation and a lakeside fence perfect for pets or kids. Don't miss out on this meticulously kept, private property in a beautiful area, call today!
Active with contingency
$649,000
44118 Blackjack Dr, Henning, MN 56551
3beds
2,144sqft
:
Get pre-qualified$4,095/mo
Single Family
Built in 2011
1.12 Acres Lot
$631,300 Zestimate®
$303/sqft
$-- HOA
What's special
Quality lvp flooring throughoutImpressive landscapingStainless appliancesGreat water clarity
- 26 days |
- 1,592 |
- 56 |
Likely to sell faster than
Zillow last checked:
Listing updated:
Listed by:
Nicholas Dockter 218-346-4663,
Real Estate Results,
Calvin Dockter 218-298-2388
Source: NorthstarMLS as distributed by MLS GRID,MLS#: 7110188
Facts & features
Interior
Bedrooms & bathrooms
- Bedrooms: 3
- Bathrooms: 3
- Full bathrooms: 1
- 3/4 bathrooms: 1
- 1/2 bathrooms: 1
Bedroom
- Level: Main
- Area: 165 Square Feet
- Dimensions: 15x11
Bedroom 2
- Level: Main
- Area: 132 Square Feet
- Dimensions: 12x11
Bedroom 3
- Level: Lower
- Area: 132 Square Feet
- Dimensions: 12x11
Bathroom
- Level: Main
- Area: 56 Square Feet
- Dimensions: 8x7
Bathroom
- Level: Main
- Area: 20 Square Feet
- Dimensions: 5x4
Bathroom
- Level: Lower
- Area: 54 Square Feet
- Dimensions: 9x6
Dining room
- Level: Main
- Area: 100 Square Feet
- Dimensions: 10x10
Kitchen
- Level: Main
- Area: 126.5 Square Feet
- Dimensions: 11x11.5
Laundry
- Level: Lower
- Area: 63 Square Feet
- Dimensions: 9x7
Living room
- Level: Main
- Area: 279 Square Feet
- Dimensions: 18x15.5
Office
- Level: Main
- Area: 63.75 Square Feet
- Dimensions: 8.5x7.5
Utility room
- Level: Lower
- Area: 150 Square Feet
- Dimensions: 10x15
Heating
- Forced Air, Geothermal
Cooling
- Central Air, Geothermal
Appliances
- Included: Air-To-Air Exchanger, Dishwasher, Dryer, Gas Water Heater, Microwave, Range, Refrigerator, Washer, Water Softener Owned
- Laundry: In Basement, Laundry Room
Features
- Basement: Full
- Number of fireplaces: 1
- Fireplace features: Gas
Interior area
- Total structure area: 2,144
- Total interior livable area: 2,144 sqft
- Finished area above ground: 1,072
- Finished area below ground: 1,072
Property
Parking
- Total spaces: 3
- Parking features: Attached, Detached Garage
- Attached garage spaces: 3
- Details: Garage Dimensions (36x24)
Accessibility
- Accessibility features: None
Features
- Levels: One
- Stories: 1
- Patio & porch: Deck, Front Porch, Patio
- Has view: Yes
- View description: East, South
- Waterfront features: Lake Front, Waterfront Elevation(26-40), Lake Bottom(Hard, Sand)
- Frontage length: Water Frontage: 152
Lot
- Size: 1.12 Acres
- Dimensions: 152' x 290'
Details
- Additional structures: Storage Shed
- Foundation area: 1072
- Parcel number: 29000990901000
- Zoning description: Residential-Single Family
Construction
Type & style
- Home type: SingleFamily
- Property subtype: Single Family
Materials
- Frame
- Roof: Age 8 Years or Less,Architectural Shingle,Asphalt
Condition
- New construction: No
- Year built: 2011
Utilities & green energy
- Gas: Natural Gas
- Sewer: Tank with Drainage Field
- Water: Drilled
Community & HOA
Community
- Subdivision: East Battle Beach
HOA
- Has HOA: No
Location
- Region: Henning
Financial & listing details
- Price per square foot: $303/sqft
- Tax assessed value: $523,300
- Annual tax amount: $3,502
- Date on market: 7/16/2026
Estimated market value
$631,300
$600,000 - $663,000
$2,606/mo
Price history
| Date | Event | Price |
|---|---|---|
| 7/16/2026 | Listed for sale | $649,000+23.6%$303/sqft |
Source:  NorthstarMLS as distributed by MLS GRID #7110188 Report a problem NorthstarMLS as distributed by MLS GRID #7110188 Report a problem | ||
| 9/29/2021 | Sold | $525,000+10.8%$245/sqft |
Source: NorthstarMLS as distributed by MLS GRID #6073370 Report a problem | ||
| 8/26/2021 | Pending sale | $474,000$221/sqft |
Source: NorthstarMLS as distributed by MLS GRID #6073370 Report a problem | ||
| 8/7/2021 | Listed for sale | $474,000$221/sqft |
Source: NorthstarMLS as distributed by MLS GRID #6073370 Report a problem | ||
Public tax history
| Year | Property taxes | Tax assessment |
|---|---|---|
| 2025 | $3,213 -10.3% | $523,300 +9.3% |
| 2024 | $3,582 +32.7% | $478,900 +11.6% |
| 2023 | $2,700 -0.5% | $429,000 +31% |
| 2022 | $2,714 +5.5% | $327,600 |
| 2021 | $2,572 -2.5% | -- |
| 2020 | $2,638 +4% | $329,500 +5.9% |
| 2018 | $2,537 -2% | $311,100 +4.3% |
| 2017 | $2,588 +10.4% | $298,300 +2.8% |
| 2016 | $2,344 | $290,100 |
| 2015 | $2,344 +7.4% | -- |
| 2014 | $2,182 | $249,200 |
| 2013 | -- | -- |
Find assessor info on the county website
Monthly payment
Est. payment
Payment breakdown
Explore the cost of this home by adjusting the details. Changes won't be saved.Climate risks
Neighborhood: 56551
Nearby schools
GreatSchools rating
- 7/10Henning Elementary SchoolGrades: PK-6Distance: 6.1 mi
- 6/10Henning SecondaryGrades: 7-12Distance: 6.1 mi
- $575,5003 bd2 ba1.3k sqft44104 Blackjack Dr, Henning, MN 56551Off Market
- $338,600-- bd1 ba-- sqft44140 Blackjack Dr, Henning, MN 56551Off Market
- $313,400-- bd-- ba-- sqft44082 Blackjack Dr, Henning, MN 56551Off Market
- $797,1004 bd3 ba4.4k sqft44156 Blackjack Dr, Henning, MN 56551Off Market

- $--2.51 acres0000 Black Jack Dr, Henning, MN 56551Off Market
- $550,0002 bd2 ba1.8k sqft44068 Blackjack Dr, Henning, MN 56551Sold
- $--2.5 acres29000350240006, Henning, MN 56551Off Market
- $805,1001 bd3 ba1.8k sqft44164 Blackjack Dr, Henning, MN 56551Off Market
A local agent can set up tours, give advice and negotiate with sellers.
Similar homes
- $559,9004 bd2 ba1.9k sqft22939 510th Ave, Henning, MN 56551For Sale

 MLS ID #7075318, Kristina Greene, Weichert, Realtors - Paulson Land Co. NorthstarMLS as distributed by MLS GRID
 - $349,9003 bd3 ba2.3k sqft22733 Treetop Rd, Henning, MN 56551For Sale
 MLS ID #7071211, Brian D Tjaden, Trilogy Real Estate. NorthstarMLS as distributed by MLS GRID
 - $675,0004 bd3 ba1.8k sqft26892 Mar Tee Beach Rd, Battle Lake, MN 56515For Sale
 MLS ID #7109994, Ryan Hanson, Keller Williams Realty Professionals. NorthstarMLS as distributed by MLS GRID
 - $599,0004 bd4 ba2.6k sqft39843 N Clitherall Lake Rd, Clitherall, MN 56524For Sale
 MLS ID #7099867, Steven Young, Weichert, Realtors - Paulson Land Co. NorthstarMLS as distributed by MLS GRID
 - $699,9003 bd3 ba2.7k sqft35054 Sterling Silver Dr, Battle Lake, MN 56515For SaleMLS ID #7101651, Timothy McCarte, Weichert, Realtors - Paulson Land Co. NorthstarMLS as distributed by MLS GRID
- $779,9002 bd2 ba2.4k sqft511 E Front St, Battle Lake, MN 56515For SaleMLS ID #7118527, Ryan Hanson, Keller Williams Realty Professionals. NorthstarMLS as distributed by MLS GRID
- $750,0002 bd2 ba2.1k sqft46367 State Highway 210, Vining, MN 56588For SaleMLS ID #7050394, Dereck Miller, Weichert, Realtors - Paulson Land Co. NorthstarMLS as distributed by MLS GRID
- $435,5004 bd3 ba2.3k sqft44817 State Highway 210, Vining, MN 56588For SaleMLS ID #7086340, Gloria Hedstrom, Boll Realty. NorthstarMLS as distributed by MLS GRID
- $599,9003 bd2 ba3k sqft26455 State Highway 78, Battle Lake, MN 56515For SaleMLS ID #7042821, Gary Groom, Better Homes and Gardens Real Estate Advantage One. NorthstarMLS as distributed by MLS GRID
- $679,0002 bd3 ba1.6k sqft44556 McGowan Estates Rd, Ottertail, MN 56571For SaleMLS ID #7056548, Kyle Haberman, Real Broker, LLC. NorthstarMLS as distributed by MLS GRID
- $574,9003 bd3 ba2.8k sqft20733 E Dane Prairie Rd, Fergus Falls, MN 56537For SaleMLS ID #7117400, Hailey Budke, RE/MAX Advantage Plus. NorthstarMLS as distributed by MLS GRID
- $779,0005 bd3 ba2.7k sqft19343 Quartz Rd, Clitherall, MN 56524For SaleMLS ID #7089650, Kristina Greene, Weichert, Realtors - Paulson Land Co. NorthstarMLS as distributed by MLS GRID
- $570,0004 bd3 ba3k sqft48484 Flicker Ln, Ottertail, MN 56571For SaleMLS ID #7058509, Julie Swanson, LPT Realty, LLC.. NorthstarMLS as distributed by MLS GRID
- $459,0003 bd3 ba2.5k sqft19648 County Highway 57, Vining, MN 56588For SaleMLS ID #7059333, Steven Young, Weichert, Realtors - Paulson Land Co. NorthstarMLS as distributed by MLS GRID
- $360,0004 bd2 ba2.2k sqft23304 State Highway 29, Henning, MN 56551For SaleMLS ID #6793956, Daniel Ness, Century 21 Atwood. NorthstarMLS as distributed by MLS GRID
- $539,0003 bd2 ba1.6k sqft27915 238th St, Fergus Falls, MN 56537For SaleMLS ID #7114734, Charles Brue, Century 21 Atwood. NorthstarMLS as distributed by MLS GRID
- $538,2003 bd3 ba2.6k sqft51374 330th St, New York Mills, MN 56567For SaleMLS ID #7101641, Bonnie Dykhoff, Centennial Realty. NorthstarMLS as distributed by MLS GRID
- $750,0003 bd2 ba2.9k sqft39409 Clearmont Rd, Battle Lake, MN 56515For SaleMLS ID #7067717, Gloria Hedstrom, Boll Realty. NorthstarMLS as distributed by MLS GRID
- $685,0002 bd3 ba2.4k sqft48210 Flicker Ln, Ottertail, MN 56571For SaleMLS ID #7100491, David Wieser, RRS, GRI, Boll Realty. NorthstarMLS as distributed by MLS GRID
- $799,0003 bd2 ba2.3k sqft26326 389th Ave, Battle Lake, MN 56515For SaleMLS ID #7073830, Monica Kaiser, Counselor Realty Detroit Lakes. NorthstarMLS as distributed by MLS GRID
