Charming Renovated Cottage backing to Private Green Space in Killearn Estates!Welcome home to 4412 Bayshore Circle, an adorable, turn-key 2 BR / 2 BA cottage nestled in the highly desired Tree Harbour subdivision of Killearn Estates. Priced beautifully at $325,000, this light-and-bright residence boasts soaring cathedral ceilings, a cozy gas fireplace, and elegant, custom plantation shutters that elevate the home's style and privacy. The heart of the home features an updated kitchen with custom cabinetry, gorgeous granite countertops, and stainless steel appliances. Low-maintenance vinyl plank flooring flows throughout the living spaces, leading to oversized bedrooms with incredible storage capacity. Peace of mind comes built-in with a brand-new HVAC system, energy-efficient windows, a new master sliding door, and a roof replaced in 2019.
French doors lead out to your private backyard oasis, featuring a charming back deck overlooking a serene community green space with no rear neighbors. Location is everything: you are minutes from elite dining and shopping destinations at Bannerman Crossings and the Market District. Even better, you will benefit from major local expansion—including the highly anticipated Market District Park, Northeast Park, and the multi-million dollar road and pedestrian corridor enhancements wrapping up this year! Zoned for top-tier schools (DeSoto Trail, Montford, Chiles), this property is a rare find. Schedule your viewing today!
Pending
Price cut: $13K (6/30)
$312,000
4412 Bay Shore Cir, Tallahassee, FL 32309
2beds
1,320sqft
SingleFamily
Built in 1981
10,454 Square Feet Lot
$-- Zestimate®
$236/sqft
$17/mo HOA
What's special
Cozy gas fireplaceOversized bedroomsGorgeous granite countertopsBrand-new hvac systemLight-and-bright residenceElegant custom plantation shuttersCharming back deck
- 81 days
- 46
- 0
Listed by:
Property Owner (850) 228-8403
Facts & features
Interior
Bedrooms & bathrooms
- Bedrooms: 2
- Bathrooms: 2
- Full bathrooms: 2
Heating
- None, Heat pump
Cooling
- Central
Appliances
- Included: Dishwasher, Microwave, Range / Oven, Refrigerator
Features
- Flooring: Concrete, Laminate
- Basement: None
- Has fireplace: Yes
Interior area
- Total interior livable area: 1,320 sqft
Property
Parking
- Total spaces: 2
- Parking features: Garage - Attached
Features
- Exterior features: Other, Wood
Lot
- Size: 10,454 Square Feet
Details
- Parcel number: 110250AL0460
Construction
Type & style
- Home type: SingleFamily
Materials
- Foundation: Footing
- Roof: Asphalt
Condition
- New construction: No
- Year built: 1981
Community & HOA
HOA
- Has HOA: Yes
- HOA fee: $17 monthly
Location
- Region: Tallahassee
Financial & listing details
- Price per square foot: $236/sqft
- Tax assessed value: $197,165
- Annual tax amount: $2,707
- Date on market: 6/20/2026
Estimated market value
Not available
Estimated sales range
Not available
$1,813/mo
Price history
| Date | Event | Price |
|---|---|---|
| 7/23/2026 | Pending sale | $312,000$236/sqft |
Source: Owner Report a problem | ||
| 6/30/2026 | Price change | $312,000-4%$236/sqft |
Source: Owner Report a problem | ||
| 6/20/2026 | Listed for sale | $325,000+84.7%$246/sqft |
Source: Owner Report a problem | ||
| 5/17/2019 | Sold | $176,000+0.6%$133/sqft |
Source:  TBR #305764 Report a problem TBR #305764 Report a problem | ||
| 5/2/2019 | Pending sale | $175,000$133/sqft |
Source: Keller Williams Town and Country Realty #305764 Report a problem | ||
| 4/30/2019 | Listed for sale | $175,000+94.4%$133/sqft |
Source: Keller Williams Town & Country #305764 Report a problem | ||
| 2/1/2019 | Sold | $90,000$68/sqft |
Source: Public Record Report a problem | ||
Public tax history
| Year | Property taxes | Tax assessment |
|---|---|---|
| 2025 | $2,707 -25.6% | $189,484 +0.4% |
| 2024 | $3,638 +7.3% | $188,698 +10% |
| 2023 | $3,392 +12.3% | $171,544 +10% |
| 2022 | $3,020 +10% | $155,949 +10% |
| 2021 | $2,745 +12.6% | $141,772 +10% |
| 2020 | $2,437 +2.6% | $128,884 +3.8% |
| 2019 | $2,374 | $124,220 +32.4% |
| 2018 | $2,374 +136.5% | $93,830 +2.1% |
| 2017 | $1,004 +5.1% | $91,900 +2.1% |
| 2016 | $956 | $90,010 +0.7% |
| 2015 | $956 | $89,384 +0.8% |
| 2014 | $956 | $88,675 +1.5% |
| 2013 | -- | $87,365 +1.7% |
| 2012 | -- | $85,905 +3% |
| 2011 | -- | $83,403 +1.5% |
| 2010 | -- | $82,170 +2.7% |
| 2009 | -- | $80,010 +0.1% |
| 2008 | -- | $79,930 -44.4% |
| 2007 | -- | $143,763 +2.6% |
| 2006 | -- | $140,120 +40.5% |
| 2005 | -- | $99,739 |
| 2004 | -- | $99,739 +9.9% |
| 2003 | -- | $90,720 +8.5% |
| 2002 | -- | $83,638 +2.4% |
| 2001 | -- | $81,677 |
| 2000 | $865 | $81,677 |
Find assessor info on the county website
Monthly payment
Est. payment
Payment breakdown
Explore the cost of this home by adjusting the details. Changes won't be saved.Climate risks
Neighborhood: Killearn Estates
Nearby schools
Schools provided by the listing agent
- Elementary: DESOTO TRAIL
- Middle: William J. Montford Middle Schoo
- High: CHILES
Source: The MLS. This data may not be complete. We recommend contacting the local school district to confirm school assignments for this home.
- $261,700-- bd-- ba1.3k sqft4404 Tree Harbor Way, Tallahassee, FL 32309Off Market
- $293,300-- bd-- ba1.4k sqft4404 Bay Shore Cir, Tallahassee, FL 32309Off Market
- $292,0003 bd2 ba1.5k sqft4424 Bay Shore Cir, Tallahassee, FL 32309Sold

- $247,3003 bd2 ba1.1k sqft4419 Bay Shore Cir, Tallahassee, FL 32309Off Market
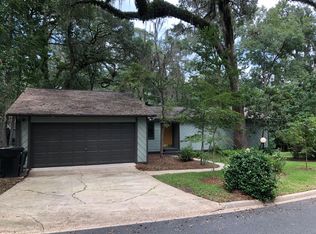
Similar homes
- $315,0004 bd2 ba1.4k sqft2934 Foxcroft Dr, Tallahassee, FL 32309For Sale
 MLS ID #402435, Nga Nguyen Miller, Property Finders Nguyen Realty. TBR
 - $319,9003 bd2 ba1.3k sqft3112 Whirlaway Trl, Tallahassee, FL 32309For Sale
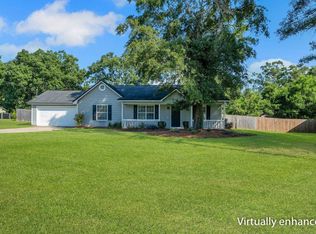 MLS ID #402653, Anil Kabani, Coldwell Banker Hartung. TBR
 - $329,0003 bd2 ba1.5k sqft6447 Joe Cotton Trl, Tallahassee, FL 32309For Sale
 MLS ID #401394, Caroline Tharpe Weiss LLC, Coldwell Banker Hartung. TBR
 - $285,0003 bd2 ba1.2k sqft6712 Tomy Lee Trl, Tallahassee, FL 32309For Sale
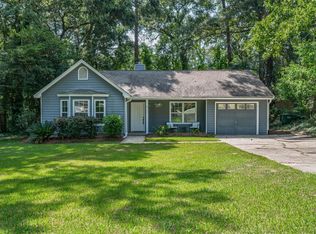 MLS ID #404059, Laura Loy, Coldwell Banker Hartung. TBR
