Welcome to this well-maintained townhome in Albuquerque's Foothills. Thoughtfully designed featuring 2 bedrooms, 2 bathrooms, and 2-car garage with cabinets and shelving.Thoughtful floor plan flows from entry to kitchen and dining/formal rooms leading tospacious living areas. A two-sided fireplace creates a natural connection between the living and family rooms,. Sliding glass doors provide easy access to the backyard patio viewing the common area green space beyond.Enjoy refrigerated air, a tankless water heater, and a low-maintenance lifestyle in a peaceful setting. Conveniently located just minutes from grocery stores, fitness centers, restaurants, parks, and the Sandia Foothills and easy access to the Tramway multi-use trail.
For sale
$349,900
4412 Kellia Ln NE, Albuquerque, NM 87111
2beds
1,766sqft
:
Get pre-qualified$2,586/mo
Townhouse
Built in 1978
6,969 Square Feet Lot
$349,700 Zestimate®
$198/sqft
$278/mo HOA
What's special
Two-sided fireplaceThoughtful floor planTankless water heaterBackyard patioRefrigerated airSliding glass doors
- 10 days |
- 1,116 |
- 55 |
Likely to sell faster than
Zillow last checked:
Listing updated:
Listed by:
Joseph Lloyd Olmi 505-620-8864,
La Entrada Realty 505-924-1031
Source: SWMLS,MLS#: 1107231
Facts & features
Interior
Bedrooms & bathrooms
- Bedrooms: 2
- Bathrooms: 2
- Full bathrooms: 2
Primary bedroom
- Level: Main
- Area: 324.52
- Dimensions: 26.6 x 12.2
Bedroom 2
- Level: Main
- Area: 221.11
- Dimensions: 17.41 x 12.7
Dining room
- Level: Main
- Area: 134.16
- Dimensions: 10.4 x 12.9
Family room
- Level: Main
- Area: 230.55
- Dimensions: 15.9 x 14.5
Kitchen
- Level: Main
- Area: 149.82
- Dimensions: 9.3 x 16.11
Living room
- Level: Main
- Area: 219.24
- Dimensions: 12.6 x 17.4
Heating
- Central
Cooling
- Refrigerated
Appliances
- Included: Dishwasher, Free-Standing Gas Range
- Laundry: Washer Hookup, Electric Dryer Hookup, Gas Dryer Hookup
Features
- Breakfast Bar, Multiple Living Areas, Main Level Primary, Separate Shower
- Flooring: Carpet, Laminate, Tile
- Windows: Vinyl
- Has basement: No
- Number of fireplaces: 1
- Fireplace features: Gas Log, Multi-Sided
Interior area
- Total structure area: 1,766
- Total interior livable area: 1,766 sqft
Property
Parking
- Total spaces: 2
- Parking features: Garage Door Opener, Storage
- Garage spaces: 2
Features
- Levels: One
- Stories: 1
- Patio & porch: Open, Patio
- Exterior features: Courtyard
Lot
- Size: 6,969 Square Feet
Details
- Parcel number: 102306013652021019
- Zoning description: R-T*
Construction
Type & style
- Home type: Townhouse
- Property subtype: Townhouse
- Attached to another structure: Yes
Materials
- Frame, Stucco
- Roof: Mixed
Condition
- Resale
- New construction: No
- Year built: 1978
Utilities & green energy
- Sewer: Public Sewer
- Water: Public
- Utilities for property: Electricity Connected, Natural Gas Connected, Sewer Connected, Water Connected
Green energy
- Energy generation: None
Community & HOA
Community
- Subdivision: Glenwood Hills
HOA
- Has HOA: Yes
- Services included: Common Areas, Utilities
- HOA fee: $278 monthly
Location
- Region: Albuquerque
Financial & listing details
- Price per square foot: $198/sqft
- Tax assessed value: $240,776
- Annual tax amount: $3,390
- Date on market: 7/13/2026
- Cumulative days on market: 11 days
- Listing terms: Cash,Conventional,FHA,Other,See Remarks,VA Loan
Estimated market value
$349,700
$332,000 - $367,000
$2,613/mo
Price history
| Date | Event | Price |
|---|---|---|
| 7/14/2026 | Listed for sale | $349,900$198/sqft |
Source:  SWMLS #1107231 Report a problem SWMLS #1107231 Report a problem | ||
Public tax history
| Year | Property taxes | Tax assessment |
|---|---|---|
| 2025 | $3,391 +3.2% | $80,251 +3% |
| 2024 | $3,287 +1.7% | $77,914 +3% |
| 2023 | $3,233 +107% | $75,644 +3% |
| 2022 | $1,562 +3.5% | $73,442 +3% |
| 2021 | $1,509 -49.2% | $71,303 +3% |
| 2020 | $2,969 | $69,226 +35% |
| 2019 | -- | $51,285 |
| 2018 | $2,102 +0.1% | $51,285 |
| 2017 | $2,099 +0.1% | $51,285 |
| 2016 | $2,097 -95.9% | $51,285 |
| 2015 | $51,285 +2255% | $51,285 |
| 2014 | $2,178 | $51,285 |
| 2013 | $2,178 | $51,285 |
| 2012 | -- | $51,285 +3% |
| 2011 | -- | $49,792 +3% |
| 2010 | -- | $48,342 +3% |
| 2009 | -- | $46,934 +3% |
| 2008 | -- | $45,568 +3% |
| 2007 | -- | $44,241 +3% |
| 2006 | -- | $42,952 +3% |
| 2005 | -- | $41,701 +3% |
| 2004 | -- | $40,487 +3% |
| 2003 | -- | $39,307 +3% |
| 2002 | -- | $38,162 |
| 2001 | -- | $38,162 +10.5% |
| 2000 | -- | $34,530 |
Find assessor info on the county website
Monthly payment
Est. payment
Payment breakdown
Explore the cost of this home by adjusting the details. Changes won't be saved.Climate risks
Neighborhood: Glenwood Hills
Nearby schools
GreatSchools rating
- 9/10John Baker Elementary SchoolGrades: K-5Distance: 0.8 mi
- 8/10Hoover Middle SchoolGrades: 6-8Distance: 0.9 mi
- 5/10Eldorado High SchoolGrades: PK-12Distance: 1 mi
Schools provided by the listing agent
- Elementary: John Baker
- Middle: Hoover
- High: Eldorado
Source: SWMLS. This data may not be complete. We recommend contacting the local school district to confirm school assignments for this home.
- $404,1003 bd2 ba1.7k sqft4416 Kellia Ln NE, Albuquerque, NM 87111Off Market
- $322,5132 bd2 ba1.7k sqft4408 Kellia Ln NE, Albuquerque, NM 87111Off Market

- $383,9002 bd2 ba1.7k sqft4420 Kellia Ln NE, Albuquerque, NM 87111Off Market
- $431,9003 bd2 ba1.8k sqft4404 Kellia Ln NE, Albuquerque, NM 87111Off Market
- $339,8003 bd2 ba1.7k sqft4425 Kellia Ln NE, Albuquerque, NM 87111Off Market
- $315,4002 bd2 ba1.6k sqft4429 Roxbury Ave NE, Albuquerque, NM 87111Off Market
- $334,8003 bd2 ba1.7k sqft4421 Kellia Ln NE, Albuquerque, NM 87111Off Market
- $441,3003 bd2 ba2k sqft4425 Roxbury Ave NE, Albuquerque, NM 87111Off Market
A local agent can set up tours, give advice and negotiate with sellers.
Similar homes
- $359,0002 bd2 ba1.6k sqft12100 Calle Zagal NE, Albuquerque, NM 87111For Sale
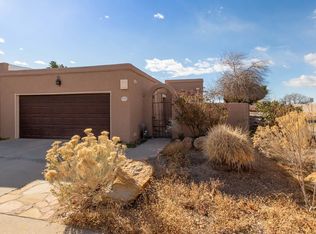 MLS ID #1106136, Destinee Tran, EXP Realty, LLC. SWMLS
 - $399,9903 bd2 ba1.5k sqft12220 Palm Springs Ave NE, Albuquerque, NM 87111For Sale
 MLS ID #1107763, Stefani Michelle Jones, Red Fox Realty. SWMLS
 - $360,0002 bd2 ba1.7k sqft5214 Chambers Pl NE, Albuquerque, NM 87111For Sale
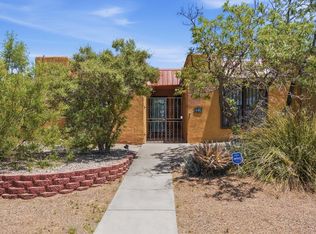 MLS ID #1103945, Kamree Malizia, Coldwell Banker Legacy. SWMLS
 - $384,5003 bd3 ba2k sqft5416 Overlook Dr NE, Albuquerque, NM 87111For Sale
 MLS ID #1106735, Michael Lee Chochol, LPT Realty. SWMLS
 - $339,0003 bd2 ba1.5k sqft8424 Palo Duro Ave NE, Albuquerque, NM 87111For SaleMLS ID #1107514, Steve L Soto, Berkshire Hathaway NM Prop. SWMLS
- $385,0003 bd2 ba1.9k sqft10302 San Gabriel Rd NE, Albuquerque, NM 87111For SaleMLS ID #1107455, Michelle Rohl, ERA Summit. SWMLS
- $355,0004 bd2 ba2k sqft9308 Las Calabazillas Rd NE, Albuquerque, NM 87111For SaleMLS ID #1107280, Seth Jacob, Realty One of New Mexico. SWMLS
- $400,0003 bd2 ba1.8k sqft5247 Zurich Pl NE, Albuquerque, NM 87111For SaleMLS ID #1106714, Elizabeth A Saldana, The Lovely Home Company. SWMLS
- $400,0003 bd2 ba1.6k sqft12200 Manitoba Dr NE, Albuquerque, NM 87111For SaleMLS ID #1106540, Patricia A Finnegan, ERA Summit. SWMLS
- $299,5552 bd2 ba1.1k sqft10241 Las Casitas Ct NE, Albuquerque, NM 87111For SaleMLS ID #1106567, Lynette M Manzanares, TruRealty. SWMLS
- $340,0003 bd2 ba1.5k sqft3608 General Patch St NE, Albuquerque, NM 87111For SaleMLS ID #1106048, Morales Team ABQ, Re/Max Exclusive. SWMLS
- $339,9003 bd2 ba1.3k sqft11609 Lexington Ave NE, Albuquerque, NM 87112For SaleMLS ID #1107209, Mark A Carlisle, Berkshire Hathaway Home Svc NM. SWMLS
- $370,0003 bd2 ba1.8k sqft10313 Cielito Lindo NE, Albuquerque, NM 87111For SaleMLS ID #1104278, Sam A Sandoval, Keys To New Mexico. SWMLS
- $333,0003 bd2 ba1.4k sqft10220 San Gabriel Rd NE, Albuquerque, NM 87111For SaleMLS ID #1105744, K2 Omni Group, EXP Realty, LLC. SWMLS
- $425,0003 bd2 ba2.2k sqft8800 Natalie Ave NE, Albuquerque, NM 87111For SaleMLS ID #1107727, John Fascitelli, New Mexico Home Brokers. SWMLS
- $389,9003 bd2 ba1.3k sqft10908 Kielich Ave NE, Albuquerque, NM 87111For SaleMLS ID #1107120, Angelo M. Ferreira, Keller Williams Realty. SWMLS
- $330,0002 bd2 ba1.3k sqft9936 Osuna Rd NE, Albuquerque, NM 87111For SaleMLS ID #1106728, Natalie K Amershek, La Puerta Real Estate Serv LLC. SWMLS
- $339,9003 bd2 ba1.3k sqft11509 Riviera Rd NE, Albuquerque, NM 87111For SaleMLS ID #1104830, Jonathan M Ortiz, Southwest Elite Real Estate. SWMLS
- $369,9003 bd3 ba2k sqft13128 Verbena Pl NE, Albuquerque, NM 87112For SaleMLS ID #1106420, Joel J Sanchez, Helix Real Estate Group. SWMLS
- $375,0004 bd2 ba1.5k sqft1844 Elizabeth St NE, Albuquerque, NM 87112For SaleMLS ID #1107628, Kayla D Johnson, New Mexico Real Estate Solutions. SWMLS
