MLS# 296757 Welcome to your new home in West Pasco! This delightful 3-bedroom, 2-bathroom rambler offers an inviting open concept layout, split bedroom design, featuring elegant flooring and granite countertops. The kitchen comes fully equipped with all appliances, and a washer and dryer are included in the sale for your convenience. The exterior boasts a stylish stucco finish complemented by a matching stucco shed, perfect for storage or transforming into a charming she shed. Enjoy the great outdoors with a spacious backyard, complete with a custom patio cover, ideal for entertaining. The garden area features raised beds, ready for your green thumb. Additional perks include RV parking and proximity to local amenities, making this home as practical, functional, and ready for your touches to call it ‘home’! Don’t miss out on this fantastic opportunity!
Active
Price cut: $10.1K (10/7)
$399,900
4412 Monterey Dr, Pasco, WA 99301
3beds
1,558sqft
Single Family Residence
Built in 2010
8,228 Square Feet Lot
$398,900 Zestimate®
$257/sqft
$-- HOA
What's special
Spacious backyardRv parkingStylish stucco finishGranite countertopsMatching stucco shedInviting open concept layoutSplit bedroom design
- 22 days
- 745
- 73
Likely to sell faster than
Zillow last checked:
Listing updated:
Listed by:
Brett Morrison 509-727-8416,
Berkshire Hathaway Homeservices TC
Source: PACMLS as distributed by MLS GRID,MLS#: 296757
Facts & features
Interior
Bedrooms & bathrooms
- Bedrooms: 3
- Bathrooms: 2
- Full bathrooms: 2
Rooms
- Room types: Bath - Continental, Bath - Master, Dining - Living/Combo, Master - Main Level, Tub - Jetted, Kitchen Island, Master Bedroom, Pantry, Counters - Granite/Quartz
Heating
- Electric, Central
Cooling
- Central Air, Electric
Appliances
- Included: Dishwasher, Dryer, Disposal, Microwave, Range/Oven, Refrigerator, Washer
Features
- Vaulted Ceiling(s), Utility Room
- Flooring: Carpet, Laminate, Tile
- Windows: Double Pane Windows, Vinyl Windows
- Basement: No Basement
- Fireplace features: One, Gas, Living Room
Interior area
- Total structure area: 1,558
- Total interior livable area: 1,558 sqft
Property
Parking
- Parking features: Attached, 2 car, Garage Door Opener, Finished, RV Access/Parking
- Has garage: Yes
Features
- Levels: One
- Stories: 1
- Patio & porch: Covered
- Exterior features: Shed(s), Fenced, Irrigation System
Lot
- Size: 8,228 Square Feet
- Features: Located in City Limits, Garden
Details
- Parcel number: 116410029
- Zoning: SUBURBAN
Construction
Type & style
- Home type: SingleFamily
- Property subtype: Single Family Residence
Materials
- Stucco, Frame
- Foundation: Crawl Space
- Roof: Composition
Condition
- New construction: No
- Year built: 2010
Utilities & green energy
- Water: Public
- Utilities for property: Appliances-Electric, Electricity Connected
Community & HOA
Community
- Subdivision: CASA DL SO
Location
- Region: Pasco
Financial & listing details
- Price per square foot: $257/sqft
- Tax assessed value: $397,700
- Annual tax amount: $3,478
- Date on market: 9/25/2026
- Cumulative days on market: 23 days
- Listing terms: Cash,Conventional,FHA,VA
- Inclusions: Shed
Estimated market value
$398,900
$379,000 - $419,000
$2,262/mo
Price history
| Date | Event | Price |
|---|---|---|
| 10/7/2026 | Price change | $399,900-2.5%$257/sqft |
Source:  PACMLS as distributed by MLS GRID #296757 Report a problem PACMLS as distributed by MLS GRID #296757 Report a problem | ||
| 9/25/2026 | Listed for sale | $410,000+78.3%$263/sqft |
Source: PACMLS as distributed by MLS GRID #296757 Report a problem | ||
| 12/19/2017 | Sold | $230,000-1.5%$148/sqft |
Source: PACMLS as distributed by MLS GRID #225679 Report a problem | ||
| 11/11/2017 | Price change | $233,500-3.5%$150/sqft |
Source: Windermere Group One/Tri-Cities #225679 Report a problem | ||
| 9/14/2017 | Price change | $242,000-3.2%$155/sqft |
Source: Owner Report a problem | ||
| 8/31/2017 | Listed for sale | $250,000+32.2%$160/sqft |
Source: Owner Report a problem | ||
| 6/29/2010 | Sold | $189,111$121/sqft |
Source: Public Record Report a problem | ||
Public tax history
| Year | Property taxes | Tax assessment |
|---|---|---|
| 2025 | $3,478 +3.8% | $397,700 |
| 2024 | $3,351 -2% | $397,700 -8.3% |
| 2023 | $3,418 +6.5% | $433,600 +13.7% |
| 2022 | $3,208 +16.6% | $381,300 +51.6% |
| 2021 | $2,752 +10.3% | $251,500 +5.5% |
| 2019 | $2,495 +3.1% | $238,500 +9.5% |
| 2018 | $2,421 -10.7% | $217,800 +24.7% |
| 2017 | $2,711 +24.7% | $174,700 +5.5% |
| 2015 | $2,173 -0.6% | $165,600 |
| 2013 | $2,186 | $165,600 |
| 2012 | -- | $165,600 |
| 2011 | -- | $165,600 +2.9% |
| 2010 | -- | $160,900 |
Find assessor info on the county website
Monthly payment
Est. payment
Payment breakdown
Explore the cost of this home by adjusting the details. Changes won't be saved.Climate risks
Neighborhood: 99301

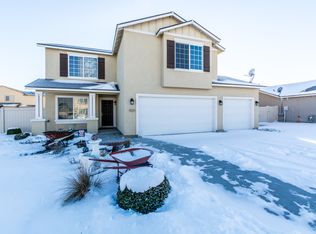

Similar homes
- $409,9003 bd2 ba1.4k sqft4307 Segovia Dr, Pasco, WA 99301For Sale
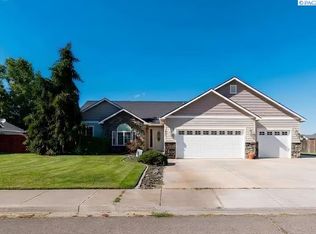
 MLS ID #295539, Paul Presby, Berkshire Hathaway Homeservices TC. PACMLS as distributed by MLS GRID
 - $372,0003 bd2 ba1.4k sqft4819 Kalahari Dr, Pasco, WA 99301For Sale
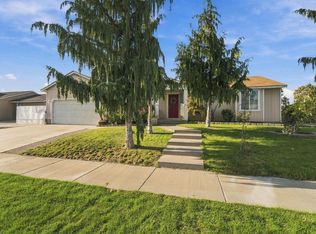 MLS ID #296902, Melissa Romero, John L Scott Tri-Cities Pasco. PACMLS as distributed by MLS GRID
 - $425,0004 bd2 ba1.5k sqft6209 Panther Ln, Pasco, WA 99301For Sale
 MLS ID #297068, Alberto Gonzalez, Century 21-Tri-Cities. PACMLS as distributed by MLS GRID
 - $425,0003 bd3 ba1.8k sqft5813 Ramus Ln, Pasco, WA 99301For Sale
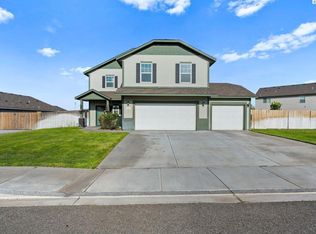 MLS ID #295958, Collette Denton, Windermere Group One/Tri-Cities. PACMLS as distributed by MLS GRID
 - $420,0003 bd2 ba1.7k sqft5504 Coolidge Ct, Pasco, WA 99301For SaleMLS ID #294402, April R Connors, Windermere Group One/Tri-Cities. PACMLS as distributed by MLS GRID
- $389,0003 bd2 ba1.4k sqft6914 Yellowstone Dr, Pasco, WA 99301For SaleMLS ID #296499, Jared Berglund, HomeSmart Elite Brokers. PACMLS as distributed by MLS GRID
- $380,0003 bd3 ba1.5k sqft9819 Mustang Dr, Pasco, WA 99301For SaleMLS ID #296336, Cari McGee, Cari McGee Real Estate Team/Re/Max Northwest. PACMLS as distributed by MLS GRID
- $419,9003 bd2 ba1.7k sqft4011 Hayden Ln, Pasco, WA 99301For SaleMLS ID #296527, Wayne Langford, SL Nuxall Real Estate Services. PACMLS as distributed by MLS GRID
- $449,9003 bd2 ba1.8k sqft9003 Durham Ct, Pasco, WA 99301For SaleMLS ID #296812, Stephanie Garcia, Retter and Company Sotheby's. PACMLS as distributed by MLS GRID
- $479,0003 bd3 ba1.7k sqft4207 Mojave Ct, Pasco, WA 99301For SaleMLS ID #295476, Amy Mace, Retter and Company Sotheby's. PACMLS as distributed by MLS GRID
- $417,0003 bd3 ba2k sqft6105 Cashmere Ln, Pasco, WA 99301For SaleMLS ID #287857, Cristina Ramirez, Coldwell Banker Tomlinson. PACMLS as distributed by MLS GRID
- $439,9003 bd2 ba1.6k sqft6306 Coventry Ln, Pasco, WA 99301For SaleMLS ID #296364, Leslie Retter, Retter and Company Sotheby's. PACMLS as distributed by MLS GRID
- $386,5003 bd2 ba1.4k sqft146 Henley Dr, Pasco, WA 99301For SaleMLS ID #294967, Elizabeth Christensen, Coldwell Banker Tomlinson. PACMLS as distributed by MLS GRID
- $440,0003 bd2 ba1.5k sqft2408 Road 92, Pasco, WA 99301For SaleMLS ID #296048, Bradley Johnson, Coldwell Banker Tomlinson. PACMLS as distributed by MLS GRID
- $459,9004 bd2 ba2k sqft5519 Arthur Ln, Pasco, WA 99301For SaleMLS ID #295986, Holly Christensen, Kelly Right Real Estate TC. PACMLS as distributed by MLS GRID
- $487,0004 bd2 ba1.8k sqft4412 Meadow View Dr, Pasco, WA 99301For SaleMLS ID #295985, Hilary Carlson, Coldwell Banker Tomlinson. PACMLS as distributed by MLS GRID
- $499,9004 bd3 ba2k sqft5611 McKinley Ct, Pasco, WA 99301For SaleMLS ID #296472, Gene Cramer, HomeSmart Elite Brokers. PACMLS as distributed by MLS GRID
- $550,0003 bd2 ba2.3k sqft3807 Sedona Dr, Pasco, WA 99301For SaleMLS ID #294960, Ashley Surbella, Retter and Company Sotheby's. PACMLS as distributed by MLS GRID
- $389,9003 bd2 ba1.3k sqft1905 W 24th Ave, Kennewick, WA 99337For SaleMLS ID #296897, Eric Walraf, HomeSmart Elite Brokers. PACMLS as distributed by MLS GRID
- $415,0004 bd3 ba1.8k sqft5401 Seahawk Dr, West Richland, WA 99353For SaleMLS ID #297159, Monica Brown, Retter and Company Sotheby's. PACMLS as distributed by MLS GRID
