Custom Pre-Sale For Comp Purposes - Includes Pool.
Pending
$2,238,865
4413 Pamlico Dr, Raleigh, NC 27609
5beds
5,519sqft
Single Family Residence
Built in 2027
0.41 Acres Lot
$-- Zestimate®
$406/sqft
$-- HOA
What's special
- 15 days
- 183
- 8
Zillow last checked:
Listing updated:
Listed by:
Nick Thagard 919-413-7104,
Homes by Dickerson Real Estate
Source: Doorify MLS,MLS#: 10198047
Facts & features
Interior
Bedrooms & bathrooms
- Bedrooms: 5
- Bathrooms: 6
- Full bathrooms: 6
- Main level bedrooms: 2
Primary bedroom
- Level: Main
Heating
- ENERGY STAR Qualified Equipment, Heat Pump, Natural Gas
Cooling
- Central Air, Ceiling Fan(s), ENERGY STAR Qualified Equipment, Multi Units
Features
- Flooring: Ceramic Tile, Hardwood
- Windows: ENERGY STAR Qualified Windows, Low-Emissivity Windows
- Number of fireplaces: 2
Interior area
- Total structure area: 5,519
- Total interior livable area: 5,519 sqft
- Finished area above ground: 5,519
- Finished area below ground: 0
Property
Parking
- Total spaces: 3
- Parking features: Circular Driveway
- Garage spaces: 3
- Has uncovered spaces: Yes
Features
- Levels: Two
- Stories: 2
- Patio & porch: Enclosed, Rear Porch, Screened
Lot
- Size: 0.41 Acres
Details
- Parcel number: 170618415234000 0002981
- Zoning: R-4
- Special conditions: Standard
- Other equipment: Dehumidifier
Construction
Type & style
- Home type: SingleFamily
- Architectural style: Traditional
- Property subtype: Single Family Residence
Materials
- Batts Insulation, Brick, Low VOC Paint/Sealant/Varnish
- Foundation: Crawlspace
- Roof: Architectural Shingle
Condition
- New Construction
- New construction: Yes
- Year built: 2027
- Major remodel year: 2027
Details
- Builder model: Custom Build
Utilities & green energy
- Sewer: Public Sewer
- Water: Public
Community & HOA
HOA
- Has HOA: No
Location
- Region: Raleigh
Financial & listing details
- Price per square foot: $406/sqft
- Tax assessed value: $789,892
- Annual tax amount: $6,909
- Date on market: 10/13/2026
- Listing agreement: Exclusive Right To Sell
- Listing terms: Cash
Estimated market value
Not available
Estimated sales range
Not available
$7,781/mo
Price history
| Date | Event | Price |
|---|---|---|
| 10/13/2026 | Pending sale | $2,238,865$406/sqft |
Source:  Doorify MLS #10198047 Report a problem | ||
| 10/13/2026 | Listed for sale | $2,238,865+433.1%$406/sqft |
Source: Doorify MLS #10198047 Report a problem | ||
| 10/30/2017 | Sold | $420,000+7.7%$76/sqft |
Source: Public Record Report a problem | ||
| 10/30/2017 | Listed for sale | $390,000$71/sqft |
Source: Mallard Realty Group #2152148 Report a problem | ||
| 10/17/2017 | Pending sale | $390,000$71/sqft |
Source: Mallard Realty Group #2152148 Report a problem | ||
| 10/16/2017 | Listed for sale | $390,000$71/sqft |
Source: Mallard Realty Group #2152148 Report a problem | ||
Public tax history
| Year | Property taxes | Tax assessment |
|---|---|---|
| 2025 | $6,909 +0.4% | $789,892 |
| 2024 | $6,880 +35.3% | $789,892 +69.9% |
| 2023 | $5,086 +7.6% | $464,789 |
| 2022 | $4,726 | $464,789 |
| 2021 | -- | $464,789 |
| 2020 | -- | $464,789 +7.6% |
| 2019 | -- | $432,147 |
| 2018 | -- | $432,147 |
| 2017 | $4,516 +2.1% | $432,147 |
| 2016 | $4,423 +13.1% | $432,147 +15% |
| 2015 | $3,912 +5.4% | $375,850 |
| 2014 | $3,710 | $375,850 |
| 2013 | -- | $375,850 |
| 2012 | -- | $375,850 |
| 2011 | -- | $375,850 |
| 2010 | -- | $375,850 |
| 2009 | -- | $375,850 |
| 2008 | -- | -- |
| 2007 | -- | -- |
| 2006 | -- | -- |
| 2005 | -- | -- |
| 2004 | -- | -- |
| 2003 | -- | -- |
| 2002 | -- | -- |
| 2001 | -- | -- |
Find assessor info on the county website
Monthly payment
Est. payment
Payment breakdown
Explore the cost of this home by adjusting the details. Changes won't be saved.Climate risks
Neighborhood: Six Forks
Nearby schools
Schools provided by the listing agent
- Elementary: Wake - Brooks Elementary
- Middle: Wake - Carroll Middle
- High: Wake - Sanderson High
Source: Doorify MLS. This data may not be complete. We recommend contacting the local school district to confirm school assignments for this home.

Similar homes
- $2,375,0005 bd4 ba4.3k sqft315 Dartmouth Rd, Raleigh, NC 27609For Sale

 MLS ID #10194736, Sylvain Dufour. Doorify MLS
- $2,495,0005 bd7 ba6.4k sqft325 Buncombe St, Raleigh, NC 27609For Sale
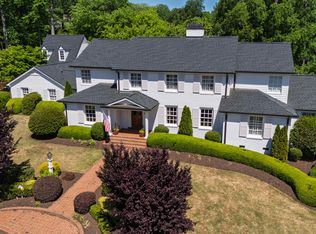 MLS ID #10186424, Joseph L Hodge. Doorify MLS
- $2,100,0005 bd5 ba4k sqft5316 Collingswood Dr, Raleigh, NC 27609New Construction
 MLS ID #10197347, Andrew Ervin. Doorify MLS
- $2,175,0004 bd6 ba3.9k sqft748 Currituck Dr, Raleigh, NC 27609New Construction
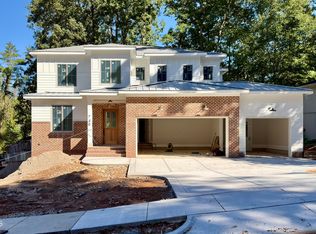 MLS ID #10191932, Jim Allen. Doorify MLS
- $2,499,9996 bd7 ba5.3k sqft814 Tyrrell Rd, Raleigh, NC 27609For SaleMLS ID #10191474, Courtney LaMotte. Doorify MLS
- $2,295,0004 bd4 ba3.9k sqft2751 Toxey Dr, Raleigh, NC 27609For SaleMLS ID #10173143, Melanie Jones. Doorify MLS
- $2,350,0005 bd7 ba4.5k sqft5304 Dixon Dr, Raleigh, NC 27609New ConstructionMLS ID #10164314, Jim Allen. Doorify MLS
- $1,795,0005 bd4 ba3.5k sqft3705 Stonehaven Dr, Raleigh, NC 27609For SaleMLS ID #10196391, Joseph L Hodge. Doorify MLS
- $2,399,0005 bd5 ba5.2k sqft3521 Brook Dr, Raleigh, NC 27609New ConstructionMLS ID #10140838, Greg Dyer. Doorify MLS
- $1,495,0005 bd5 ba4.2k sqft114 Crestview Rd, Raleigh, NC 27609For SaleMLS ID #10199273, Christina Ragsdale Gupton. Doorify MLS
- $1,200,0005 bd4 ba3k sqft212 Ellwood Dr, Raleigh, NC 27609For SaleMLS ID #10198252, Jim Allen. Doorify MLS
- $2,149,0005 bd6 ba5.1k sqft126 E Drewry Ln, Raleigh, NC 27609New ConstructionMLS ID #10142674, Elizabeth Cranfill. Doorify MLS
- $1,895,0005 bd5 ba4.6k sqft512 Hertford St, Raleigh, NC 27609For SaleMLS ID #10140855, Runyon Tyler. Doorify MLS
- $1,795,0005 bd6 ba4.4k sqft3709 Rolston Dr, Raleigh, NC 27609For SaleMLS ID #10182183, Melissa Schambs. Doorify MLS
- $2,390,0005 bd4 ba4.5k sqft413 Pinecroft Dr, Raleigh, NC 27609New ConstructionMLS ID #10175204, Kelly Cherry. Doorify MLS
- $2,950,0005 bd5 ba5.1k sqft200 Pasquotank Dr, Raleigh, NC 27609For SaleMLS ID #10197557, Sheri Hagerty. Doorify MLS
- $2,925,0005 bd6 ba5.5k sqft806 Tyrrell Rd, Raleigh, NC 27609New ConstructionMLS ID #10195866, Johnny Chappell. Doorify MLS
- $1,795,0004 bd3 ba3.1k sqft1903 Alexander Rd, Raleigh, NC 27608For SaleMLS ID #10200554, Renee Smith. Doorify MLS
- $2,190,0006 bd4 ba4.1k sqft2638 Davis St, Raleigh, NC 27608For SaleMLS ID #10199830, Jason Queen. Doorify MLS
- $2,495,0005 bd7 ba4.5k sqft4105 Redington Dr, Raleigh, NC 27609New ConstructionMLS ID #10175213, Jim Allen. Doorify MLS
