Welcome to this beautifully designed 2,141-square-foot ranch home in the heart of West Lafayette, offering the perfect blend of style, comfort, and convenience. This thoughtfully designed split-bedroom floor plan features 3 spacious bedrooms, 2.5 bathrooms, a private office, and an inviting sunroom, all with an open-concept layout and soaring 9-foot ceilings. The spacious great room is highlighted by a striking corner fireplace featuring a floor-to-ceiling stone surround, a substantial 10-inch hearth, and a beautiful cedar mantel, creating a warm and inviting focal point. The great room flows seamlessly into the gourmet kitchen, where you'll find a stunning 10-foot island with seating, ceramic tile backsplash, under-cabinet lighting, and Select Construction custom staggered cabinetry with soft-close drawers and doors—perfect for entertaining or everyday living. Durable luxury vinyl plank flooring extends throughout the main living areas, creating a warm and cohesive feel. The private primary suite is a true retreat, featuring a large California walk-in closet and a luxurious bath with a beautifully tiled walk-in shower. Every bedroom includes its own walk-in closet, providing exceptional storage throughout the home. The well-appointed laundry room includes built-in cabinetry for added convenience. Enjoy outdoor living on either the covered patio or the additional open patio, ideal for relaxing or entertaining. The oversized three-car garage includes a pull-down stair kit for easy attic access and additional storage. Additional upgrades include a Triton water softener, professional landscaping with an irrigation system, and the peace of mind of a home warranty. Ideally located near the West Lafayette Wellness Center, parks and recreation, less than a couple miles from elementary school, middle school and even high school, shopping, dining, and Purdue University, this exceptional home combines modern amenities with an unbeatable location. Don't miss your opportunity to make this beautiful home yours!
Pending
$449,900
4415 Blithedale Dr Lot 160, West Lafayette, IN 47906
3beds
2,141sqft
Single Family Residence
Built in 2026
0.26 Acres Lot
$449,200 Zestimate®
$--/sqft
$25/mo HOA
What's special
Striking corner fireplaceAdditional open patioLarge california walk-in closetSpacious great roomInviting sunroomSplit-bedroom floor planPrivate office
- 41 days |
- 59 |
- 1 |
Zillow last checked:
Listing updated:
Listed by:
Chris Scheumann 765-412-8827,
Timberstone Realty
Source: IRMLS,MLS#: 202628686
Facts & features
Interior
Bedrooms & bathrooms
- Bedrooms: 3
- Bathrooms: 3
- Full bathrooms: 2
- 1/2 bathrooms: 1
- Main level bedrooms: 3
Bedroom 1
- Level: Main
Bedroom 2
- Level: Main
Dining room
- Level: Main
- Area: 88
- Dimensions: 8 x 11
Kitchen
- Level: Main
- Area: 165
- Dimensions: 15 x 11
Living room
- Level: Main
- Area: 322
- Dimensions: 23 x 14
Office
- Level: Main
- Area: 120
- Dimensions: 12 x 10
Heating
- Natural Gas, Forced Air
Cooling
- Central Air
Appliances
- Included: Disposal, Range/Oven Hk Up Gas/Elec, Dishwasher, Microwave, Refrigerator, Gas Range, Gas Water Heater, Water Softener Owned
- Laundry: Electric Dryer Hookup
Features
- Breakfast Bar, Ceiling-9+, Tray Ceiling(s), Ceiling Fan(s), Walk-In Closet(s), Countertops-Solid Surf, Kitchen Island, Open Floorplan, Split Br Floor Plan, Double Vanity, Stand Up Shower, Tub/Shower Combination, Custom Cabinetry
- Flooring: Carpet, Vinyl
- Basement: None
- Number of fireplaces: 1
- Fireplace features: Living Room, Gas Starter, Vented
Interior area
- Total structure area: 2,141
- Total interior livable area: 2,141 sqft
- Finished area above ground: 2,141
- Finished area below ground: 0
Video & virtual tour
Property
Parking
- Total spaces: 3
- Parking features: Attached, Garage Door Opener, Garage Utilities, Concrete
- Attached garage spaces: 3
- Has uncovered spaces: Yes
Features
- Levels: One
- Stories: 1
- Patio & porch: Covered, Patio
- Exterior features: Irrigation System
- Fencing: None
- Has view: Yes
- View description: Water
- Has water view: Yes
- Water view: Water
- Waterfront features: Pond
Lot
- Size: 0.26 Acres
- Dimensions: 85 x 133
- Features: Level, 0-2.9999, City/Town/Suburb, Near College Campus, Landscaped
Details
- Other equipment: Multiple Phone Lines
Construction
Type & style
- Home type: SingleFamily
- Architectural style: Traditional
- Property subtype: Single Family Residence
Materials
- Brick, Vinyl Siding
- Roof: Dimensional Shingles
Condition
- New construction: Yes
- Year built: 2026
Details
- Warranty included: Yes
Utilities & green energy
- Sewer: City
- Water: City
- Utilities for property: Cable Connected
Community & HOA
Community
- Features: Sidewalks
- Security: Smoke Detector(s)
- Subdivision: Auburn Meadows
HOA
- Has HOA: Yes
- HOA fee: $300 annually
Location
- Region: West Lafayette
Financial & listing details
- Date on market: 7/17/2026
Estimated market value
$449,200
$427,000 - $472,000
$2,761/mo
Price history
| Date | Event | Price |
|---|---|---|
| 7/24/2026 | Pending sale | $449,900 |
Source:  IRMLS #202628686 Report a problem IRMLS #202628686 Report a problem | ||
| 7/17/2026 | Listed for sale | $449,900 |
Source: IRMLS #202628686 Report a problem | ||
Public tax history
Tax history is unavailable.
Monthly payment
Est. payment
Payment breakdown
Explore the cost of this home by adjusting the details. Changes won't be saved.Climate risks
Neighborhood: 47906
Nearby schools
GreatSchools rating
- 7/10Battle Ground Elementary SchoolGrades: K-5Distance: 4.5 mi
- 9/10Battle Ground Middle SchoolGrades: 6-8Distance: 1.8 mi
- 9/10William Henry Harrison High SchoolGrades: 9-12Distance: 1.4 mi
Schools provided by the listing agent
- Elementary: Burnett Creek
- Middle: Battle Ground
- High: William Henry Harrison
- District: Tippecanoe School Corp.
Source: IRMLS. This data may not be complete. We recommend contacting the local school district to confirm school assignments for this home.
- $800-- bd-- ba-- sqft4415 Blithedale Dr, West Lafayette, IN 47906Off Market
- $482,5004 bd3 ba2.2k sqft4401 Blithedale Dr, West Lafayette, IN 47906Off Market
- $469,9003 bd3 ba2.4k sqft99 Fossey St, West Lafayette, IN 47906Sold

- $800-- bd-- ba-- sqft4387 Blithedale Dr, West Lafayette, IN 47906Off Market
- $528,7504 bd3 ba3.3k sqft4373 Blithedale Dr, West Lafayette, IN 47906Sold
- $429,9003 bd2 ba2.3k sqft67 Fossey St, West Lafayette, IN 47906Sold
- $800-- bd-- ba-- sqft83 Fossey St, West Lafayette, IN 47906Off Market
- $800-- bd-- ba-- sqft82 Fossey St, West Lafayette, IN 47906Off Market
A local agent can set up tours, give advice and negotiate with sellers.
A local lender can help you make sure your offer is ready when you are.
Similar homes
- $434,9003 bd2 ba1.9k sqft131 Fossey St, West Lafayette, IN 47906For Sale
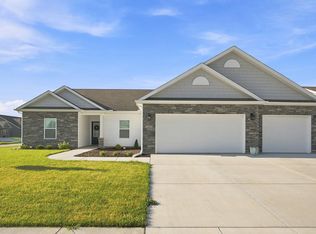 MLS ID #202634459, Cathy C Russell, @properties. IRMLS
 - $409,0003 bd2 ba1.9k sqft194 Hayloft Dr, West Lafayette, IN 47906For Sale
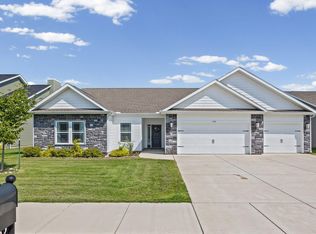 MLS ID #202634552, Scott Schulz, @properties. IRMLS
 - $435,0004 bd3 ba2.3k sqft282 Foal Dr, West Lafayette, IN 47906For Sale
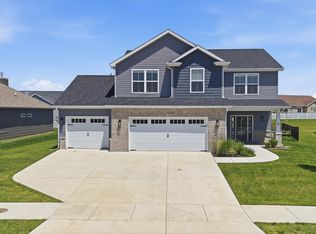 MLS ID #202622772, Brett Lueken, Century 21 The Lueken Group. IRMLS
 - $464,9003 bd2 ba2.1k sqft403 Burnley Dr, West Lafayette, IN 47906New Construction
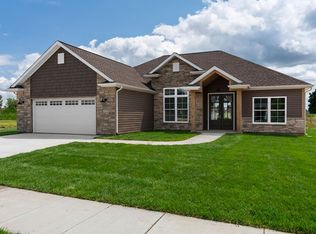 MLS ID #202629965, Ashley Milakis Spencer, Raeco Realty. IRMLS
 - $444,9003 bd2 ba1.9k sqft402 Burnley Dr, West Lafayette, IN 47906New ConstructionMLS ID #202615754, Kevin Weaver, F.C. Tucker/Shook. IRMLS
- $449,0003 bd2 ba2k sqft415 Carlton Dr, West Lafayette, IN 47906New ConstructionMLS ID #202602495, Sarah Lahrman, BerkshireHathaway HS IN Realty. IRMLS
- $439,9003 bd2 ba2.1k sqft372 Carlton Dr, West Lafayette, IN 47906New ConstructionMLS ID #202508720, Travis Nuest, Copper Leaf Real Estate. IRMLS
- $489,9003 bd3 ba2.5k sqft416 Burnley Dr, West Lafayette, IN 47906New ConstructionMLS ID #202623645, Kevin Weaver, F.C. Tucker/Shook. IRMLS
- $444,9003 bd2 ba1.9k sqft3912 Burnley Dr, West Lafayette, IN 47906New ConstructionMLS ID #202606906, Ashley Milakis Spencer, Raeco Realty. IRMLS
- $449,9003 bd2 ba2.1k sqft3915 Burnley Dr, West Lafayette, IN 47906For SaleMLS ID #202602831, Michelle Wagoner, Keller Williams Lafayette. IRMLS
- $374,9003 bd2 ba1.8k sqft3736 Broadview Rd, West Lafayette, IN 47906For SaleMLS ID #202633509, Amy C Hockema, Keller Williams Lafayette. IRMLS
- $425,0003 bd2 ba2k sqft4317 Amesbury Dr, West Lafayette, IN 47906For SaleMLS ID #202625099, Davinder Kaur, @properties. IRMLS
- $415,0004 bd3 ba2.5k sqft1165 Groom Ln, West Lafayette, IN 47906For SaleMLS ID #202629656, Jessica L LaMar, Raeco Realty. IRMLS
- $409,9003 bd3 ba2.5k sqft90 Chattan Dr, West Lafayette, IN 47906For SaleMLS ID #202612073, Chad Chism, Keller Williams Lafayette. IRMLS
- $479,9004 bd3 ba2.9k sqft3349 Cinnabar St, West Lafayette, IN 47906For SaleMLS ID #202632029, Rebecca Wright, Trueblood Real Estate. IRMLS
- $425,0002 bd2 ba1.8k sqft221 Sheffield Rd, West Lafayette, IN 47906For SaleMLS ID #202612086, Brett Lueken, Century 21 The Lueken Group. IRMLS
- $455,0004 bd3 ba2.6k sqft3516 Pintail Dr, Lafayette, IN 47905For SaleMLS ID #202634752, Adriane Henderson, Raeco Realty. IRMLS
- $525,0003 bd3 ba2.2k sqft3857 Hagerstone Dr, West Lafayette, IN 47906New ConstructionMLS ID #202610728, Travis Nuest, Copper Leaf Real Estate. IRMLS
- $370,0004 bd3 ba2k sqft2843 Barlow St, West Lafayette, IN 47906For SaleMLS ID #202632289, Lynn Edgell, @properties. IRMLS
- $359,0003 bd2 ba1.9k sqft6066 Buchanan Dr, West Lafayette, IN 47906For SaleMLS ID #202632171, Beth Howard, @properties. IRMLS
