Nestled on 10 peaceful acres, 4415 Spoonbill Drive offers the perfect blend of privacy, space, and timeless charm. Surrounded by mature trees and set well back from the road, this beautiful Cape Cod provides a tranquil retreat while remaining close to everyday conveniences. A welcoming front porch sets the tone before you step inside, where soaring ceilings, exposed wood beams, abundant natural light, and fresh updates create an inviting first impression. The spacious family room is the heart of the home, featuring a dramatic stone fireplace and vaulted ceilings, perfect for both everyday living and entertaining. Just beyond, the bright and inviting sunroom offers panoramic views of the surrounding woods and opens directly to the backyard. Filled with natural light and anchored by a charming wood-burning stove, it's the perfect place to curl up with a good book. Throughout the home, you'll appreciate fresh paint, brand-new carpet, new laminate flooring, and modern lighting, giving every space a clean, move-in-ready feel. The kitchen offers warm wood cabinetry, generous counter space, a functional layout, and an adjacent dining area that overlooks the peaceful yard. The first-floor primary suite provides the convenience of main-level living with a spacious walk-in closet and private ensuite bath featuring a double vanity. Upstairs, two additional bedrooms, a full bathroom, and an open loft create flexible living space ideal for family, guests, a home office, or playroom. Outside, the possibilities are endless. Whether you're dreaming of gardening, hiking your own wooded trails, or simply enjoying the quiet beauty of nature, the expansive 10-acre property offers room to make it your own. Spend your mornings on the porch with a cup of coffee or unwind in the evenings surrounded by nothing but birdsong and peaceful wooded views. If you've been searching for the privacy of country living without sacrificing comfort or modern updates, 4415 Spoonbill Drive is ready to welcome you home.
Pending
$449,900
4415 Spoonbill Dr, Powhatan, VA 23139
3beds
2,364sqft
:
Get pre-qualified$2,715/mo
Single Family Residence
Built in 1994
10 Acres Lot
$450,200 Zestimate®
$190/sqft
$-- HOA
What's special
Peaceful wooded viewsModern lightingFirst-floor primary suiteDramatic stone fireplaceBright and inviting sunroomOpen loftSurrounded by mature trees
- 15 days |
- 2,772 |
- 268 |
Likely to sell faster than
Zillow last checked:
Listing updated:
Listed by:
Brad Ruckart membership@therealbrokerage.com,
Real Broker LLC 855-450-0442,
Michell Pope 804-337-9093,
Real Broker LLC
Source: CVRMLS,MLS#: 2616937 Originating MLS: Central Virginia Regional MLS
Originating MLS: Central Virginia Regional MLSFacts & features
Interior
Bedrooms & bathrooms
- Bedrooms: 3
- Bathrooms: 3
- Full bathrooms: 2
- 1/2 bathrooms: 1
Other
- Description: Tub & Shower
- Level: First
Other
- Description: Tub & Shower
- Level: Second
Half bath
- Level: First
Heating
- Electric, Heat Pump, Zoned
Cooling
- Heat Pump
Appliances
- Included: Dryer, Dishwasher, Electric Water Heater, Gas Cooking, Refrigerator, Washer
Features
- Bedroom on Main Level, Ceiling Fan(s), Dining Area, Eat-in Kitchen, Fireplace, High Ceilings, Laminate Counters, Bath in Primary Bedroom, Main Level Primary, Walk-In Closet(s)
- Flooring: Partially Carpeted, Vinyl
- Basement: Crawl Space
- Attic: Pull Down Stairs
- Number of fireplaces: 1
- Fireplace features: Stone
Interior area
- Total interior livable area: 2,364 sqft
- Finished area above ground: 2,364
- Finished area below ground: 0
Property
Parking
- Parking features: Driveway, Off Street, Unpaved
- Has uncovered spaces: Yes
Features
- Levels: One and One Half
- Stories: 1.5
- Patio & porch: Front Porch, Porch
- Exterior features: Porch, Unpaved Driveway
- Pool features: None
- Fencing: None
Lot
- Size: 10 Acres
- Features: Level, Wooded
Details
- Additional structures: Shed(s)
- Parcel number: 038117
- Zoning description: A-1
Construction
Type & style
- Home type: SingleFamily
- Architectural style: Cape Cod
- Property subtype: Single Family Residence
Materials
- Brick, Wood Siding
- Roof: Composition,Shingle
Condition
- Resale
- New construction: No
- Year built: 1994
Utilities & green energy
- Sewer: Septic Tank
- Water: Well
Community & HOA
Community
- Subdivision: Maconwood
Location
- Region: Powhatan
Financial & listing details
- Price per square foot: $190/sqft
- Tax assessed value: $399,700
- Annual tax amount: $2,845
- Date on market: 7/8/2026
- Ownership: Individuals
- Ownership type: Sole Proprietor
Estimated market value
$450,200
$428,000 - $473,000
$2,240/mo
Price history
| Date | Event | Price |
|---|---|---|
| 7/15/2026 | Pending sale | $449,900$190/sqft |
Source:  CVRMLS #2616937 Report a problem CVRMLS #2616937 Report a problem | ||
| 7/9/2026 | Listed for sale | $449,900+216.8%$190/sqft |
Source: CVRMLS #2616937 Report a problem | ||
| 11/14/1997 | Sold | $142,000$60/sqft |
Source: Agent Provided Report a problem | ||
Public tax history
| Year | Property taxes | Tax assessment |
|---|---|---|
| 2023 | $2,329 +0.1% | $337,600 +11.7% |
| 2022 | $2,327 -0.3% | $302,200 +10% |
| 2021 | $2,335 | $274,700 |
| 2020 | $2,335 -4.7% | $274,700 -0.8% |
| 2019 | $2,451 +8.8% | $276,900 |
| 2018 | $2,253 | $276,900 -0.5% |
| 2017 | $2,253 | $278,300 |
| 2016 | $2,253 | $278,300 +11.2% |
| 2014 | $2,253 | $250,300 -6% |
| 2012 | -- | $266,300 -15.8% |
| 2011 | -- | $316,200 |
| 2010 | -- | $316,200 |
| 2009 | -- | $316,200 |
Find assessor info on the county website
Monthly payment
Est. payment
Payment breakdown
Explore the cost of this home by adjusting the details. Changes won't be saved.Climate risks
Neighborhood: 23139
Nearby schools
GreatSchools rating
- 9/10Powhatan Elementary SchoolGrades: PK-5Distance: 2.2 mi
- 7/10Powhatan Jr. High SchoolGrades: 6-8Distance: 1.9 mi
- 5/10Powhatan High SchoolGrades: 9-12Distance: 8.4 mi
Schools provided by the listing agent
- Elementary: Powhatan
- Middle: Powhatan
- High: Powhatan
Source: CVRMLS. This data may not be complete. We recommend contacting the local school district to confirm school assignments for this home.
- $422,6003 bd2 ba1.6k sqft4425 Spoonbill Dr, Powhatan, VA 23139Off Market
- $621,9004 bd2 ba2.1k sqft4400 Spoonbill Dr, Powhatan, VA 23139Off Market
- $546,1003 bd2 ba2.4k sqft4405 Spoonbill Dr, Powhatan, VA 23139Off Market
- $562,4004 bd3 ba2k sqft4425 Old Buckingham Rd, Powhatan, VA 23139Off Market
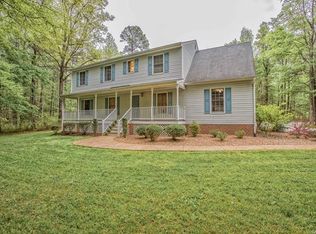
- $366,5003 bd2 ba1.4k sqft4435 Old Buckingham Rd, Powhatan, VA 23139Off Market
- $396,5003 bd2 ba1.4k sqft4443 Old Buckingham Rd, Powhatan, VA 23139Off Market
- $379,5003 bd2 ba1.4k sqft4451 Old Buckingham Rd, Powhatan, VA 23139Off Market
- $1,047,3003 bd2 ba2.4k sqft4459 Old Buckingham Rd, Powhatan, VA 23139Off Market
A local agent can set up tours, give advice and negotiate with sellers.
Similar homes
- $449,0003 bd2 ba1.3k sqft1375 Gills Rd, Powhatan, VA 23139For Sale
 MLS ID #2616818, Julia Michael, Virginia Capital Realty. CVRMLS
 - $489,0004 bd3 ba2.3k sqft3457 Anderson Hwy, Powhatan, VA 23139For Sale
 MLS ID #2607056, Ali Martineau, The Kerzanet Group LLC. CVRMLS
 - $469,0004 bd3 ba2.1k sqft3242 Sherwood Ridge Dr, Powhatan, VA 23139For Sale
 MLS ID #2613984, Joe Cafarella, River Fox Realty. CVRMLS
 - $425,0003 bd3 ba1.9k sqft2217 Fall Line Dr, Powhatan, VA 23139For Sale
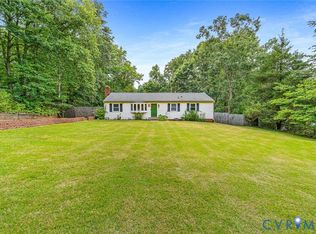 MLS ID #2617326, Carey French, EXP Realty LLC. CVRMLS
 - $499,9503 bd3 ba2k sqft2789 Three Bridge Rd, Powhatan, VA 23139For SaleMLS ID #2613135, Candace Hay, Fine Creek Realty. CVRMLS
- $405,0004 bd2 ba1.7k sqft1411 Avatar Dr, Powhatan, VA 23139For SaleMLS ID #2616099, Jennifer Walker, Real Broker LLC. CVRMLS
- $570,0004 bd3 ba3.4k sqft3412 Victorias Way, Powhatan, VA 23139For SaleMLS ID #2616919, Necole Simmons, ProFound Property Group LLC. CVRMLS
- $397,5004 bd2 ba1.6k sqft3449 Woods Way, Powhatan, VA 23139For SaleMLS ID #2618466, Joey Wray, Valentine Properties. CVRMLS
- $375,0003 bd2 ba1.2k sqft2406 Emanuel Church Rd, Powhatan, VA 23139For SaleMLS ID #2614343, Jared Davis, EXP Realty, LLC. CVRMLS
- $389,0003 bd3 ba1.5k sqft3466 Woods Way, Powhatan, VA 23139For SaleMLS ID #2615382, Ashley Irby, Joyner Fine Properties. CVRMLS
- $634,9503 bd3 ba2.9k sqft4400 Three Bridge Rd, Powhatan, VA 23139For SaleMLS ID #2616703, Ian Di Sesa, Hometown Realty. CVRMLS
- $522,9504 bd3 ba2.1k sqft3264 Sherwood Ridge Way, Powhatan, VA 23139For SaleMLS ID #2616556, Cory Metts, Hometown Realty. CVRMLS
- $419,9953 bd3 ba1.6k sqft1526 New Town Rd, Goochland, VA 23063New ConstructionMLS ID #2620005, Robin Heath, Napier REALTORS ERA. CVRMLS
- $499,9004 bd2 ba2.6k sqft11400 Coalboro Rd, Chesterfield, VA 23838For SaleMLS ID #2619357, Christina Goodpaster, Providence Hill Real Estate. CVRMLS
- $449,0003 bd3 ba3.3k sqft1919 Moseley Rd, Moseley, VA 23120For SaleMLS ID #2616786, Vincent McFarley, Real Broker LLC. CVRMLS
- $279,9504 bd2 ba1.9k sqft2305 Mosby Rd, Powhatan, VA 23139For SaleMLS ID #2615651, Raven Sickal, Open Gate Realty Group. CVRMLS
- $395,0003 bd3 ba1.7k sqft8530 Woodland Dr, Amelia Court House, VA 23002For SaleMLS ID #2616552, Brooke Terrell, County Line Properties. CVRMLS
- $505,0004 bd4 ba2.1k sqft1152 Bradbury Rd, Moseley, VA 23120For SaleMLS ID #2618593, Yuri Munrayos, Virginia Capital Realty. CVRMLS
- $276,0003 bd2 ba1.2k sqft2914 Janet Ln, Powhatan, VA 23139For SaleMLS ID #2614569, Danette Lindo, Call It Closed International I. CVRMLS
- $420,0003 bd2 ba1.6k sqft2677 Dogtown Rd, Goochland, VA 23063For SaleMLS ID #2615153, Jenn Hart, Virginia Capital Realty. CVRMLS
