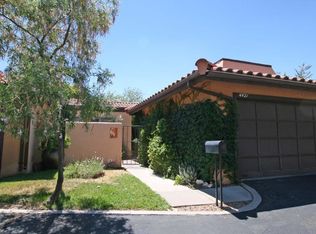
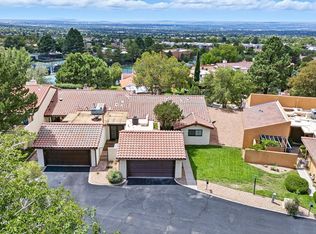
Come see this exquisite 3-Bedroom/2-Bath town-home situated in the desirable Glenwood Hills neighborhood on a quiet, cul de sac., at the foothills of the majestic Sandia Mountains. Located in an HOA, the property's front yard is managed and well cared for. The home boasts gorgeous vaulted ceilings, arched doorways, built-in surround sound speakers, track lighting and thermal/double-pained windows that add warmth and brightness throughout. The living room features a cozy thermostat-controlled gas stove/heater while the family room provides a secondary living space. The well-illuminated kitchen has a breakfast nook, built-in microwave and oven, center island and a lots cabinet space for storage; adjacently located is the formal dining room with a sliding glass door to the private back patio. The spacious primary suite has a 3/4 bath, walk-in closet and an enclosed private hot tub room with a large skylight. A picturesque, private courtyard faces east capitalizing on the impressive mountain views. The spacious 2-car garage contains extra storage space. The home is located minutes away from the Foothills Trail System which features hiking, biking or taking in the stunning city views.
For sale
$350,000
4417 Roxbury Ave NE, Albuquerque, NM 87111
3beds
1,823sqft
Townhouse
Built in 1975
5,227 Square Feet Lot
$345,400 Zestimate®
$192/sqft
$250/mo HOA
What's special
Built-in surround sound speakersQuiet cul de sacWell-illuminated kitchenArched doorwaysSpacious primary suiteWalk-in closetPrivate back patio
- 1 day
- 542
- 58
Likely to sell faster than
Zillow last checked:
Listing updated:
Listed by:
Kenneth Mark Rutherford 505-363-9328,
Realty One of New Mexico 505-554-2213
Source: SWMLS,MLS#: 1113210
Facts & features
Interior
Bedrooms & bathrooms
- Bedrooms: 3
- Bathrooms: 2
- Full bathrooms: 1
- 3/4 bathrooms: 1
Primary bedroom
- Level: Main
- Area: 215.25
- Dimensions: 17.5 x 12.3
Bedroom 2
- Level: Main
- Area: 156.76
- Dimensions: 11.11 x 14.11
Bedroom 3
- Level: Main
- Area: 201.84
- Dimensions: 11.6 x 17.4
Family room
- Level: Main
- Area: 375.36
- Dimensions: 18.4 x 20.4
Kitchen
- Level: Main
- Area: 141.44
- Dimensions: 13.6 x 10.4
Living room
- Level: Main
- Area: 322.14
- Dimensions: 18.2 x 17.7
Heating
- Forced Air, Natural Gas
Cooling
- Refrigerated
Appliances
- Included: Built-In Electric Range, Cooktop, Dryer, Dishwasher, Disposal, Microwave, Refrigerator, Range Hood, Washer
- Laundry: Electric Dryer Hookup
Features
- Breakfast Bar, Breakfast Area, Ceiling Fan(s), Great Room, Hot Tub/Spa, Country Kitchen, Main Level Primary, Pantry, Shower Only, Separate Shower, Sunken Living Room, Walk-In Closet(s)
- Flooring: Carpet, Tile
- Windows: Double Pane Windows, Insulated Windows, Wood Frames
- Has basement: No
- Number of fireplaces: 1
- Fireplace features: Free Standing
Interior area
- Total structure area: 1,823
- Total interior livable area: 1,823 sqft
Video & virtual tour
Property
Parking
- Total spaces: 4
- Parking features: Attached, Garage, Garage Door Opener
- Attached garage spaces: 2
- Carport spaces: 2
- Covered spaces: 4
Features
- Levels: One
- Stories: 1
- Patio & porch: Covered, Patio
- Exterior features: Courtyard, Privacy Wall, Irrigation Sprinklers, Private Entrance
- Has spa: Yes
- Spa features: Hot Tub
- Fencing: Back Yard
Lot
- Size: 5,227 Square Feet
- Features: Cul-De-Sac, Lawn, Landscaped, Sprinklers Automatic, Few Trees
Details
- Parcel number: 102306015551121025
- Zoning description: R-T*
Construction
Type & style
- Home type: Townhouse
- Property subtype: Townhouse
- Attached to another structure: Yes
Materials
- Frame, Stucco
- Roof: Mixed,Tile
Condition
- Resale
- New construction: No
- Year built: 1975
Utilities & green energy
- Sewer: Public Sewer
- Water: Public
- Utilities for property: Cable Connected, Electricity Connected, Natural Gas Connected, Phone Connected, Sewer Connected, Underground Utilities, Water Connected
Green energy
- Energy generation: None
Community & HOA
Community
- Subdivision: Glenwood Hills
HOA
- Has HOA: Yes
- Services included: Common Areas, Maintenance Grounds
- HOA fee: $250 monthly
Location
- Region: Albuquerque
Financial & listing details
- Price per square foot: $192/sqft
- Tax assessed value: $248,674
- Annual tax amount: $3,502
- Date on market: 10/28/2026
- Listing terms: Cash,Conventional,FHA,VA Loan
Estimated market value
$345,400
$328,000 - $363,000
$2,331/mo
Price history
| Date | Event | Price |
|---|---|---|
| 10/28/2026 | Listed for sale | $350,000+16.7%$192/sqft |
Source:  SWMLS #1113210 Report a problem | ||
| 4/6/2021 | Sold | -- |
Source: SWMLS #983581 Report a problem | ||
| 4/6/2021 | Pending sale | $300,000$165/sqft |
Source: SWMLS #983581 Report a problem | ||
| 4/6/2021 | Listing removed | -- |
Source: SWMLS #983581 Report a problem | ||
| 2/20/2021 | Pending sale | $300,000$165/sqft |
Source: SWMLS #983581 Report a problem | ||
| 2/20/2021 | Listed for sale | $300,000$165/sqft |
Source: SWMLS #983581 Report a problem | ||
| 2/19/2021 | Pending sale | $300,000$165/sqft |
Source: SWMLS #983581 Report a problem | ||
| 1/23/2021 | Price change | $300,000-3.2%$165/sqft |
Source: SWMLS #983581 Report a problem | ||
| 1/10/2021 | Listed for sale | $310,000$170/sqft |
Source: Coldwell Banker Legacy #983581 Report a problem | ||
Public tax history
| Year | Property taxes | Tax assessment |
|---|---|---|
| 2025 | $3,502 +3.2% | $82,883 +3% |
| 2024 | $3,395 +1.7% | $80,469 +3% |
| 2023 | $3,339 +100.9% | $78,125 |
| 2022 | $1,661 -28.6% | $78,125 +37.1% |
| 2021 | $2,328 +1.8% | $56,977 +3% |
| 2020 | $2,287 | $55,318 +3% |
| 2019 | -- | $53,707 |
| 2018 | $1,950 -8.7% | $53,707 +3% |
| 2017 | $2,136 +6.5% | $52,143 +6.1% |
| 2016 | $2,006 -95.8% | $49,151 +3% |
| 2015 | $47,719 +2435% | $47,719 +3% |
| 2014 | $1,882 | $46,330 +3% |
| 2013 | $1,882 | $44,980 +3% |
| 2012 | -- | $43,671 +3% |
| 2011 | -- | $42,399 +3% |
| 2010 | -- | $41,164 +3% |
| 2009 | -- | $39,965 +3% |
| 2008 | -- | $38,802 +3% |
| 2007 | -- | $37,671 +3% |
| 2006 | -- | $36,574 +3% |
| 2005 | -- | $35,510 +3% |
| 2004 | -- | $34,476 +3% |
| 2003 | -- | $33,471 +3% |
| 2002 | -- | $32,497 |
| 2001 | -- | $32,497 +9.3% |
| 2000 | -- | $29,730 |
Find assessor info on the county website
Monthly payment
Est. payment
Payment breakdown
Explore the cost of this home by adjusting the details. Changes won't be saved.Climate risks
Neighborhood: Glenwood Hills
Similar homes
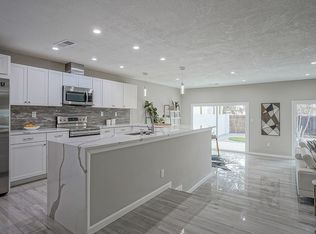
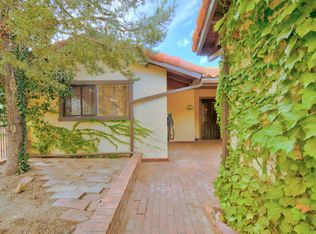
- $350,0003 bd3 ba1.5k sqft4421 Walden Ln NE, Albuquerque, NM 87111For Sale
 MLS ID #1112899, Greg A. Lobberegt, Coldwell Banker Legacy. SWMLS
- $374,9004 bd2 ba1.9k sqft3624 Yosemite Dr NE, Albuquerque, NM 87111For Sale
 MLS ID #1113111, Austin D Wolff, The Lovely Home Company. SWMLS
- $395,0003 bd2 ba1.5k sqft10513 Camino Del Oso NE, Albuquerque, NM 87111For Sale
 MLS ID #1113170, Leslie A Villareal, The Villarealty Group. SWMLS
- $374,9993 bd2 ba1.8k sqft3708 Chelwood Dr NE, Albuquerque, NM 87111For Sale
 MLS ID #1112698, Anthony Paul Baldonado, Lawson Realty. SWMLS
